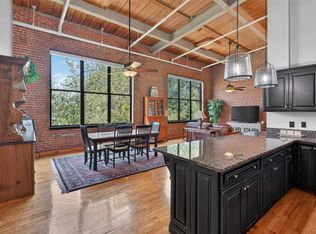
Do you love to read books? This sweet warehouse condo is for you. Built-ins abound, and there are so many spaces to stretch out, crack open some Tolstoy, and drift into another world. Fear not! If you also want to go out, all things downtown Durham are within a stone's throw of this crazy-good location--farmer's market, Central Park, Carolina Theatre, to name a few. And the community at the Bullington Warehouse is incomparable. Make great friends, share meals, got a game of Mahjong in you? Head on down to the community room and join in the fun. Inside this unit find two full bedrooms, one and a half bathrooms, a well-organized galley kitchen, plus loads of built-in bookshelves, and plenty of storage (six closets!!) plus the under-loft storage space these condos are known for. Nearly ceiling to floor windows all along the east wall make for even, all-day light. This former tobacco warehouse built in 1927 was reimagined down to the bones in 1984. The building includes two elevators. The roof was replaced by the COA in 2023; the owner replaced the water heater in 2025 and the HVAC in 2017. Note the additional approximately 100 SF of loft with ceiling height under 7 feet not included in the livable square footage. BUT YOU WILL DEFINITELY WANT TO READ A BOOK THERE!
For sale
$550,000
500 N Duke St APT 55202, Durham, NC 27701
2beds
1,578sqft
Condominium
Built in 1984
-- sqft lot
$534,400 Zestimate®
$349/sqft
$504/mo HOA
What's special
Two elevatorsBuilt-ins aboundUnder-loft storage spaceTwo full bedroomsWell-organized galley kitchenLoads of built-in bookshelves
- 6 days
- 345
- 47
Zillow last checked:
Listing updated:
Listed by:
Tammi Brooks 919-308-4910,
Inhabit Real Estate,
Rebecca S Ives 919-641-5690,
Inhabit Real Estate
Source: Doorify MLS,MLS#: 10202919
Facts & features
Interior
Bedrooms & bathrooms
- Bedrooms: 2
- Bathrooms: 2
- Full bathrooms: 1
- 1/2 bathrooms: 1
- Main level bedrooms: 1
Primary bedroom
- Level: Upper
- Area: 178.25 Square Feet
- Dimensions: 11.5 x 15.5
Bedroom 2
- Level: Main
- Area: 107.35 Square Feet
- Dimensions: 9.5 x 11.3
Dining room
- Level: Main
- Area: 243.36 Square Feet
- Dimensions: 15.6 x 15.6
Other
- Level: Main
- Area: 89.6 Square Feet
- Dimensions: 4.0 x 22.4
Family room
- Level: Main
- Area: 195.16 Square Feet
- Dimensions: 11.9 x 16.4
Kitchen
- Level: Main
- Area: 84.7 Square Feet
- Dimensions: 7.7 x 11.0
Living room
- Level: Main
- Area: 234 Square Feet
- Dimensions: 15.0 x 15.6
Heating
- Forced Air, Heat Pump
Cooling
- Central Air, Ceiling Fan(s), Heat Pump
Appliances
- Included: Dishwasher, Free-Standing Electric Range, Refrigerator
- Laundry: Common Area
Features
- Bookcases, Ceiling Fan(s), Entrance Foyer, Eat-in Kitchen, High Speed Internet, Open Floorplan, Track Lighting, Living/Dining Room Combination, Apartment/Suite, Bathtub/Shower Combination
- Flooring: Wood
- Windows: Blinds, Double Pane Windows
- Common walls with other units/homes: 2+ Common Walls
Interior area
- Total structure area: 1,578
- Total interior livable area: 1,578 sqft
- Finished area above ground: 1,578
- Finished area below ground: 0
Property
Parking
- Total spaces: 2
- Parking features: Parking Lot
- Uncovered spaces: 2
Features
- Levels: Three Or More
- Stories: 3
Lot
- Features: City Lot, Paved, Near Public Transit
Details
- Parcel number: 105233
- Special conditions: Standard
Construction
Type & style
- Home type: Condo
- Architectural style: Warehouse
- Property subtype: Condominium
Materials
- Brick
- Foundation: Brick/Mortar
- Roof: Membrane
Condition
- Updated/Remodeled
- New construction: No
- Year built: 1984
Utilities & green energy
- Sewer: Public Sewer
- Water: Public
- Utilities for property: Electricity Connected, Natural Gas Connected, Sewer Connected, Water Connected
Community & HOA
Community
- Security: Fire Sprinkler System, Key Card Entry
- Subdivision: Bullington Warehouse Condo
HOA
- Has HOA: Yes
- Amenities included: Clubhouse, Laundry, Maintenance Grounds, Meeting Room, Picnic Area, Parking, Storage, Water
- Services included: Insurance, Water, Road Maintenance
- HOA fee: $504 monthly
- HOA name: Warehouse Association
- HOA phone: 919-863-0818
Location
- Region: Durham
Financial & listing details
- Price per square foot: $349/sqft
- Tax assessed value: $530,578
- Annual tax amount: $5,392
- Date on market: 11/11/2026
- Listing agreement: Exclusive Right To Sell
- Listing terms: Cash,Conventional
- Road surface type: Paved
Estimated market value
$534,400
$508,000 - $561,000
$3,038/mo
Price history
| Date | Event | Price |
|---|---|---|
| 11/12/2026 | Listed for sale | $550,000+121.8%$349/sqft |
Source:  Doorify MLS #10202919 Report a problem | ||
| 4/12/2011 | Sold | $248,000-0.8%$157/sqft |
Source: Public Record Report a problem | ||
| 2/7/2011 | Price change | $250,000-13.6%$158/sqft |
Source: RE/MAX INTEGRITY #1766516 Report a problem | ||
| 8/24/2010 | Price change | $289,500+3.6%$183/sqft |
Source: REMAX Integrity #MLS # 1732445 Report a problem | ||
| 6/25/2010 | Price change | $279,500-6.4%$177/sqft |
Source: REMAX Integrity #MLS # 1732445 Report a problem | ||
| 6/19/2010 | Listed for sale | $298,500+28.4%$189/sqft |
Source: REMAX Integrity #MLS # 1732445 Report a problem | ||
| 5/14/2007 | Sold | $232,500$147/sqft |
Source: Public Record Report a problem | ||
Public tax history
| Year | Property taxes | Tax assessment |
|---|---|---|
| 2025 | $5,260 -21.1% | $530,578 +11% |
| 2024 | $6,670 +6.5% | $478,161 |
| 2023 | $6,263 +2.3% | $478,161 |
| 2022 | $6,120 +0.5% | $478,161 |
| 2021 | $6,091 +2.4% | $478,161 |
| 2020 | $5,948 | $478,161 |
| 2019 | $5,948 | $478,161 +55.6% |
| 2018 | $5,948 +43.7% | $307,355 |
| 2017 | $4,139 +3.5% | $307,355 |
| 2016 | $3,999 | $307,355 +30.6% |
| 2015 | $3,999 +22.7% | $235,423 |
| 2014 | $3,259 | $235,423 |
| 2013 | -- | $235,423 |
| 2012 | -- | $235,423 |
| 2011 | $3,069 +0.4% | $235,423 |
| 2010 | $3,055 +4% | $235,423 |
| 2009 | $2,938 | $235,423 |
| 2008 | $2,938 +66.5% | $235,423 +88.3% |
| 2007 | $1,765 +1.4% | $124,997 |
| 2006 | $1,740 | $124,997 |
| 2005 | $1,740 +1.4% | $124,997 |
| 2004 | $1,716 | $124,997 |
Find assessor info on the county website
Monthly payment
Est. payment
Payment breakdown
Explore the cost of this home by adjusting the details. Changes won't be saved.Climate risks
Neighborhood: Warehouse District
Nearby schools
Schools provided by the listing agent
- Elementary: Durham - George Watts Elementary
- Middle: Durham - Brogden Middle
- High: Durham - Riverside High
Source: Doorify MLS. This data may not be complete. We recommend contacting the local school district to confirm school assignments for this home.


Similar homes
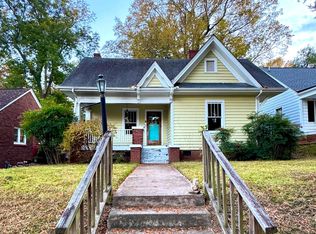
- $555,0003 bd1 ba1.4k sqft219 Monmouth Ave, Durham, NC 27701For Sale
 MLS ID #10202124, Connie Semans. Doorify MLS
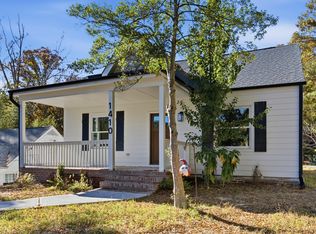
- $549,9003 bd3 ba1.7k sqft1410 Vickers Ave, Durham, NC 27707For Sale
 MLS ID #10203286, KEVIN Van Zyl. Doorify MLS
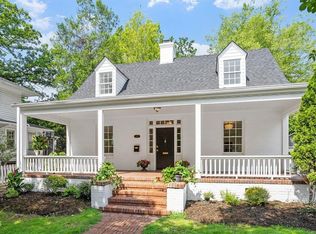
- $550,0002 bd2 ba1.5k sqft1105 N Gregson St, Durham, NC 27701For Sale
 MLS ID #10183801, Joan Austin. Doorify MLS
- $425,0003 bd2 ba1.2k sqft500 Englewood Ave, Durham, NC 27701For Sale
 MLS ID #10201569, Tammy Smith. Doorify MLS
- $599,0003 bd2 ba1.8k sqft309 N Gregson St, Durham, NC 27701For SaleMLS ID #10172416, Suzy Armstrong. Doorify MLS
- $515,0004 bd2 ba1.6k sqft1130 N Roxboro St, Durham, NC 27701For SaleMLS ID #10167801, Sasha Kanarski. Doorify MLS
- $599,9003 bd2 ba1.1k sqft209 Dowd St, Durham, NC 27701For SaleMLS ID #10197439, Tina Bennett Brooks. Doorify MLS
- $499,0003 bd1 ba1.5k sqft903 W Markham Ave, Durham, NC 27701For SaleMLS ID #10196198, Jenny Barber. Doorify MLS
- $499,9002 bd3 ba1.5k sqft512 Gordon St #802, Durham, NC 27701For SaleMLS ID #10198455, Andrew Hill. Doorify MLS
- $599,0003 bd2 ba1.5k sqft1308 Ruffin St, Durham, NC 27701For SaleMLS ID #10181610, Zuri Hunter. Doorify MLS
- $650,0003 bd2 ba1.5k sqftunknown, Durham, NC 27707For SaleMLS ID #10202966, Natalie Marrone. Doorify MLS
- $364,9001 bd2 ba897 sqftMangum Flats, Durham, NC 27701For SaleMLS ID #10202621, Brooks Brittingham. Doorify MLS
- $584,9001 bd2 ba1.1k sqft103 W Main St APT 305, Durham, NC 27701For SaleMLS ID #10144497, Joshua Lee Chumley. Doorify MLS
- $529,0003 bd3 ba1.2k sqft407B Edward St, Durham, NC 27701New ConstructionMLS ID #10193444, Chelsea Bracken. Doorify MLS
- $700,0003 bd1 ba1k sqft1122 N Roxboro St, Durham, NC 27701For SaleMLS ID #10197970, Ace Wang. Doorify MLS
- $750,0002 bd2 ba1.2k sqft1105 W Main St #306, Durham, NC 27701For SaleMLS ID #10186071, Angie Cole. Doorify MLS
- $650,0003 bd2 ba1.7k sqft408 Gray Ave, Durham, NC 27701For SaleMLS ID #10192016, Julia Newbold. Doorify MLS
- $345,0002 bd1 ba999 sqft1712 N Roxboro St, Durham, NC 27701For SaleMLS ID #10202589, Shaylan Good. Doorify MLS
- $720,0002 bd2 ba1.2k sqft214 Hunt St #510, Durham, NC 27701For SaleMLS ID #10189147, Tammi Brooks. Doorify MLS
