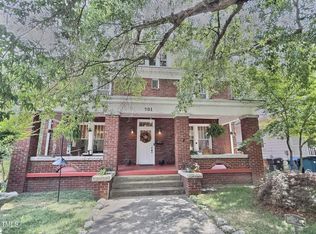
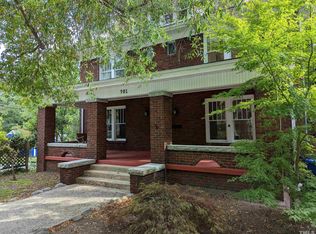
Classic Trinity Park charm meets single-level convenience at 903 W Markham Ave! This stunning 1,500+ sq ft bungalow offers timeless architectural details and pristine hardwood floors throughout. Step onto the iconic rocking-chair front porch and into a light-filled layout featuring a spacious living room, formal dining room, and an oversized kitchen designed for everyday living and entertaining. Accommodating 3 comfortable bedrooms and 1 bath, this home includes a dedicated flexible room—ideal for a home office, nursery, or creative studio. Unbeatable location just steps from Duke East Campus, Ninth Street dining, and downtown Durham. Rare one-level bungalow living in one of Durham’s most coveted historic neighborhoods!
For sale
$540,000
903 W Markham Ave, Durham, NC 27701
3beds
1,551sqft
Single Family Residence
Built in 1930
5,227 Square Feet Lot
$-- Zestimate®
$348/sqft
$-- HOA
What's special
Iconic rocking-chair front porchLight-filled layoutPristine hardwood floors throughoutTimeless architectural detailsFormal dining room
- 18 hours
- 213
- 18
Zillow last checked:
Listing updated:
Listed by:
Jenny Barber 919-624-9532,
Howard Hanna Allen Tate Durham
Source: Doorify MLS,MLS#: 10196198
Facts & features
Interior
Bedrooms & bathrooms
- Bedrooms: 3
- Bathrooms: 1
- Full bathrooms: 1
- Main level bedrooms: 3
Primary bedroom
- Level: Main
- Area: 208 Square Feet
- Dimensions: 16x13
Bedroom 2
- Level: Main
- Area: 169 Square Feet
- Dimensions: 13x13
Bedroom 3
- Level: Main
- Area: 134.47 Square Feet
- Dimensions: 11.9x11.3
Dining room
- Level: Main
- Area: 192 Square Feet
- Dimensions: 12x16
Other
- Level: Main
- Area: 36 Square Feet
- Dimensions: 6x6
Family room
- Level: Main
- Area: 238 Square Feet
- Dimensions: 17x14
Kitchen
- Level: Main
- Area: 132 Square Feet
- Dimensions: 12x11
Laundry
- Level: Main
- Area: 35 Square Feet
- Dimensions: 7x5
Office
- Level: Main
- Area: 95.45 Square Feet
- Dimensions: 11.5x8.3
Heating
- Forced Air
Cooling
- Central Air
Appliances
- Included: Electric Range
- Laundry: Inside
Features
- Flooring: Hardwood, Tile
- Doors: Storm Door(s)
- Number of fireplaces: 1
- Fireplace features: Family Room
Interior area
- Total structure area: 1,551
- Total interior livable area: 1,551 sqft
- Finished area above ground: 1,551
- Finished area below ground: 0
Property
Parking
- Parking features: On Street
- Has uncovered spaces: Yes
Features
- Levels: One
- Stories: 1
- Patio & porch: Front Porch
- Fencing: Back Yard,Fenced
Lot
- Size: 5,227 Square Feet
- Dimensions: 42 x 130
- Features: Back Yard, Front Yard
Details
- Parcel number: 102720
- Zoning: RU-5
- Special conditions: Standard
Construction
Type & style
- Home type: SingleFamily
- Architectural style: Ranch
- Property subtype: Single Family Residence
Materials
- Frame
- Foundation: Brick/Mortar
- Roof: Shingle
Condition
- New construction: No
- Year built: 1930
- Major remodel year: 1930
Utilities & green energy
- Sewer: Public Sewer
- Water: Public
Community & HOA
Community
- Features: Curbs
- Subdivision: Trinity Heights
HOA
- Has HOA: No
Location
- Region: Durham
Financial & listing details
- Price per square foot: $348/sqft
- Tax assessed value: $515,039
- Annual tax amount: $5,106
- Date on market: 10/1/2026
- Listing agreement: Exclusive Right To Sell
- Listing terms: Cash,Conventional
- Road surface type: Paved
Estimated market value
Not available
Estimated sales range
Not available
Not available
Price history
| Date | Event | Price |
|---|---|---|
| 10/9/2026 | Listed for sale | $540,000+118.2%$348/sqft |
Source:  Doorify MLS #10196198 Report a problem Doorify MLS #10196198 Report a problem | ||
| 1/30/2020 | Sold | $247,500$159/sqft |
Source: Public Record Report a problem | ||
| 1/7/2016 | Listing removed | $950$1/sqft |
Source: Allenton Management Report a problem | ||
| 12/30/2015 | Listed for rent | $950$1/sqft |
Source: Allenton Management Report a problem | ||
Public tax history
| Year | Property taxes | Tax assessment |
|---|---|---|
| 2025 | $5,106 +76.5% | $515,039 +148.3% |
| 2024 | $2,893 +6.5% | $207,433 |
| 2023 | $2,717 +2.3% | $207,433 |
| 2022 | $2,655 +0.5% | $207,433 |
| 2021 | $2,642 +2.4% | $207,433 |
| 2020 | $2,580 | $207,433 |
| 2019 | $2,580 -9.5% | $207,433 -1.3% |
| 2018 | $2,852 +0.7% | $210,252 |
| 2017 | $2,831 +3.5% | $210,252 -17.7% |
| 2016 | $2,736 | $255,465 +43.4% |
| 2015 | $2,736 +10.9% | $178,171 |
| 2014 | $2,466 | $178,171 |
| 2013 | -- | $178,171 |
| 2012 | -- | $178,171 |
| 2011 | $2,322 +0.4% | $178,171 |
| 2010 | $2,312 +4% | $178,171 |
| 2009 | $2,224 | $178,171 |
| 2008 | $2,224 +18.6% | $178,171 +34.2% |
| 2007 | $1,874 +1.4% | $132,752 |
| 2006 | $1,848 | $132,752 |
| 2005 | $1,848 +1.4% | $132,752 |
| 2004 | $1,823 | $132,752 |
Find assessor info on the county website
Monthly payment
Est. payment
Payment breakdown
Explore the cost of this home by adjusting the details. Changes won't be saved.Climate risks
Neighborhood: Trinity Park
Nearby schools
Schools provided by the listing agent
- Elementary: Durham - George Watts Elementary
- Middle: Durham - Brogden Middle
- High: Durham - Riverside High
Source: Doorify MLS. This data may not be complete. We recommend contacting the local school district to confirm school assignments for this home.
Similar homes
- $--3 bd2 ba1.1k sqft2610 Riddle Rd, Durham, NC 27703Auction
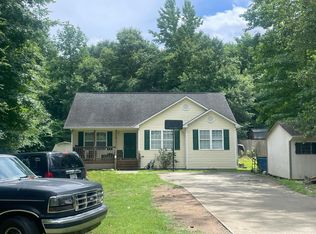 Auction.com 1
 - $439,0003 bd3 ba1.5k sqft2717 Cammie St, Durham, NC 27705For Sale
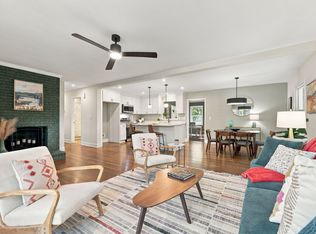
 MLS ID #10197317, Liz N Dean. Doorify MLS
 - $695,0003 bd3 ba1.9k sqft808 Yancey St, Durham, NC 27701For Sale
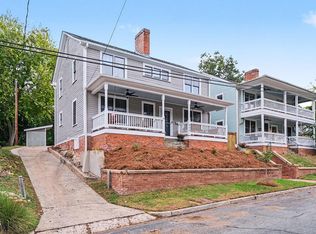 MLS ID #10195464, Tyler Singleton. Doorify MLS
 - $415,0003 bd2 ba1.6k sqft1007 Hazel St, Durham, NC 27701For Sale
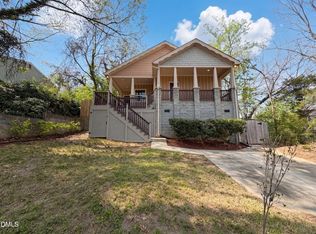 MLS ID #10192284, Shaylan Good. Doorify MLS
 - $495,0003 bd2 ba1.6k sqft2215 University Dr, Durham, NC 27707For SaleMLS ID #10190130, Vincent Thai. Doorify MLS
- $325,0002 bd1 ba803 sqft812 W Markham Ave, Durham, NC 27701For SaleMLS ID #10191437, John Whaley. Doorify MLS
- $359,0002 bd1 ba1k sqft820 W Knox St, Durham, NC 27701For SaleMLS ID #10181861, John Whaley. Doorify MLS
- $435,0003 bd3 ba1.9k sqft1010 Holloway St, Durham, NC 27701For SaleMLS ID #10185279, Thomas Ladane Shoupe. Doorify MLS
- $430,0003 bd3 ba1.3k sqft5908 Wateree Dr, Durham, NC 27713For SaleMLS ID #10196706, Thomas Ladane Shoupe. Doorify MLS
- $299,0003 bd2 ba1.4k sqft431 Eugene St, Durham, NC 27701For SaleMLS ID #10194232, Marinus C Leach. Doorify MLS
- $425,0002 bd1 ba1k sqft103 E Ellerbee St, Durham, NC 27704For SaleMLS ID #10196177, Luther Misenheimer. Doorify MLS
- $475,0003 bd2 ba1.1k sqft1110 Moreland Ave, Durham, NC 27707For SaleMLS ID #10171113, Delano Tyler. Doorify MLS
- $635,0004 bd4 ba2.1k sqft98 W Murray Ave, Durham, NC 27704For SaleMLS ID #10188724, Keisha R Carrawell. Doorify MLS
- $320,0002 bd1 ba779 sqft1507 Echo Rd, Durham, NC 27707For SaleMLS ID #10158424, Marla Paulette Sewell. Doorify MLS
- $450,0006 bd4 ba1.7k sqft1610 Angier Ave, Durham, NC 27703For SaleMLS ID #10190584, Veerendar Bokka. Doorify MLS
- $324,0004 bd3 ba1.7k sqft504 Quartz Dr, Durham, NC 27703For SaleMLS ID #10196643, Shaylan Good. Doorify MLS
- $379,7773 bd2 ba1.1k sqft411 W Club Blvd, Durham, NC 27704For SaleMLS ID #10151824, Howard Holcomb. Doorify MLS
- $515,0004 bd3 ba2k sqft106 Rother Ln, Durham, NC 27707For SaleMLS ID #10185748, Thomas Ladane Shoupe. Doorify MLS
- $385,0003 bd2 ba1.4k sqft2324 Charlotte St, Durham, NC 27705For SaleMLS ID #10190705, Ronnie Bell. Doorify MLS
- $317,5002 bd2 ba1k sqft1208 Taylor St, Durham, NC 27701For SaleMLS ID #10193183, Michael C Newport. Doorify MLS
