What a transformation! Stunning two-story home in Milan Woods! Beautiful cosmetic updates and major improvements make this four-bedroom home one to see. Updated siding, windows, and gutters (2022), HVAC, and water heater (2024) add to its appeal. The main floor offers a welcoming family room with a fireplace, separate dining area, and kitchen with a breakfast nook. Upstairs, you'll find all four bedrooms, including the spacious primary suite with a walk-in closet and spa-like bath. A walk-up attic provides easy access to additional floored storage space. Enjoy the fenced backyard with a deck, patio space, and sitting area with a fire pit, perfect for relaxing or gatherings. Conveniently located for easy access to Duke, downtown Durham, RTP, major highways, and shopping & dining options. Note: refrigerator, washer, dryer, and microwave convey, and the seller is offering a one-year home warranty to the buyer. Don't miss this great opportunity! Come see the updates for yourself!
For sale
$375,000
908 Clifford Dr, Durham, NC 27704
4beds
1,947sqft
Single Family Residence
Built in 1992
0.26 Acres Lot
$-- Zestimate®
$193/sqft
$15/mo HOA
What's special
Patio spaceSpa-like bathSeparate dining area
- 15 days
- 581
- 91
Zillow last checked:
Listing updated:
Listed by:
Patricia Gillespie Hampton 919-538-4279,
Hampton & Company Real Estate
Source: Doorify MLS,MLS#: 10195771
Facts & features
Interior
Bedrooms & bathrooms
- Bedrooms: 4
- Bathrooms: 3
- Full bathrooms: 2
- 1/2 bathrooms: 1
Primary bedroom
- Level: Second
- Area: 184.5 Square Feet
- Dimensions: 12.3 x 15.0
Bedroom 2
- Level: Second
- Area: 127 Square Feet
- Dimensions: 10.0 x 12.7
Bedroom 3
- Level: Second
- Area: 194.4 Square Feet
- Dimensions: 16.2 x 12.0
Bedroom 4
- Level: Second
- Area: 141.11 Square Feet
- Dimensions: 13.7 x 10.3
Breakfast room
- Level: First
- Area: 40 Square Feet
- Dimensions: 5.0 x 8.0
Dining room
- Level: First
- Area: 121 Square Feet
- Dimensions: 11.0 x 11.0
Other
- Level: First
- Area: 42 Square Feet
- Dimensions: 6.0 x 7.0
Family room
- Level: First
- Area: 234 Square Feet
- Dimensions: 13.0 x 18.0
Kitchen
- Level: First
- Area: 155.25 Square Feet
- Dimensions: 11.5 x 13.5
Other
- Level: Third
- Area: 112 Square Feet
- Dimensions: 7.0 x 16.0
Other
- Level: First
- Area: 27 Square Feet
- Dimensions: 4.5 x 6.0
Other
- Level: First
- Area: 111.72 Square Feet
- Dimensions: 9.8 x 11.4
Other
- Level: First
- Area: 154 Square Feet
- Dimensions: 11.0 x 14.0
Other
- Level: First
- Area: 313.11 Square Feet
- Dimensions: 21.3 x 14.7
Heating
- Forced Air
Cooling
- Central Air
Appliances
- Included: Dryer, Disposal, Dishwasher, Electric Range, Gas Water Heater, Microwave, Refrigerator, Range Hood, Washer, Water Heater
- Laundry: Laundry Closet, Electric Dryer Hookup, Inside, Washer Hookup
Features
- Ceiling Fan(s), Double Vanity, Pantry, Recessed Lighting, Soaking Tub, Vaulted Ceiling(s), Walk-In Closet(s), Separate Shower, Bathtub/Shower Combination, Walk-In Shower
- Flooring: Carpet, Hardwood, Tile, Vinyl
- Number of fireplaces: 1
- Fireplace features: Family Room, Wood Burning
Interior area
- Total structure area: 1,947
- Total interior livable area: 1,947 sqft
- Finished area above ground: 1,947
- Finished area below ground: 0
Property
Parking
- Total spaces: 2
- Parking features: Attached, Concrete, Driveway, Garage Faces Front, Garage, Inside Entrance, Paved
- Garage spaces: 1
- Uncovered spaces: 1
Features
- Levels: Two
- Stories: 2
- Patio & porch: Covered, Deck, Front Porch, Patio, Porch
- Exterior features: Rain Gutters, Fenced Yard
- Fencing: Back Yard,Fenced,Full,Gate,Wood
Lot
- Size: 0.26 Acres
- Features: Back Yard, Corner Lot, Front Yard, Landscaped, Hardwood Trees
Details
- Additional structures: None
- Parcel number: 160938
- Zoning: PDR
- Special conditions: Standard
- Other equipment: None
Construction
Type & style
- Home type: SingleFamily
- Architectural style: Traditional
- Property subtype: Single Family Residence
Materials
- Vinyl Siding
- Foundation: Crawlspace
- Roof: Shingle
Condition
- New construction: No
- Year built: 1992
Utilities & green energy
- Sewer: Public Sewer
- Water: Public
Community & HOA
Community
- Subdivision: Milan Woods
HOA
- Has HOA: Yes
- Amenities included: Park
- Services included: Unknown
- HOA fee: $175 annually
- HOA name: Morgan Property Management
- HOA phone: 919-479-5762
Location
- Region: Durham
Financial & listing details
- Price per square foot: $193/sqft
- Tax assessed value: $349,777
- Annual tax amount: $3,554
- Date on market: 10/1/2026
- Listing agreement: Exclusive Right To Sell
- Listing terms: Cash,Conventional,FHA
Estimated market value
Not available
Estimated sales range
Not available
$2,162/mo
Price history
| Date | Event | Price |
|---|---|---|
| 10/1/2026 | Listed for sale | $375,000+82.9%$193/sqft |
Source:  Doorify MLS #10195771 Report a problem Doorify MLS #10195771 Report a problem | ||
| 12/17/2019 | Sold | $205,000-4.7%$105/sqft |
Source: Doorify MLS #2282549 Report a problem | ||
| 10/21/2019 | Pending sale | $215,000$110/sqft |
Source: OfferPad Brokerage LLC #2282549 Report a problem | ||
| 10/7/2019 | Listed for sale | $215,000+43.3%$110/sqft |
Source: OfferPad Brokerage LLC #2282549 Report a problem | ||
| 12/13/2002 | Sold | $150,000$77/sqft |
Source: Public Record Report a problem | ||
Public tax history
| Year | Property taxes | Tax assessment |
|---|---|---|
| 2025 | $3,467 +26.5% | $349,777 +78% |
| 2024 | $2,741 +6.5% | $196,475 |
| 2023 | $2,574 +2.3% | $196,475 |
| 2022 | $2,515 +0.5% | $196,475 |
| 2021 | $2,503 +2.4% | $196,475 |
| 2020 | $2,444 | $196,475 |
| 2019 | $2,444 | $196,475 +25.2% |
| 2018 | $2,444 | $156,988 |
| 2017 | -- | $156,988 |
| 2016 | $2,043 | $156,988 -5.7% |
| 2015 | $2,043 -11.3% | $166,438 |
| 2014 | $2,304 | $166,438 |
| 2013 | -- | $166,438 |
| 2012 | -- | $166,438 |
| 2011 | $2,169 +0.4% | $166,438 |
| 2010 | $2,160 +4% | $166,438 |
| 2009 | $2,077 | $166,438 |
| 2008 | $2,077 -5.9% | $166,438 +6.5% |
| 2007 | $2,207 +1.4% | $156,310 |
| 2006 | $2,176 | $156,310 |
| 2005 | $2,176 +1.4% | $156,310 |
| 2004 | $2,146 +7.6% | $156,310 -1% |
| 2002 | $1,995 +15.9% | $157,949 +48.6% |
| 2000 | $1,722 | $106,300 |
Find assessor info on the county website
Monthly payment
Est. payment
Payment breakdown
Explore the cost of this home by adjusting the details. Changes won't be saved.Climate risks
Neighborhood: Milan Woods
Nearby schools
Schools provided by the listing agent
- Elementary: Durham - Merrick Moore Elementary
- Middle: Durham - Neal Middle
- High: Durham - Southern School of Energy and Sustainability
Source: Doorify MLS. This data may not be complete. We recommend contacting the local school district to confirm school assignments for this home.
Similar homes
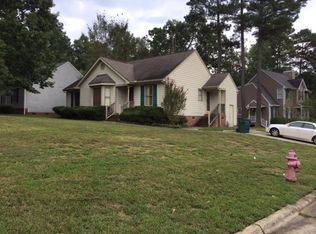
- $393,0004 bd2 ba1.4k sqft2328 Cheek Rd, Durham, NC 27704For Sale
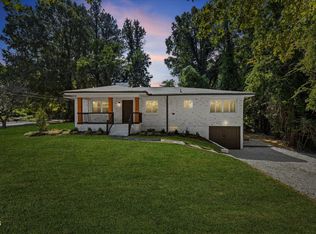
 MLS ID #10193922, Leo Murphy. Doorify MLS
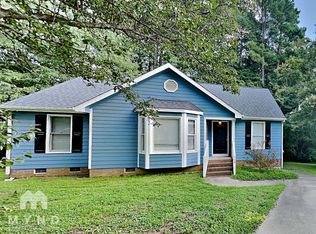
 - $350,0004 bd3 ba1.9k sqft2904 Pervis Rd, Durham, NC 27704For Sale
 MLS ID #10191497, Deren Nieves. Doorify MLS
 - $349,9003 bd2 ba1.3k sqft1401 Milan St, Durham, NC 27704For Sale
 MLS ID #10192066, Stephanie Anson. Doorify MLS
 - $326,0003 bd2 ba1.4k sqft1004 Clifford Dr, Durham, NC 27704For Sale
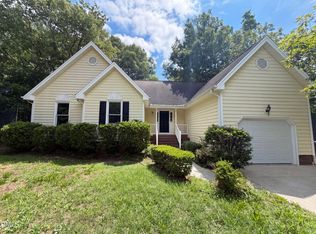 MLS ID #10184251, Thomas Ladane Shoupe. Doorify MLS
 - $369,9003 bd3 ba2k sqft3413 Kerrigan Ct, Durham, NC 27703For SaleMLS ID #10176865, Donna Bass. Doorify MLS
- $329,9004 bd3 ba2k sqft5 Flatford Ct, Durham, NC 27704For SaleMLS ID #10189944, Steve G Metarelis. Doorify MLS
- $329,9004 bd3 ba1.8k sqft1905 Spring Creek Dr, Durham, NC 27704For SaleMLS ID #10169005, Jaqueline Stephany Hernandez. Doorify MLS
- $385,0003 bd3 ba2.4k sqft2605 Holloway St, Durham, NC 27703For SaleMLS ID #10193153, Shevon Cooper. Doorify MLS
- $359,9004 bd2 ba1.5k sqft1014 E Club Blvd, Durham, NC 27704For SaleMLS ID #10180558, Mirian Alejandra Midence. Doorify MLS
- $290,0003 bd2 ba1.1k sqft3 Jessica Ct, Durham, NC 27704For SaleMLS ID #10193901, Dee Love. Doorify MLS
- $420,0004 bd3 ba1.8k sqft2409 Miriam Cir, Durham, NC 27704For SaleMLS ID #10180352, Jason Dapkevich. Doorify MLS
- $339,9003 bd2 ba1.2k sqft911 Alma St, Durham, NC 27703For SaleMLS ID #10197471, Roxana Garcia Rodriguez. Doorify MLS
- $485,0003 bd3 ba1.8k sqft1609 Lathrop St, Durham, NC 27703For SaleMLS ID #10198510, Dave Wylie. Doorify MLS
- $279,0003 bd2 ba1k sqft1734 Great Bend Dr, Durham, NC 27704For SaleMLS ID #10197738, Paul Inserra. Doorify MLS
- $375,0003 bd2 ba1.2k sqft1012 Holloway St, Durham, NC 27701For SaleMLS ID #10194422, Janet Tsz Ki Lee. Doorify MLS
- $299,9003 bd2 ba1.3k sqft233 S Woodcrest St, Durham, NC 27703For SaleMLS ID #10197708, Stephanie Anson. Doorify MLS
- $374,9905 bd3 ba2.2k sqft1009 Merlin St, Durham, NC 27704New ConstructionMLS ID #10191306, Daxay Malkan. Doorify MLS
- $345,0003 bd2 ba1.3k sqft3415 Freeman Rd, Durham, NC 27703For SaleMLS ID #10188470, Kristina Woods. Doorify MLS
- $418,0004 bd3 ba1.6k sqft1713 Avondale Dr, Durham, NC 27701For SaleMLS ID #10187965, Courtney Dunstan. Doorify MLS
