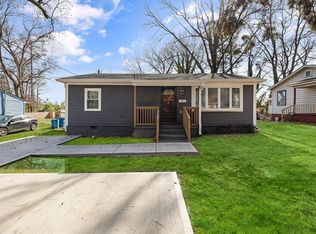
Beautifully maintained and low-maintenance 4-bedroom, 2-bath ranch in a convenient Durham location, just minutes from Downtown Durham! This move-in-ready home features a functional layout with spacious living areas, generous bedrooms, and plenty of natural light. Enjoy the fully fenced backyard—perfect for pets, play, entertaining, or relaxing in your private outdoor space. The HVAC and furnace were replaced in 2024, providing added peace of mind. Conveniently located near Downtown Durham, Duke University, Duke Regional Hospital, I-85, shopping, dining, and parks. Previously rented to travel nurses, the home generated approximately $3,000 per month by renting three of the four bedrooms, making it an excellent option for investors or those looking for flexible rental potential. Buyer incentive: Receive a 1% credit when using the seller's preferred lender, subject to lender terms and conditions. The property has been professionally measured.
For sale
Price cut: $7K (8/31)
$359,900
1014 E Club Blvd, Durham, NC 27704
4beds
1,521sqft
Single Family Residence
Built in 1953
7,840 Square Feet Lot
$355,600 Zestimate®
$237/sqft
$-- HOA
What's special
Generous bedroomsFully fenced backyardPrivate outdoor spacePlenty of natural lightFunctional layout
- 95 days
- 292
- 30
Zillow last checked:
Listing updated:
Listed by:
Mirian Alejandra Midence 919-607-8253,
Keystar Realty & Management LL
Source: Doorify MLS,MLS#: 10180558
Facts & features
Interior
Bedrooms & bathrooms
- Bedrooms: 4
- Bathrooms: 2
- Full bathrooms: 2
- Main level bedrooms: 4
Primary bedroom
- Level: Main
Heating
- Central, None
Cooling
- Central Air
Appliances
- Included: Microwave, Range, Refrigerator
Features
- Flooring: Vinyl
Interior area
- Total structure area: 1,521
- Total interior livable area: 1,521 sqft
- Finished area above ground: 1,521
- Finished area below ground: 0
Property
Parking
- Total spaces: 3
- Parking features: Open
- Uncovered spaces: 3
Features
- Levels: One
- Stories: 1
- Fencing: Back Yard
Lot
- Size: 7,840 Square Feet
Details
- Parcel number: 129139
- Zoning: R-5
- Special conditions: Standard
Construction
Type & style
- Home type: SingleFamily
- Architectural style: A-Frame,Traditional
- Property subtype: Single Family Residence
Materials
- Other
- Foundation: Crawlspace
- Roof: Shingle
Condition
- Updated/Remodeled
- New construction: No
- Year built: 1953
Utilities & green energy
- Sewer: Public Sewer
- Water: Public
Community & HOA
Community
- Features: Other
- Subdivision: Boulevard Heights
HOA
- Has HOA: No
Location
- Region: Durham
Financial & listing details
- Price per square foot: $237/sqft
- Tax assessed value: $275,339
- Annual tax amount: $3,606
- Date on market: 7/16/2026
- Listing agreement: Exclusive Agency
- Listing terms: Cash,Conventional,FHA,VA Loan
Estimated market value
$355,600
$338,000 - $373,000
$2,095/mo
Price history
| Date | Event | Price |
|---|---|---|
| 8/31/2026 | Price change | $359,900-1.9%$237/sqft |
Source:  Doorify MLS #10180558 Report a problem Doorify MLS #10180558 Report a problem | ||
| 8/17/2026 | Price change | $366,900-0.6%$241/sqft |
Source: Doorify MLS #10180558 Report a problem | ||
| 7/16/2026 | Listed for sale | $369,000+1.1%$243/sqft |
Source: Doorify MLS #10180558 Report a problem | ||
| 10/29/2025 | Listing removed | $365,000$240/sqft |
Source: Doorify MLS #10096155 Report a problem | ||
| 9/18/2025 | Listed for sale | $365,000$240/sqft |
Source: Doorify MLS #10096155 Report a problem | ||
| 8/30/2025 | Pending sale | $365,000$240/sqft |
Source: Doorify MLS #10096155 Report a problem | ||
| 7/9/2025 | Price change | $365,000-3.7%$240/sqft |
Source: Doorify MLS #10096155 Report a problem | ||
| 5/22/2025 | Price change | $379,000-2.6%$249/sqft |
Source: Doorify MLS #10096155 Report a problem | ||
| 5/14/2025 | Listed for sale | $389,000+14.4%$256/sqft |
Source: Doorify MLS #10096155 Report a problem | ||
| 7/6/2022 | Sold | $340,000+41.1%$224/sqft |
Source: Public Record Report a problem | ||
| 3/1/2021 | Sold | $241,000-0.4%$158/sqft |
Source: Public Record Report a problem | ||
| 1/22/2021 | Contingent | $241,900$159/sqft |
Source: Doorify MLS #2338139 Report a problem | ||
| 1/19/2021 | Listed for sale | $241,900$159/sqft |
Source: Doorify MLS #2338139 Report a problem | ||
| 1/12/2021 | Contingent | $241,900$159/sqft |
Source: Doorify MLS #2338139 Report a problem | ||
| 1/12/2021 | Pending sale | $241,900$159/sqft |
Source: EXP Realty #2338139 Report a problem | ||
| 1/8/2021 | Price change | $241,900-1.2%$159/sqft |
Source: EXP Realty #2338139 Report a problem | ||
| 12/27/2020 | Price change | $244,900-2%$161/sqft |
Source: EXP Realty #2338139 Report a problem | ||
| 12/10/2020 | Price change | $249,900-2%$164/sqft |
Source: EXP Realty #2338139 Report a problem | ||
| 11/23/2020 | Price change | $254,900-1.9%$168/sqft |
Source: EXP Realty #2338139 Report a problem | ||
| 10/31/2020 | Price change | $259,900-1.9%$171/sqft |
Source: EXP Realty #2338139 Report a problem | ||
| 10/21/2020 | Price change | $264,900-1.9%$174/sqft |
Source: EXP Realty #2338139 Report a problem | ||
| 10/6/2020 | Price change | $269,900-1.8%$177/sqft |
Source: EXP Realty #2338139 Report a problem | ||
| 9/19/2020 | Price change | $274,900-3.5%$181/sqft |
Source: EXP Realty #2338139 Report a problem | ||
| 9/6/2020 | Price change | $284,900-1.7%$187/sqft |
Source: eXp Realty LLC #2338139 Report a problem | ||
| 8/28/2020 | Listed for sale | $289,900+152.1%$191/sqft |
Source: eXp Realty LLC #2338139 Report a problem | ||
| 7/17/2020 | Sold | $115,000$76/sqft |
Source: Public Record Report a problem | ||
Public tax history
| Year | Property taxes | Tax assessment |
|---|---|---|
| 2025 | $3,607 +51.6% | $363,839 +113.3% |
| 2024 | $2,379 +6.5% | $170,585 |
| 2023 | $2,234 +2.3% | $170,585 |
| 2022 | $2,183 +0.5% | $170,585 |
| 2021 | $2,173 +2.4% | $170,585 |
| 2020 | $2,122 | $170,585 |
| 2019 | $2,122 | $170,585 +47.7% |
| 2018 | $2,122 +83.8% | $115,465 |
| 2017 | $1,155 -23.1% | $115,465 |
| 2016 | $1,502 | $115,465 +32.8% |
| 2015 | $1,502 | $86,937 |
| 2014 | -- | $86,937 |
| 2013 | -- | $86,937 |
| 2012 | -- | $86,937 |
| 2011 | $1,133 +0.4% | $86,937 |
| 2010 | $1,128 +4% | $86,937 |
| 2009 | $1,085 | $86,937 |
| 2008 | $1,085 -14.3% | $86,937 -3% |
| 2007 | $1,266 +1.4% | $89,655 |
| 2006 | $1,248 | $89,655 |
| 2005 | $1,248 +1.4% | $89,655 |
| 2004 | $1,231 | $89,655 |
| 2003 | -- | $89,655 |
| 2002 | $1,132 +25.5% | $89,655 +60.9% |
| 2000 | $902 | $55,715 |
Find assessor info on the county website
Monthly payment
Est. payment
Payment breakdown
Explore the cost of this home by adjusting the details. Changes won't be saved.Climate risks
Neighborhood: 27704
Nearby schools
Schools provided by the listing agent
- Elementary: Durham - Club Boulevard Elementary
- Middle: Durham - Brogden Middle
- High: Durham - Riverside High
Source: Doorify MLS. This data may not be complete. We recommend contacting the local school district to confirm school assignments for this home.

Similar homes
- $359,0003 bd2 ba1.1k sqft2917 State St, Durham, NC 27704For Sale

 MLS ID #10198415, Anne Bierman. Doorify MLS
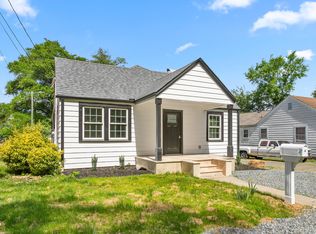
 - $350,0003 bd2 ba1.3k sqft110 W Rockway St, Durham, NC 27704For Sale
 MLS ID #10198355, Lupita Adame Cisneros. Doorify MLS
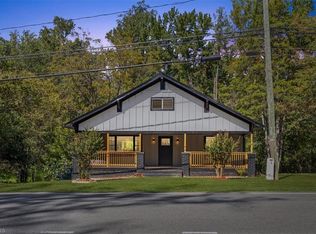
 - $395,0004 bd2 ba1.9k sqft1933 E Geer St, Durham, NC 27704For Sale
 MLS ID #1238984, Orlando Diaz. Triad MLS
 - $339,9003 bd2 ba1.5k sqft120 Davidson Ave, Durham, NC 27704For Sale
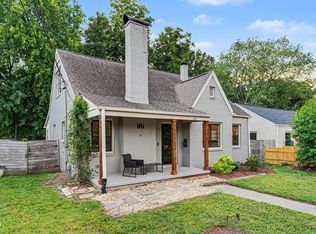 MLS ID #10184957, Matt Minor. Doorify MLS
 - $349,9002 bd2 ba1k sqft2509 Stephenson St, Durham, NC 27704For SaleMLS ID #10189721, Craig Tribus. Doorify MLS
- $349,0003 bd2 ba1.3k sqft2512 Sundial Cir, Durham, NC 27704For SaleMLS ID #10188180, Germany McNeal. Doorify MLS
- $375,0004 bd3 ba1.9k sqft908 Clifford Dr, Durham, NC 27704For SaleMLS ID #10195771, Patricia Gillespie Hampton. Doorify MLS
- $299,9993 bd2 ba987 sqft1810 Birmingham Ave, Durham, NC 27704For SaleMLS ID #10198555, Reina Colon Colon. Doorify MLS
- $420,0004 bd3 ba1.8k sqft2409 Miriam Cir, Durham, NC 27704For SaleMLS ID #10180352, Jason Dapkevich. Doorify MLS
- $379,7773 bd2 ba1.1k sqft411 W Club Blvd, Durham, NC 27704For SaleMLS ID #10151824, Howard Holcomb. Doorify MLS
- $345,0003 bd1 ba1k sqft2418 Acadia St, Durham, NC 27704For SaleMLS ID #10193612, Leon D Frati. Doorify MLS
- $285,0003 bd2 ba1.2k sqft2705 N Roxboro St, Durham, NC 27704For SaleMLS ID #10197771, Dani Blackwell. Doorify MLS
- $349,9003 bd2 ba1.3k sqft1401 Milan St, Durham, NC 27704For SaleMLS ID #10192066, Stephanie Anson. Doorify MLS
- $329,9002 bd1 ba1k sqft2724 N Roxboro St, Durham, NC 27704For SaleMLS ID #10189502, Jeremy James Glasson. Doorify MLS
- $329,9004 bd3 ba2k sqft5 Flatford Ct, Durham, NC 27704For SaleMLS ID #10189944, Steve G Metarelis. Doorify MLS
- $329,0003 bd2 ba1.2k sqft910 Ruby St, Durham, NC 27704For SaleMLS ID #10147078, Roberto Hernandez. Doorify MLS
- $308,0004 bd3 ba1.5k sqft3606 Meriwether Dr, Durham, NC 27704For SaleMLS ID #10179130, April Williams. Doorify MLS
- $326,0003 bd2 ba1.4k sqft1004 Clifford Dr, Durham, NC 27704For SaleMLS ID #10184251, Thomas Ladane Shoupe. Doorify MLS
- $329,9004 bd3 ba1.8k sqft1905 Spring Creek Dr, Durham, NC 27704For SaleMLS ID #10169005, Jaqueline Stephany Hernandez. Doorify MLS
- $250,0004 bd2 ba1k sqft2506 Dominion St, Durham, NC 27704For SaleMLS ID #10184870, Cathy Johnson. Doorify MLS
