Life gets a little easier when everything you love is just minutes away. Morning coffee doesn't have to be rushed when Duke University Hospital is only a short drive from home. Dinner plans can stay spontaneous because downtown Durham's award winning restaurants, breweries & local favorites are practically around the corner. And when the weekend arrives? Catch a Durham Bulls game, see a show at DPAC, wander through the farmers market or the trails at Eno River...all without spending half your day getting there. Then, when it's time to slow things down, 2409 Miriam Circle welcomes you home. Built by Durham Building Company, this LIKE NEW residence pairs timeless Craftsman charm with a thoughtfully designed floor plan. The inviting front porch sets the tone before an open concept interior effortlessly connects the family room, breakfast area and beautifully appointed kitchen, creating a space where conversations continue long after dinner is over. Quartz countertops, soft close cabinetry and abundant natural light complete the heart of the home without ever stealing the spotlight from the life happening around it. A main level bedroom suite offers incredible flexibility, whether you're hosting overnight guests, working from home or creating a dedicated space to fit your lifestyle. Upstairs, the private primary retreat features two walk-in closets and a spa inspired bath, while two additional bedrooms and another beautifully finished bath provide room to grow. The backyard is just waiting for the grill to fire up, lawn games to come out & another excuse to invite friends over. Because the best part about living this close to everything...is having a home you'll look forward to coming back to. Welcome home!
For sale
Price cut: $10K (9/17)
$420,000
2409 Miriam Cir, Durham, NC 27704
4beds
1,825sqft
Single Family Residence
Built in 2021
7,840 Square Feet Lot
$415,300 Zestimate®
$230/sqft
$-- HOA
What's special
Beautifully finished bathTimeless craftsman charmAbundant natural lightInviting front porchMain level bedroom suiteFamily roomBreakfast area
- 93 days
- 143
- 16
Zillow last checked:
Listing updated:
Listed by:
Jason Dapkevich 919-961-2003,
Keller Williams Legacy
Source: Doorify MLS,MLS#: 10180352
Facts & features
Interior
Bedrooms & bathrooms
- Bedrooms: 4
- Bathrooms: 3
- Full bathrooms: 3
- Main level bathrooms: 1
- Main level bedrooms: 1
Primary bedroom
- Level: Second
- Area: 191.8 Square Feet
- Dimensions: 13.7 x 14.0
Bedroom 2
- Level: Main
- Area: 132 Square Feet
- Dimensions: 11.0 x 12.0
Bedroom 3
- Level: Second
- Area: 108 Square Feet
- Dimensions: 10.8 x 10.0
Bedroom 4
- Level: Second
- Area: 117.76 Square Feet
- Dimensions: 12.8 x 9.2
Dining room
- Level: Main
- Area: 215.6 Square Feet
- Dimensions: 14.0 x 15.4
Other
- Level: Main
- Area: 88 Square Feet
- Dimensions: 11.0 x 8.0
Family room
- Level: Main
- Area: 280.28 Square Feet
- Dimensions: 14.3 x 19.6
Kitchen
- Level: Main
- Area: 168.3 Square Feet
- Dimensions: 15.3 x 11.0
Laundry
- Level: Main
- Area: 63.72 Square Feet
- Dimensions: 5.4 x 11.8
Loft
- Level: Second
- Area: 76.56 Square Feet
- Dimensions: 8.7 x 8.8
Heating
- Heat Pump
Cooling
- Central Air
Appliances
- Included: Dishwasher, Microwave, Refrigerator, Water Heater
- Laundry: Laundry Room, Main Level
Features
- Ceiling Fan(s), Chandelier, Double Vanity, Entrance Foyer, His and Hers Closets, Open Floorplan, Walk-In Closet(s), Separate Shower, Water Closet, Quartz Counters, Smooth Ceilings
- Flooring: Carpet, Luxury Vinyl, Tile
- Number of fireplaces: 1
- Fireplace features: Family Room
Interior area
- Total structure area: 1,825
- Total interior livable area: 1,825 sqft
- Finished area above ground: 1,825
- Finished area below ground: 0
Property
Parking
- Parking features: Driveway
- Has uncovered spaces: Yes
Features
- Levels: Two
- Stories: 2
- Patio & porch: Deck, Front Porch
- Exterior features: Rain Gutters
Lot
- Size: 7,840 Square Feet
- Features: Back Yard, Front Yard, Hardwood Trees
Details
- Parcel number: 130005
- Special conditions: Standard
Construction
Type & style
- Home type: SingleFamily
- Architectural style: Craftsman
- Property subtype: Single Family Residence
Materials
- Board & Batten Siding, Fiber Cement
- Foundation: Crawlspace
- Roof: Shingle
Condition
- New construction: No
- Year built: 2021
Details
- Builder name: Durham Building Company
Utilities & green energy
- Sewer: Public Sewer
- Water: Public
Community & HOA
HOA
- Has HOA: No
Location
- Region: Durham
Financial & listing details
- Price per square foot: $230/sqft
- Tax assessed value: $357,031
- Annual tax amount: $3,539
- Date on market: 7/16/2026
- Listing agreement: Exclusive Right To Sell
- Listing terms: 1031 Exchange,Cash,Conventional,FHA,VA Loan
Estimated market value
$415,300
$395,000 - $436,000
$2,285/mo
Price history
| Date | Event | Price |
|---|---|---|
| 9/17/2026 | Price change | $420,000-2.3%$230/sqft |
Source:  Doorify MLS #10180352 Report a problem Doorify MLS #10180352 Report a problem | ||
| 7/16/2026 | Listed for sale | $430,000$236/sqft |
Source: Doorify MLS #10180352 Report a problem | ||
| 11/23/2024 | Listing removed | $2,150$1/sqft |
Source: Zillow Rentals Report a problem | ||
| 9/27/2024 | Price change | $2,150-2.3%$1/sqft |
Source: Zillow Rentals Report a problem | ||
| 8/20/2024 | Price change | $2,200-4.3%$1/sqft |
Source: Zillow Rentals Report a problem | ||
| 8/7/2024 | Price change | $2,300-8%$1/sqft |
Source: Zillow Rentals Report a problem | ||
| 8/5/2024 | Listed for rent | $2,500$1/sqft |
Source: Zillow Rentals Report a problem | ||
| 8/1/2024 | Listing removed | -- |
Source: Doorify MLS #10028624 Report a problem | ||
| 7/20/2024 | Price change | $430,000-1.1%$236/sqft |
Source: Doorify MLS #10028624 Report a problem | ||
| 7/14/2024 | Price change | $435,000-0.9%$238/sqft |
Source: Doorify MLS #10028624 Report a problem | ||
| 6/7/2024 | Price change | $439,000-2.2%$241/sqft |
Source: Doorify MLS #10028624 Report a problem | ||
| 5/11/2024 | Listed for sale | $449,000+5.9%$246/sqft |
Source: Doorify MLS #10028624 Report a problem | ||
| 7/1/2022 | Sold | $424,000+1.2%$232/sqft |
Source: Public Record Report a problem | ||
| 6/3/2022 | Pending sale | $419,000$230/sqft |
Source: Doorify MLS #2452318 Report a problem | ||
| 5/30/2022 | Listed for sale | $419,000$230/sqft |
Source: Doorify MLS #2452318 Report a problem | ||
Public tax history
| Year | Property taxes | Tax assessment |
|---|---|---|
| 2025 | $3,539 -23.2% | $357,031 +8.1% |
| 2024 | $4,608 +6.5% | $330,381 |
| 2023 | $4,328 +1803.9% | $330,381 +1760.3% |
| 2022 | $227 -4.5% | $17,760 -4.9% |
| 2021 | $238 +2.4% | $18,675 |
| 2020 | $232 | $18,675 |
| 2019 | $232 | $18,675 |
| 2018 | $232 -7.6% | $18,675 |
| 2017 | $251 +3.5% | $18,675 |
| 2016 | $243 | $18,675 -18.5% |
| 2015 | $243 -23.4% | $22,911 |
| 2014 | $317 | $22,911 |
| 2013 | -- | $22,911 |
| 2012 | -- | $22,911 |
| 2011 | $299 +0.4% | $22,911 |
| 2010 | $297 +4% | $22,911 |
| 2009 | $286 | $22,911 |
| 2008 | $286 +18.4% | $22,911 +34% |
| 2007 | $241 | $17,100 |
Find assessor info on the county website
Monthly payment
Est. payment
Payment breakdown
Explore the cost of this home by adjusting the details. Changes won't be saved.Climate risks
Neighborhood: 27704
Nearby schools
Schools provided by the listing agent
- Elementary: Durham - Sandy Ridge Elementary School
- Middle: Durham - Lucas Middle School
- High: Durham - Northern High
Source: Doorify MLS. This data may not be complete. We recommend contacting the local school district to confirm school assignments for this home.
Similar homes
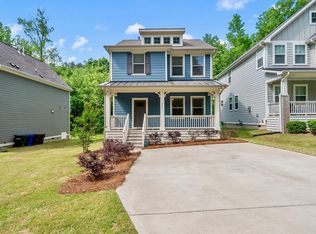
- $395,0004 bd2 ba1.9k sqft1933 E Geer St, Durham, NC 27704For Sale
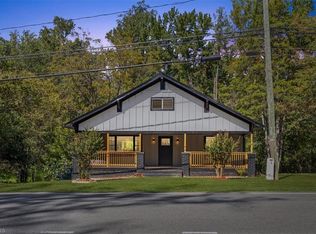
 MLS ID #1238984, Orlando Diaz. Triad MLS
 - $410,0004 bd3 ba2.2k sqft1005 Ringhill Bluff Dr, Durham, NC 27704For Sale

 MLS ID #10198897, Brandon Jozwiak. Doorify MLS
 - $375,0004 bd3 ba1.9k sqft908 Clifford Dr, Durham, NC 27704For Sale
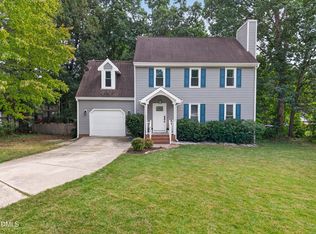 MLS ID #10195771, Patricia Gillespie Hampton. Doorify MLS
 - $359,9004 bd2 ba1.5k sqft1014 E Club Blvd, Durham, NC 27704For Sale
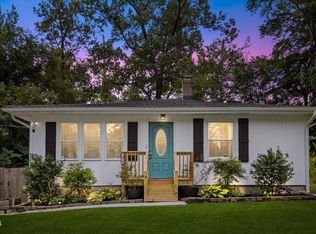 MLS ID #10180558, Mirian Alejandra Midence. Doorify MLS
 - $359,0003 bd2 ba1.1k sqft2917 State St, Durham, NC 27704For SaleMLS ID #10198415, Anne Bierman. Doorify MLS
- $350,0003 bd2 ba1.3k sqft110 W Rockway St, Durham, NC 27704For SaleMLS ID #10198355, Lupita Adame Cisneros. Doorify MLS
- $435,0004 bd3 ba2.5k sqft2100 Feather Rock Dr, Durham, NC 27704For SaleMLS ID #10174286, Arielle White. Doorify MLS
- $425,0002 bd3 ba1.4k sqft2413 Shenandoah Ave, Durham, NC 27704For SaleMLS ID #10196224, William Patrick. Doorify MLS
- $418,0004 bd3 ba1.6k sqft1713 Avondale Dr, Durham, NC 27701For SaleMLS ID #10187965, Courtney Dunstan. Doorify MLS
- $440,0003 bd2 ba1.5k sqft201 E Club Blvd, Durham, NC 27704For SaleMLS ID #10179208, Dara Shain. Doorify MLS
- $465,0003 bd2 ba1.5k sqft1917 Milan St, Durham, NC 27704For SaleMLS ID #10168670, Aaron Wilson. Doorify MLS
- $425,0002 bd1 ba1k sqft103 E Ellerbee St, Durham, NC 27704For SaleMLS ID #10196177, Luther Misenheimer. Doorify MLS
- $408,9904 bd3 ba2.2k sqftManning, Durham, NC 27704New ConstructionDoorify MLS
- $349,0003 bd2 ba1.3k sqft2512 Sundial Cir, Durham, NC 27704For SaleMLS ID #10188180, Germany McNeal. Doorify MLS
- $403,9904 bd3 ba2.1k sqftElston, Durham, NC 27704New ConstructionDoorify MLS
- $599,0004 bd3 ba2.6k sqft2526 N Roxboro St, Durham, NC 27704For SaleMLS ID #10197723, Stacy Slone. Doorify MLS
- $329,9004 bd3 ba2k sqft5 Flatford Ct, Durham, NC 27704For SaleMLS ID #10189944, Steve G Metarelis. Doorify MLS
- $308,0004 bd3 ba1.5k sqft3606 Meriwether Dr, Durham, NC 27704For SaleMLS ID #10179130, April Williams. Doorify MLS
- $414,9905 bd3 ba2.3k sqftRobie, Durham, NC 27704New ConstructionDoorify MLS
