Beautifully Renovated in Old East Durham! Welcome to 1609 Lathrop Street, where modern updates meet timeless charm. This thoughtfully renovated 3-bedroom, 2.5-bath home features a fresh, inviting interior with an open-concept living and dining area anchored by a stunning accent fireplace wall. The updated kitchen is designed for gathering, featuring a gorgeous waterfall island and eat-in seating. Retreat to the spacious primary suite, complete with a beautifully updated bath offering double vanities and a gorgeous, oversized tiled shower. A light-filled flex space provides the perfect spot for a home office, reading nook, or creative studio. Enjoy morning coffee on the welcoming front porch or unwind in the fenced backyard. The detached garage offers exciting potential for a future ADU, creating an opportunity for additional living space, guest accommodations, or income potential. Located in vibrant Old East Durham, you'll love the convenient proximity to downtown Durham, local restaurants, shops, and everything this dynamic city has to offer. Stylish, versatile, and full of possibilities—this is Durham living at its best!
For sale
$485,000
1609 Lathrop St, Durham, NC 27703
3beds
1,846sqft
Single Family Residence
Built in 1954
9,147 Square Feet Lot
$482,000 Zestimate®
$263/sqft
$-- HOA
What's special
Stunning accent fireplace wallBeautifully renovatedDetached garageWelcoming front porchBeautifully updated bathGorgeous oversized tiled showerGorgeous waterfall island
- 8 days
- 1,094
- 169
Likely to sell faster than
Zillow last checked:
Listing updated:
Listed by:
Dave Wylie 252-412-4646,
Compass -- Chapel Hill - Durham
Source: Doorify MLS,MLS#: 10198510
Facts & features
Interior
Bedrooms & bathrooms
- Bedrooms: 3
- Bathrooms: 3
- Full bathrooms: 2
- 1/2 bathrooms: 1
- Main level bathrooms: 3
- Main level bedrooms: 3
Primary bedroom
- Level: Main
Heating
- Central, Forced Air
Cooling
- Central Air, Ceiling Fan(s)
Appliances
- Included: Dishwasher, Gas Range, Microwave, Range, Refrigerator, Range Hood, Stainless Steel Appliance(s)
- Laundry: Laundry Room, Main Level
Features
- Breakfast Bar, Cathedral Ceiling(s), Ceiling Fan(s), Crown Molding, Double Vanity, High Ceilings, High Speed Internet, Kitchen Island, Open Floorplan, Primary Downstairs, Recessed Lighting, Smart Camera(s)/Recording, Storage, Vaulted Ceiling(s), Walk-In Closet(s), Walk-In Shower, Quartz Counters, Room Over Garage, Smooth Ceilings
- Flooring: Hardwood, Luxury Vinyl, Tile, Wood
- Windows: Blinds, Drapes, Double Pane Windows, Window Treatments
- Number of fireplaces: 1
- Fireplace features: Dining Room
- Common walls with other units/homes: No Common Walls
Interior area
- Total structure area: 1,846
- Total interior livable area: 1,846 sqft
- Finished area above ground: 1,846
- Finished area below ground: 0
Video & virtual tour
Property
Parking
- Total spaces: 4
- Parking features: Detached, Driveway, Garage, Gated, Gravel, RV Access/Parking, Storage
- Garage spaces: 1
- Has uncovered spaces: Yes
Features
- Levels: One
- Stories: 1
- Patio & porch: Covered, Front Porch, Patio, Porch
- Exterior features: Awning(s), Lighting, Private Yard, Rain Gutters, Smart Camera(s)/Recording, Fenced Yard
- Fencing: Back Yard,Front Yard,Gate,Privacy
Lot
- Size: 9,147 Square Feet
- Features: Back Yard, Cleared, Front Yard, Level
Details
- Additional structures: Garage(s), Outbuilding
- Parcel number: 113794
- Zoning: R-3
- Special conditions: Standard
Construction
Type & style
- Home type: SingleFamily
- Architectural style: Bungalow
- Property subtype: Single Family Residence
Materials
- Fiber Cement, Shake Siding
- Foundation: Combination, Slab, Crawlspace
- Roof: Shingle
Condition
- Updated/Remodeled
- New construction: No
- Year built: 1954
Utilities & green energy
- Sewer: Public Sewer
- Water: Public
Community & HOA
Community
- Security: Smoke Detector(s), Security System
- Subdivision: Hillcrest
HOA
- Has HOA: No
Location
- Region: Durham
Financial & listing details
- Price per square foot: $263/sqft
- Tax assessed value: $437,003
- Annual tax amount: $4,441
- Date on market: 10/15/2026
- Listing agreement: Exclusive Right To Sell
- Listing terms: Cash,Conventional,FHA,VA Loan
Estimated market value
$482,000
$458,000 - $506,000
$2,234/mo
Price history
| Date | Event | Price |
|---|---|---|
| 10/15/2026 | Listed for sale | $485,000+6%$263/sqft |
Source:  Doorify MLS #10198510 Report a problem Doorify MLS #10198510 Report a problem | ||
| 10/18/2024 | Sold | $457,500-1.6%$248/sqft |
Source: Doorify MLS #10045943 Report a problem | ||
| 8/21/2024 | Pending sale | $465,000$252/sqft |
Source: Doorify MLS #10045943 Report a problem | ||
| 8/9/2024 | Listed for sale | $465,000+10.7%$252/sqft |
Source: Doorify MLS #10045943 Report a problem | ||
| 12/29/2022 | Sold | $420,000-4.5%$228/sqft |
Source: Public Record Report a problem | ||
| 12/3/2022 | Contingent | $439,900$238/sqft |
Source: Doorify MLS #2484043 Report a problem | ||
| 11/17/2022 | Listed for sale | $439,900+1073.1%$238/sqft |
Source: Doorify MLS #2484043 Report a problem | ||
| 9/26/2014 | Sold | $37,500+44.2%$20/sqft |
Source: Agent Provided Report a problem | ||
| 8/9/2014 | Listed for sale | $26,000-33.4%$14/sqft |
Source: Kairos Homes Incorporated #1964497 Report a problem | ||
| 6/18/2014 | Sold | $39,020$21/sqft |
Source: Public Record Report a problem | ||
Public tax history
| Year | Property taxes | Tax assessment |
|---|---|---|
| 2025 | $4,332 +17.6% | $437,003 +65.5% |
| 2024 | $3,684 +6.5% | $264,108 |
| 2023 | $3,460 +2.3% | $264,108 |
| 2022 | $3,380 +0.5% | $264,108 |
| 2021 | $3,364 +2.4% | $264,108 |
| 2020 | $3,285 | $264,108 |
| 2019 | $3,285 | $264,108 +274.9% |
| 2018 | $3,285 +246.3% | $70,446 |
| 2017 | $949 +3.5% | $70,446 -33.2% |
| 2016 | $917 | $105,382 -1.3% |
| 2015 | $917 -38% | $106,790 |
| 2014 | $1,478 | $106,790 |
| 2013 | -- | $106,790 |
| 2012 | -- | $106,790 |
| 2011 | $1,392 +0.4% | $106,790 |
| 2010 | $1,386 +4% | $106,790 |
| 2009 | $1,333 | $106,790 |
| 2008 | $1,333 +15.1% | $106,790 +30.3% |
| 2007 | $1,158 +1.4% | $81,984 |
| 2006 | $1,141 | $81,984 |
| 2005 | $1,141 +1.4% | $81,984 |
| 2004 | $1,126 | $81,984 |
| 2003 | -- | $81,984 |
| 2002 | $1,035 +39.2% | $81,984 +78.5% |
| 2000 | $744 | $45,925 |
Find assessor info on the county website
Monthly payment
Est. payment
Payment breakdown
Explore the cost of this home by adjusting the details. Changes won't be saved.Climate risks
Neighborhood: Wellons Village
Nearby schools
Schools provided by the listing agent
- Elementary: Durham - Eastway Elementary
- Middle: Durham - Brogden Middle
- High: Durham - Riverside High
Source: Doorify MLS. This data may not be complete. We recommend contacting the local school district to confirm school assignments for this home.

Similar homes
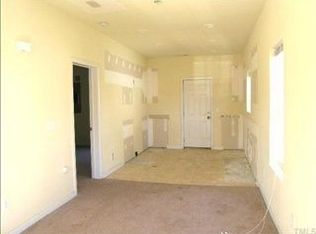
- $499,0003 bd2 ba2.1k sqft1814 Vale St, Durham, NC 27703For Sale
 MLS ID #10194566, Fab Adler. Doorify MLS
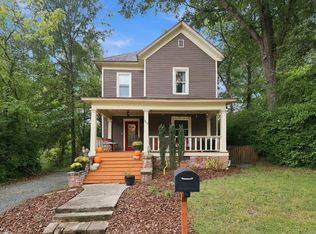
 - $550,0003 bd3 ba2.1k sqft603 Lee St, Durham, NC 27701For Sale
 MLS ID #10199719, Tracey G Shrouder. Doorify MLS
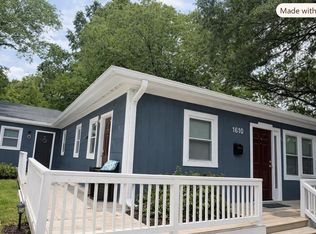
 - $450,0006 bd4 ba1.7k sqft1610 Angier Ave, Durham, NC 27703For Sale
 MLS ID #10190584, Veerendar Bokka. Doorify MLS
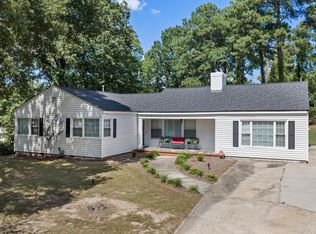
 - $385,0003 bd3 ba2.4k sqft2605 Holloway St, Durham, NC 27703For Sale
 MLS ID #10193153, Shevon Cooper. Doorify MLS
 - $339,9003 bd2 ba1.2k sqft911 Alma St, Durham, NC 27703For SaleMLS ID #10197471, Roxana Garcia Rodriguez. Doorify MLS
- $438,0004 bd3 ba2.3k sqft2601 Ashe St, Durham, NC 27703For SaleMLS ID #10180833, Ethan Ocean. Doorify MLS
- $449,9003 bd2 ba1.4k sqft801 Dowd St, Durham, NC 27701For SaleMLS ID #10181095, Jonathan Szabady. Doorify MLS
- $284,9994 bd3 ba1.2k sqft702 Brye St, Durham, NC 27703For SaleMLS ID #10191486, Winnona Swayze. Doorify MLS
- $307,9003 bd2 ba1.5k sqft1118 Raynor St, Durham, NC 27703For SaleMLS ID #10176950, Niko Saparilas. Doorify MLS
- $379,0004 bd2 ba1.5k sqft2307 Harvard Ave, Durham, NC 27703For SaleMLS ID #10177290, Leo Murphy. Doorify MLS
- $445,0004 bd3 ba1.8k sqft525 N Hoover Rd, Durham, NC 27703New ConstructionMLS ID #10162888, Patricia Rivera. Doorify MLS
- $425,0003 bd3 ba1.9k sqft1010 Holloway St, Durham, NC 27701For SaleMLS ID #10185279, Thomas Ladane Shoupe. Doorify MLS
- $393,0004 bd2 ba1.4k sqft2328 Cheek Rd, Durham, NC 27704For SaleMLS ID #10193922, Leo Murphy. Doorify MLS
- $418,0004 bd3 ba1.6k sqft1713 Avondale Dr, Durham, NC 27701For SaleMLS ID #10187965, Courtney Dunstan. Doorify MLS
- $429,9003 bd3 ba1.2k sqft1508 N Hyde Park Ave, Durham, NC 27701New ConstructionMLS ID #10200063, Joe Stone. Doorify MLS
- $429,9003 bd3 ba1.2k sqft1506 N Hyde Park Ave, Durham, NC 27701New ConstructionMLS ID #10200085, Joe Stone. Doorify MLS
- $298,9003 bd2 ba1.3k sqft233 S Woodcrest St, Durham, NC 27703For SaleMLS ID #10197708, Stephanie Anson. Doorify MLS
- $415,0003 bd2 ba1.6k sqft1007 Hazel St, Durham, NC 27701For SaleMLS ID #10192284, Shaylan Good. Doorify MLS
- $279,9004 bd3 ba1.2k sqft706 Brye St, Durham, NC 27703For SaleMLS ID #10163653, Flo Jacques. Doorify MLS
