4 BEDROOMS. OVER 2,300 SQ FT. NO HOA. 5 MINUTES FROM DOWNTOWN DURHAM. If you've been searching for more space in Durham, with easy access to downtown amenities, check out 2601 Ashe St. Built in 2021, this spacious and well maintained home combines a modern, open-concept design with the rooms and flexibility to fit today's buyer. The main level offers an open living and dining area centered around a spacious kitchen with granite countertops, a large island, deep pantry, modern finishes and plenty of living space. Upstairs, the impressive primary owner's suite features two walk-in closets, with three additional bedrooms that provide plenty of options for guests, home offices, hobbies or additional living space. Step outside to a fully fenced backyard with room to relax, entertain, garden or play. The oversized one-car garage adds valuable parking, storage or workshop space. With 4 bedrooms, 2,300+ square feet, a fenced yard, garage and NO HOA, it's hard to find this combination of space and features at this price point. Conveniently located in East Durham with access to neighborhood restaurants, shops, Downtown Durham and major commuter routes. Looking for an investment opportunity? The home's four-bedroom layout, previous rental history and no HOA also offer potential for buyers considering a long-term rental. More space. More flexibility. No HOA. Come see what 2601 Ashe Street has to offer.
For sale
Price cut: $1K (10/15)
$438,000
2601 Ashe St, Durham, NC 27703
4beds
2,303sqft
Single Family Residence
Built in 2021
7,405 Square Feet Lot
$435,800 Zestimate®
$190/sqft
$-- HOA
What's special
Modern finishesOversized one-car garageLarge islandFully fenced backyardModern open-concept designDeep pantryTwo walk-in closets
- 93 days
- 697
- 56
Zillow last checked:
Listing updated:
Listed by:
Ethan Ocean 919-539-3804,
The Ocean Group,
Jonathan Tyrone Alston,
The Ocean Group
Source: Doorify MLS,MLS#: 10180833
Facts & features
Interior
Bedrooms & bathrooms
- Bedrooms: 4
- Bathrooms: 3
- Full bathrooms: 2
- 1/2 bathrooms: 1
Primary bedroom
- Level: Second
Heating
- None
Cooling
- Zoned
Appliances
- Included: Dishwasher, Electric Range, Electric Water Heater, Microwave, Plumbed For Ice Maker, Washer/Dryer
- Laundry: Laundry Room, Upper Level
Features
- Ceiling Fan(s), Entrance Foyer, Granite Counters, High Ceilings, High Speed Internet, Kitchen Island, Open Floorplan, Pantry, Tray Ceiling(s), Vaulted Ceiling(s), Walk-In Closet(s), Separate Shower, Walk-In Shower
- Flooring: Carpet, Luxury Vinyl
- Fireplace features: Gas
Interior area
- Total structure area: 2,303
- Total interior livable area: 2,303 sqft
- Finished area above ground: 2,303
- Finished area below ground: 0
Property
Parking
- Total spaces: 1
- Parking features: Driveway, Garage
- Garage spaces: 1
- Has uncovered spaces: Yes
Features
- Levels: Two
- Stories: 2
- Patio & porch: Front Porch, Patio
- Exterior features: Rain Gutters, Fenced Yard
- Fencing: Wood
Lot
- Size: 7,405 Square Feet
- Features: City Lot, Few Trees, Private, Rectangular Lot
Details
- Parcel number: 114393
- Zoning: R-5
- Special conditions: Standard
Construction
Type & style
- Home type: SingleFamily
- Architectural style: Transitional
- Property subtype: Single Family Residence
Materials
- Fiber Cement
- Foundation: Crawlspace
- Roof: Shingle
Condition
- New construction: No
- Year built: 2021
Utilities & green energy
- Sewer: Public Sewer
- Water: Public
- Utilities for property: Electricity Connected, Natural Gas Connected, Sewer Connected, Water Connected
Community & HOA
HOA
- Has HOA: No
Location
- Region: Durham
Financial & listing details
- Price per square foot: $190/sqft
- Tax assessed value: $531,518
- Annual tax amount: $5,268
- Date on market: 7/17/2026
- Listing agreement: Exclusive Right To Sell
- Listing terms: Cash,Conventional,FHA,VA Loan
Estimated market value
$435,800
$414,000 - $458,000
$2,514/mo
Price history
| Date | Event | Price |
|---|---|---|
| 10/15/2026 | Listed for rent | $2,650+3.9%$1/sqft |
Source: Zillow Rentals Report a problem | ||
| 10/15/2026 | Price change | $438,000-0.2%$190/sqft |
Source:  Doorify MLS #10180833 Report a problem Doorify MLS #10180833 Report a problem | ||
| 9/29/2026 | Price change | $439,000-3.9%$191/sqft |
Source: Doorify MLS #10180833 Report a problem | ||
| 9/9/2026 | Price change | $457,000-2.6%$198/sqft |
Source: Doorify MLS #10180833 Report a problem | ||
| 8/14/2026 | Price change | $469,000-1.7%$204/sqft |
Source: Doorify MLS #10180833 Report a problem | ||
| 7/17/2026 | Listed for sale | $477,000+9.7%$207/sqft |
Source: Doorify MLS #10180833 Report a problem | ||
| 7/12/2023 | Listing removed | -- |
Source: Zillow Rentals Report a problem | ||
| 6/8/2023 | Listed for rent | $2,550$1/sqft |
Source: Zillow Rentals Report a problem | ||
| 5/23/2022 | Sold | $435,000-1.1%$189/sqft |
Source: Public Record Report a problem | ||
| 4/21/2022 | Contingent | $439,900$191/sqft |
Source: Doorify MLS #2416981 Report a problem | ||
| 4/12/2022 | Price change | $439,900-2.2%$191/sqft |
Source: Doorify MLS #2416981 Report a problem | ||
| 3/23/2022 | Price change | $450,000-2.2%$195/sqft |
Source: Doorify MLS #2416981 Report a problem | ||
| 3/19/2022 | Price change | $460,000-1.1%$200/sqft |
Source: Doorify MLS #2416981 Report a problem | ||
| 3/11/2022 | Price change | $465,000-1.1%$202/sqft |
Source: Doorify MLS #2416981 Report a problem | ||
| 3/3/2022 | Price change | $470,000-1.1%$204/sqft |
Source: Doorify MLS #2416981 Report a problem | ||
| 2/23/2022 | Price change | $475,000-2.1%$206/sqft |
Source: Doorify MLS #2416981 Report a problem | ||
| 2/16/2022 | Price change | $485,000-3%$211/sqft |
Source: Doorify MLS #2416981 Report a problem | ||
| 2/2/2022 | Price change | $499,900-1.8%$217/sqft |
Source: Doorify MLS #2416981 Report a problem | ||
| 1/26/2022 | Price change | $509,000-1.9%$221/sqft |
Source: Doorify MLS #2416981 Report a problem | ||
| 1/12/2022 | Price change | $519,000-1.1%$225/sqft |
Source: Doorify MLS #2416981 Report a problem | ||
| 11/10/2021 | Listed for sale | $525,000+993.8%$228/sqft |
Source: Doorify MLS #2416981 Report a problem | ||
| 5/29/2019 | Sold | $48,000-51.9%$21/sqft |
Source: Public Record Report a problem | ||
| 11/1/2018 | Listing removed | $99,750$43/sqft |
Source: 19 East Realty #2209945 Report a problem | ||
| 6/1/2018 | Listed for sale | $99,750+53.5%$43/sqft |
Source: 19 East Realty #2195293 Report a problem | ||
| 4/27/2018 | Sold | $65,000+8.3%$28/sqft |
Source: Public Record Report a problem | ||
| 2/12/2015 | Listed for sale | $60,000+9.1%$26/sqft |
Source: Berkshire Hathaway HomeServices York Simpson Underwood Realty #1990006 Report a problem | ||
| 9/28/2008 | Listing removed | $55,000$24/sqft |
Source: Listhub #1003913 Report a problem | ||
| 5/25/2008 | Listed for sale | $55,000$24/sqft |
Source: Listhub #1003913 Report a problem | ||
Public tax history
| Year | Property taxes | Tax assessment |
|---|---|---|
| 2025 | $5,269 +18.5% | $531,518 +66.8% |
| 2024 | $4,446 +6.5% | $318,748 |
| 2023 | $4,175 +12.8% | $318,748 +10.2% |
| 2022 | $3,702 +1141.8% | $289,215 +1136% |
| 2021 | $298 +2.4% | $23,400 |
| 2020 | $291 | $23,400 |
| 2019 | $291 | $23,400 -54.6% |
| 2018 | $291 -58% | $51,488 |
| 2017 | $693 -1.6% | $51,488 -17.6% |
| 2016 | $705 | $62,457 +48.7% |
| 2015 | $705 +21.2% | $42,000 |
| 2014 | $581 | $42,000 |
| 2013 | -- | $42,000 |
| 2012 | -- | $42,000 |
| 2011 | $547 +0.4% | $42,000 |
| 2010 | $545 +4% | $42,000 |
| 2009 | $524 +4.1% | $42,000 +17.8% |
| 2007 | $503 +1.4% | $35,656 |
| 2006 | $496 | $35,656 |
| 2005 | $496 +1.4% | $35,656 |
| 2004 | $490 | $35,656 |
Find assessor info on the county website
Monthly payment
Est. payment
Payment breakdown
Explore the cost of this home by adjusting the details. Changes won't be saved.Climate risks
Neighborhood: 27703
Nearby schools
Schools provided by the listing agent
- Elementary: Durham County Schools
- Middle: Durham County Schools
- High: Durham County Schools
Source: Doorify MLS. This data may not be complete. We recommend contacting the local school district to confirm school assignments for this home.

Similar homes
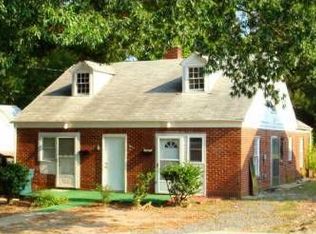
- $485,0003 bd3 ba1.8k sqft1609 Lathrop St, Durham, NC 27703For Sale

 MLS ID #10198510, Dave Wylie. Doorify MLS
 - $389,9004 bd3 ba2.6k sqft312 Ganyard Farm Way, Durham, NC 27703For Sale
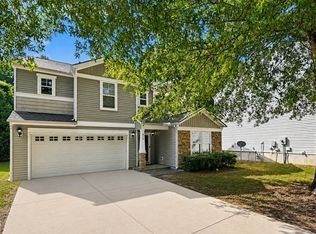 MLS ID #10197222, Sharon Evans. Doorify MLS
 - $379,0004 bd2 ba1.5k sqft2307 Harvard Ave, Durham, NC 27703For Sale
 MLS ID #10177290, Leo Murphy. Doorify MLS
 - $450,0006 bd4 ba1.7k sqft1610 Angier Ave, Durham, NC 27703For Sale
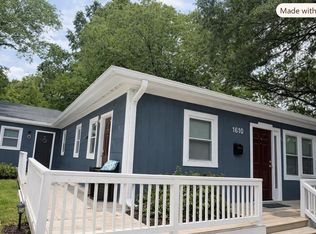 MLS ID #10190584, Veerendar Bokka. Doorify MLS
 - $445,0004 bd3 ba1.8k sqft525 N Hoover Rd, Durham, NC 27703New ConstructionMLS ID #10162888, Patricia Rivera. Doorify MLS
- $499,0003 bd2 ba2.1k sqft1814 Vale St, Durham, NC 27703For SaleMLS ID #10194566, Fab Adler. Doorify MLS
- $385,0003 bd3 ba2.4k sqft2605 Holloway St, Durham, NC 27703For SaleMLS ID #10193153, Shevon Cooper. Doorify MLS
- $549,9004 bd4 ba2.8k sqft101 S Maple St, Durham, NC 27703For SaleMLS ID #10194311, Joel Sivertsen. Doorify MLS
- $385,0004 bd3 ba2.8k sqft13 Intrepid Ct, Durham, NC 27703For SaleMLS ID #10190538, Dee Faison. Doorify MLS
- $425,0003 bd3 ba1.9k sqft1010 Holloway St, Durham, NC 27701For SaleMLS ID #10185279, Thomas Ladane Shoupe. Doorify MLS
- $419,0004 bd3 ba1.9k sqft931 Ramseur St, Durham, NC 27701For SaleMLS ID #10180120, Shante Webster. Doorify MLS
- $314,7003 bd3 ba1.2k sqft310 Truce St #B, Durham, NC 27703For SaleMLS ID #10186705, Tina Lutrario. Doorify MLS
- $450,0004 bd5 ba2.6k sqft1312 S Roxboro St, Durham, NC 27707For SaleMLS ID #10170815, Sandy Roberts. Doorify MLS
- $435,0003 bd3 ba1.4k sqft121 Dunstan Ave, Durham, NC 27707For SaleMLS ID #10195499, Theresa Olson. Doorify MLS
- $339,9003 bd2 ba1.2k sqft911 Alma St, Durham, NC 27703For SaleMLS ID #10197471, Roxana Garcia Rodriguez. Doorify MLS
- $380,0003 bd3 ba1.8k sqft17 Eddy Trl, Durham, NC 27703For SaleMLS ID #10185561, Marshall Casselman. Doorify MLS
- $375,0004 bd3 ba1.9k sqft908 Clifford Dr, Durham, NC 27704For SaleMLS ID #10195771, Patricia Gillespie Hampton. Doorify MLS
- $329,0003 bd2 ba1.1k sqft2810 Ashe St, Durham, NC 27703For SaleMLS ID #10187750, Alex Nickodem. Doorify MLS
- $393,0004 bd2 ba1.4k sqft2328 Cheek Rd, Durham, NC 27704For SaleMLS ID #10193922, Leo Murphy. Doorify MLS
- $284,9994 bd3 ba1.2k sqft702 Brye St, Durham, NC 27703For SaleMLS ID #10191486, Winnona Swayze. Doorify MLS
