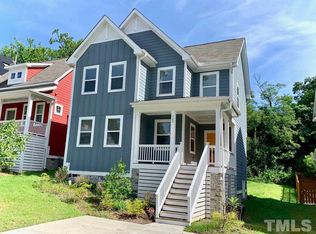
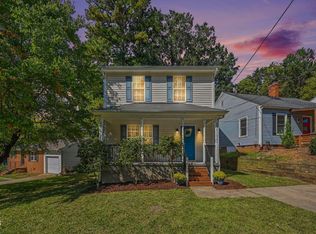
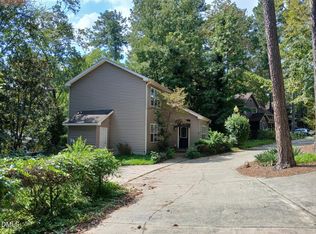
Welcome home to this charming bungalow-style retreat just minutes from Downtown Durham. Only seven years old and filled with natural light, this home blends modern finishes with a warm, inviting feel. Hardwood floors flow throughout the main level and up the stairs, while the kitchen features quartz countertops, two-tone cabinetry, tile backsplash, and a generous pantry. The main-floor primary suite offers a double vanity and ceramic-tile shower, with stackable laundry conveniently located on the same level. Upstairs, a bright and spacious loft with a built-in desk nook creates the perfect spot to work from home, read, or relax, along with two additional bedrooms and a full bath with ceramic tile flooring. Start your morning with a cup of coffee on the screened-in back porch beneath the ceiling fan, then spend the evening entertaining on the patio in the privacy of the fenced backyard. Out front, the long covered porch with two ceiling fans adds even more character and gives you another place to slow down and enjoy the day. Currently operating as a short term rental. The home also offers an opportunity for buyers interested in a turnkey short-term rental. The property is fully furnished, and furnishings may be purchased separately for those looking for an easy transition into an investment or second-home setup. With abundant sunlight, flexible living spaces, and a location close to the heart of Durham, this home is as functional as it is charming. Seller is the listing agent.
For sale
Price cut: $5K (10/5)
$435,000
121 Dunstan Ave, Durham, NC 27707
3beds
1,435sqft
Single Family Residence
Built in 2019
6,098 Square Feet Lot
$428,400 Zestimate®
$303/sqft
$-- HOA
What's special
Abundant sunlightFilled with natural lightCharming bungalow-style retreatCeramic-tile showerFlexible living spacesGenerous pantryTile backsplash
- 10 days
- 446
- 50
Likely to sell faster than
Zillow last checked:
Listing updated:
Listed by:
Theresa Olson 919-888-1571,
Real Estate By Design
Source: Doorify MLS,MLS#: 10195499
Facts & features
Interior
Bedrooms & bathrooms
- Bedrooms: 3
- Bathrooms: 3
- Full bathrooms: 2
- 1/2 bathrooms: 1
- Main level bedrooms: 2
Primary bedroom
- Level: Main
Bedroom 2
- Level: Second
Bedroom 3
- Level: Second
Kitchen
- Level: Main
Living room
- Level: Main
Loft
- Level: Second
Heating
- Fireplace(s), Natural Gas
Cooling
- Central Air, Ceiling Fan(s)
Appliances
- Included: Dryer, Disposal, Dishwasher, Free-Standing Gas Range, Free-Standing Refrigerator, Free-Standing Range, Gas Range, Microwave, Plumbed For Ice Maker, Range, Refrigerator, Stainless Steel Appliance(s), Washer, Washer/Dryer Stacked
- Laundry: Laundry Closet, Inside
Features
- Breakfast Bar, Ceiling Fan(s), Crown Molding, Double Vanity, Granite Counters, High Speed Internet, Open Floorplan, Primary Downstairs, Recessed Lighting, Stone Counters, Living/Dining Room Combination, Bathtub/Shower Combination, Walk-In Shower, Quartz Counters, Smooth Ceilings
- Flooring: Carpet, Ceramic Tile, Wood
- Windows: Blinds, Drapes
- Number of fireplaces: 1
- Fireplace features: Gas, Glass Doors, Living Room
- Common walls with other units/homes: No Common Walls
Interior area
- Total structure area: 1,435
- Total interior livable area: 1,435 sqft
- Finished area above ground: 1,435
- Finished area below ground: 0
Property
Parking
- Total spaces: 2
- Parking features: Concrete, Driveway, No Garage, Off Street, Parking Pad
- Has uncovered spaces: Yes
Features
- Levels: One and One Half,Two
- Stories: 2
- Patio & porch: Covered, Enclosed, Front Porch, Patio, Porch, Rear Porch, Screened
- Exterior features: Private Yard, Rain Gutters, Fenced Yard
- Fencing: Back Yard,Gate,Privacy,Wood
- Has view: Yes
- View description: Trees/Woods
Lot
- Size: 6,098 Square Feet
- Features: Back Yard, Gentle Sloping, Private, Sloped, Wooded
Details
- Parcel number: 118339
- Zoning: R-3
- Special conditions: Seller Licensed Real Estate Professional
Construction
Type & style
- Home type: SingleFamily
- Architectural style: Bungalow
- Property subtype: Single Family Residence
Materials
- Fiber Cement
- Foundation: Concrete Perimeter, Raised, Crawlspace
- Roof: Shingle,Architectural Shingle
Condition
- New construction: No
- Year built: 2019
Details
- Builder name: Durham Building Company
Utilities & green energy
- Sewer: Public Sewer
- Water: Public
- Utilities for property: Natural Gas Connected
Community & HOA
Community
- Features: Suburban, Street Lights
- Security: Smoke Detector(s)
HOA
- Has HOA: No
Location
- Region: Durham
Financial & listing details
- Price per square foot: $303/sqft
- Tax assessed value: $443,535
- Annual tax amount: $4,507
- Date on market: 9/29/2026
- Listing agreement: Exclusive Right To Sell
- Listing terms: Cash,Conventional,FHA,VA Loan
Estimated market value
$428,400
$407,000 - $450,000
$2,112/mo
Price history
| Date | Event | Price |
|---|---|---|
| 10/5/2026 | Price change | $435,000-1.1%$303/sqft |
Source:  Doorify MLS #10195499 Report a problem Doorify MLS #10195499 Report a problem | ||
| 9/29/2026 | Listed for sale | $440,000+10%$307/sqft |
Source: Doorify MLS #10195499 Report a problem | ||
| 3/5/2023 | Listing removed | -- |
Source: Zillow Rentals Report a problem | ||
| 2/10/2023 | Listed for rent | $5,000$3/sqft |
Source: Zillow Rentals Report a problem | ||
| 10/19/2022 | Sold | $400,000+1.3%$279/sqft |
Source: Public Record Report a problem | ||
| 7/8/2022 | Contingent | $395,000$275/sqft |
Source: Doorify MLS #2458235 Report a problem | ||
| 6/24/2022 | Listed for sale | $395,000+38.4%$275/sqft |
Source: Doorify MLS #2458235 Report a problem | ||
| 2/27/2019 | Sold | $285,500$199/sqft |
Source: Public Record Report a problem | ||
| 1/18/2019 | Pending sale | $285,500$199/sqft |
Source: Durham Building Company #2232501 Report a problem | ||
| 1/18/2019 | Listed for sale | $285,500+459.8%$199/sqft |
Source: Durham Building Company #2232501 Report a problem | ||
| 1/15/2019 | Sold | $51,000+104%$36/sqft |
Source: Public Record Report a problem | ||
| 8/2/2004 | Sold | $25,000$17/sqft |
Source: Public Record Report a problem | ||
Public tax history
| Year | Property taxes | Tax assessment |
|---|---|---|
| 2025 | $4,397 +27.9% | $443,535 +80% |
| 2024 | $3,437 +6.5% | $246,395 |
| 2023 | $3,228 +2.3% | $246,395 |
| 2022 | $3,154 +0.5% | $246,395 |
| 2021 | $3,139 +2.4% | $246,395 |
| 2020 | $3,065 +54% | $246,395 +54% |
| 2019 | $1,991 +233.8% | $160,020 +264% |
| 2018 | $596 +0.7% | $43,963 |
| 2017 | $592 +3.5% | $43,963 -21.2% |
| 2016 | $572 | $55,757 +8.7% |
| 2015 | $572 -19.5% | $51,306 |
| 2014 | $710 | $51,306 |
| 2013 | -- | $51,306 |
| 2012 | -- | $51,306 |
| 2011 | $669 +0.4% | $51,306 |
| 2010 | $666 +4% | $51,306 |
| 2009 | $640 | $51,306 |
| 2008 | $640 -7.5% | $51,306 +4.7% |
| 2007 | $692 +1.4% | $49,011 |
| 2006 | $682 | $49,011 |
| 2005 | $682 +1.4% | $49,011 |
| 2004 | $673 | $49,011 |
Find assessor info on the county website
Monthly payment
Est. payment
Payment breakdown
Explore the cost of this home by adjusting the details. Changes won't be saved.Climate risks
Neighborhood: Southside / St. Teresa
Nearby schools
Schools provided by the listing agent
- Elementary: Durham - C C Spaulding Elementary
- Middle: Durham - Sherwood Githens Middle
- High: Durham - Charles E Jordan Sr High School
Source: Doorify MLS. This data may not be complete. We recommend contacting the local school district to confirm school assignments for this home.

Similar homes
- $--4 bd3 ba1.7k sqft2502 Dakota St, Durham, NC 27707Auction
 Auction.com 2
 - $445,0003 bd2 ba1.3k sqft2103 Nation Ave, Durham, NC 27707For Sale

 MLS ID #10191805, Daniel Gluckin. Doorify MLS
 - $465,0003 bd3 ba1.5k sqft2336 Huron St, Durham, NC 27707For Sale
 MLS ID #10196205, Amy Krissanawan Seing. Doorify MLS
 - $495,0003 bd2 ba1.6k sqft2215 University Dr, Durham, NC 27707For Sale
 MLS ID #10190130, Vincent Thai. Doorify MLS
 - $399,0003 bd3 ba1.6k sqft603 Homeland Ave, Durham, NC 27707For SaleMLS ID #10184648, Mahavirsinh Jasvantsinh Parmar. Doorify MLS
- $489,9003 bd2 ba1.4k sqft907 Morehead Ave, Durham, NC 27707For SaleMLS ID #10186779, Kyle Tyner. Doorify MLS
- $450,0003 bd2 ba1.2k sqft1025 Cornell St, Durham, NC 27707For SaleMLS ID #10152484, Adam J Dickinson. Doorify MLS
- $499,9904 bd4 ba1.9k sqft1406 South St, Durham, NC 27707For SaleMLS ID #10156682, Martin Verdi. Doorify MLS
- $435,0003 bd3 ba1.9k sqft1010 Holloway St, Durham, NC 27701For SaleMLS ID #10185279, Thomas Ladane Shoupe. Doorify MLS
- $475,0003 bd3 ba1.4k sqft1008 Forrestal Pl, Durham, NC 27707New ConstructionMLS ID #10195143, Sammy Myers. Doorify MLS
- $525,0003 bd3 ba1.8k sqft2102 Meade Ln, Durham, NC 27707For SaleMLS ID #10193646, Michele Burris. Doorify MLS
- $415,0003 bd2 ba1.6k sqft1007 Hazel St, Durham, NC 27701For SaleMLS ID #10192284, Shaylan Good. Doorify MLS
- $449,0003 bd2 ba1.2k sqft819 Gerard St, Durham, NC 27701For SaleMLS ID #10189197, Stacy Slone. Doorify MLS
- $334,9003 bd2 ba1.2k sqft2504 Lane St, Durham, NC 27707For SaleMLS ID #10189512, Philip Falzarano. Doorify MLS
- $227,7003 bd2 ba1k sqft111 Dunstan Ave, Durham, NC 27707Auction
 MLS ID #1236327, Thomas Somerville. Triad MLS
 - $330,0003 bd2 ba1.5k sqft2402 Otis St, Durham, NC 27707For SaleMLS ID #10192246, Jack Hicks. Doorify MLS
- $382,5004 bd3 ba1.7k sqft2201 Otis St, Durham, NC 27707For SaleMLS ID #10140351, Dale Moody. Doorify MLS
- $500,0003 bd2 ba1.3k sqft2335 Huron St, Durham, NC 27707For SaleMLS ID #10191664, Michelle Zanfardino. Doorify MLS
- $419,0004 bd3 ba1.9k sqft931 Ramseur St, Durham, NC 27701For SaleMLS ID #10180120, Shante Webster. Doorify MLS
- $475,0003 bd2 ba1.1k sqft1110 Moreland Ave, Durham, NC 27707For SaleMLS ID #10171113, Delano Tyler. Doorify MLS
