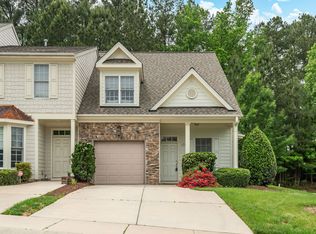
Location location location! Spacious townhome with open floor plan just 5 minutes from Duke University and 10 minutes to the heart of Downtown Durham. 5 minutes from Guglhupf, Fosters, Q Shack, Beer Study, Thai Cafe, Saltbox, Biscuitville, etc. Each upstairs bedroom has its own bath, allowing adults to share this home easily, whether owner-occupied or as a rental. Two parking spaces in driveway and guest parking directly across. First floor features crown molding, and vinyl flooring throughout main living. Kitchen has plenty of cabinet space, pantry, breakfast bar, granite counter tops and stainless steel appliances. The laundry room and half bath are also located on the first floor. The family room comes with glass doors that lead you to the large private back patio with storage space. Tankless water heater means you don't run out. Vacant now. Has been consistently rented for $1600/month.
For sale
Price cut: $10K (10/3)
$325,000
2822 Pickett Rd APT 158, Durham, NC 27705
2beds
1,454sqft
Townhouse
Built in 2008
2,178 Square Feet Lot
$320,700 Zestimate®
$224/sqft
$247/mo HOA
What's special
- 29 days
- 272
- 16
Zillow last checked:
Listing updated:
Listed by:
Matt Levy 214-207-7356,
NorthGroup Real Estate, Inc.
Source: Doorify MLS,MLS#: 10191099
Facts & features
Interior
Bedrooms & bathrooms
- Bedrooms: 2
- Bathrooms: 3
- Full bathrooms: 2
- 1/2 bathrooms: 1
- Main level bathrooms: 1
Primary bedroom
- Level: Second
Heating
- Heat Pump
Cooling
- Heat Pump
Appliances
- Included: Cooktop, Dryer, Disposal, Dishwasher, Microwave, Refrigerator, Washer
- Laundry: Laundry Closet, Main Level
Features
- Ceiling Fan(s), High Ceilings, High Speed Internet, Living/Dining Room Combination, Second Primary Bedroom
- Flooring: Carpet, Hardwood, Tile
- Common walls with other units/homes: 2+ Common Walls
Interior area
- Total structure area: 1,454
- Total interior livable area: 1,454 sqft
- Finished area above ground: 1,454
- Finished area below ground: 0
Property
Parking
- Total spaces: 2
- Parking features: Driveway
- Has uncovered spaces: Yes
Features
- Levels: Two
- Stories: 2
- Exterior features: Uncovered Courtyard
Lot
- Size: 2,178 Square Feet
Details
- Parcel number: 208118
- Zoning: PDR
- Special conditions: Standard
Construction
Type & style
- Home type: Townhouse
- Architectural style: Traditional
- Property subtype: Townhouse
Materials
- HardiPlank Type, Masonite
- Foundation: Slab
- Roof: Shingle
Condition
- Updated/Remodeled
- New construction: No
- Year built: 2008
Utilities & green energy
- Sewer: Public Sewer
- Water: Public
- Utilities for property: Electricity Connected, Natural Gas Connected, Sewer Connected, Septic Connected
Community & HOA
Community
- Features: Street Lights
- Subdivision: Pickett Park
HOA
- Has HOA: Yes
- Amenities included: None
- Services included: Maintenance Grounds, Maintenance Structure, Pest Control, Road Maintenance, Storm Water Maintenance
- HOA fee: $247 monthly
- HOA name: Pickett Park
- HOA phone: 910-295-3791
Location
- Region: Durham
Financial & listing details
- Price per square foot: $224/sqft
- Tax assessed value: $378,341
- Annual tax amount: $4,366
- Date on market: 9/9/2026
- Listing agreement: Exclusive Right To Sell
- Listing terms: Cash,Conventional,FHA,VA Loan
- Ownership type: Townhouse
Estimated market value
$320,700
$305,000 - $337,000
$1,888/mo
Price history
| Date | Event | Price |
|---|---|---|
| 10/3/2026 | Listed for rent | $1,600$1/sqft |
Source: Doorify MLS #10196466 Report a problem | ||
| 10/3/2026 | Price change | $325,000-3%$224/sqft |
Source:  Doorify MLS #10191099 Report a problem Doorify MLS #10191099 Report a problem | ||
| 9/22/2026 | Price change | $335,000-4.3%$230/sqft |
Source: Doorify MLS #10191099 Report a problem | ||
| 9/9/2026 | Listed for sale | $350,000+70.7%$241/sqft |
Source: Doorify MLS #10191099 Report a problem | ||
| 8/6/2025 | Listing removed | $1,600$1/sqft |
Source: Zillow Rentals Report a problem | ||
| 7/24/2025 | Listed for rent | $1,600$1/sqft |
Source: Zillow Rentals Report a problem | ||
| 12/18/2020 | Sold | $205,000-10.9%$141/sqft |
Source: Doorify MLS #2346485 Report a problem | ||
| 11/24/2020 | Pending sale | $230,000$158/sqft |
Source: Howard Perry & Walston Realty #2346485 Report a problem | ||
| 10/7/2020 | Listed for sale | $230,000+22.3%$158/sqft |
Source: Howard Perry & Walston Realty #2346485 Report a problem | ||
| 6/18/2018 | Sold | $188,000-2.1%$129/sqft |
Source: Doorify MLS #2186546 Report a problem | ||
| 5/21/2018 | Pending sale | $192,000$132/sqft |
Source: CHK Realty #2186546 Report a problem | ||
| 4/22/2018 | Listed for sale | $192,000+19100%$132/sqft |
Source: CHK Realty #2186546 Report a problem | ||
| 4/17/2009 | Sold | $1,000-99.5%$1/sqft |
Source: Public Record Report a problem | ||
| 8/15/2007 | Sold | $186,000$128/sqft |
Source: Doorify MLS #920304 Report a problem | ||
Public tax history
| Year | Property taxes | Tax assessment |
|---|---|---|
| 2025 | $4,367 +48.7% | $440,516 +109.2% |
| 2024 | $2,937 +6.5% | $210,576 |
| 2023 | $2,758 +2.3% | $210,576 |
| 2022 | $2,695 +0.5% | $210,576 |
| 2021 | $2,683 +2.4% | $210,576 |
| 2020 | $2,619 | $210,576 |
| 2019 | $2,619 | $210,576 +22.4% |
| 2018 | $2,619 | $172,044 |
| 2017 | -- | $172,044 |
| 2016 | $2,238 | $172,044 -8.1% |
| 2015 | $2,238 +8% | $187,166 |
| 2014 | $2,073 | $187,166 |
| 2013 | -- | $187,166 |
| 2012 | -- | $187,166 |
| 2011 | $2,440 +0.4% | $187,166 |
| 2010 | $2,429 +4% | $187,166 |
| 2009 | $2,336 | $187,166 |
| 2008 | $2,336 | $187,166 |
Find assessor info on the county website
Monthly payment
Est. payment
Payment breakdown
Explore the cost of this home by adjusting the details. Changes won't be saved.Climate risks
Neighborhood: 27705
Nearby schools
Schools provided by the listing agent
- Elementary: Durham - Lakewood Elementary
- Middle: Durham - Lakewood Montessori Middle School
- High: Durham - Charles E Jordan Sr High School
Source: Doorify MLS. This data may not be complete. We recommend contacting the local school district to confirm school assignments for this home.
Similar homes

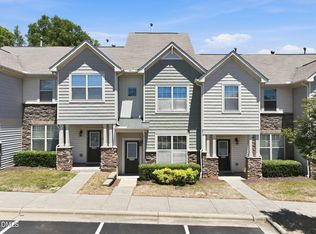
- $320,0002 bd3 ba1.4k sqft110 Mount Evans Dr, Durham, NC 27705For Sale
 MLS ID #10192011, Emilie Barker. Doorify MLS
 - $315,0002 bd3 ba1.4k sqft76 Pocono Dr, Durham, NC 27705For Sale
 MLS ID #10189264, Margaret Rubin. Doorify MLS
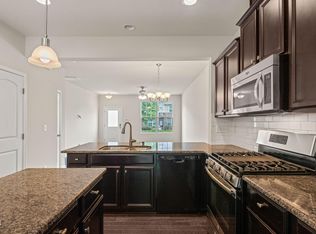
 - $319,0002 bd3 ba1.2k sqft26 Pocono Dr, Durham, NC 27705For Sale
 MLS ID #10181938, John Currie Shoenfelt. Doorify MLS
 - $309,0002 bd3 ba1.6k sqft1011 Skyler Ln, Durham, NC 27705For Sale
 MLS ID #10187874, Melissa Simpson. Doorify MLS
 - $300,0003 bd3 ba1.4k sqft369 Red Elm Drive, Durham, NC 27713For Sale
 MLS ID #100596127, LaToya Silver, Costello Real Estate & Investments. Hive MLS
 - $334,9003 bd3 ba1.7k sqft1133 Longitude Dr, Durham, NC 27713For SaleMLS ID #10190420, Sophia Yang. Doorify MLS
- $315,0003 bd3 ba1.5k sqft918 Cinnamon Dr, Durham, NC 27713For SaleMLS ID #10191431, Ronald P Perera. Doorify MLS
- $279,9002 bd3 ba1.4k sqft100 Stratford Lakes Dr Unit 384, Durham, NC 27713For SaleMLS ID #10189635, Hunter Cutright. Doorify MLS
- $280,0002 bd3 ba1.3k sqft100 Stratford Lakes Dr Unit 127, Durham, NC 27713For SaleMLS ID #10185755, Kristina Woods. Doorify MLS
- $284,9994 bd3 ba1.2k sqft702 Brye St, Durham, NC 27703For SaleMLS ID #10191486, Winnona Swayze. Doorify MLS
- $339,9003 bd3 ba1.5k sqft106 Kingsley Woods Dr, Durham, NC 27703For SaleMLS ID #10191058, Teresa Connor. Doorify MLS
- $309,0003 bd3 ba1.6k sqft120 Student Pl, Durham, NC 27713For SaleMLS ID #10167015, Susan H Ayers. Doorify MLS
- $354,9003 bd3 ba2k sqft802 Blackberry Ln, Durham, NC 27712For SaleMLS ID #10162079, Noah Thomas St John. Doorify MLS
- $398,0003 bd2 ba1.2k sqft2338 Bedford St, Durham, NC 27707For SaleMLS ID #10188877, Naomi Brown-Rasmussen. Doorify MLS
- $315,0003 bd3 ba1.6k sqft414 Lodestone Dr, Durham, NC 27703For SaleMLS ID #10183552, Michele Marie Molinaro. Doorify MLS
- $299,9003 bd3 ba1.5k sqft1105 Pale Moss Dr, Durham, NC 27704For SaleMLS ID #10185288, Erin Kathleen Robertson. Doorify MLS
- $299,9002 bd3 ba1.1k sqft104 Sir Richard Ln, Chapel Hill, NC 27517For SaleMLS ID #10180389, Adam McCormick. Doorify MLS
- $399,9003 bd3 ba1.8k sqft1912 Pear Tree Ln, Durham, NC 27703For SaleMLS ID #10196088, Eva Marie Hockenberry. Doorify MLS
- $345,0003 bd3 ba1.7k sqft114 Brier Crossings Loop, Durham, NC 27703For SaleMLS ID #10168028, Zack Zhao. Doorify MLS
- $459,0003 bd2 ba1.3k sqft2103 Nation Ave, Durham, NC 27707For SaleMLS ID #10191805, Daniel Gluckin. Doorify MLS
