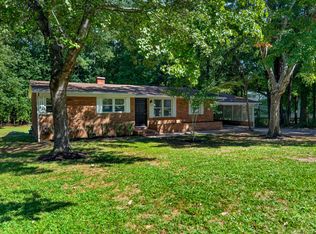
Welcome to 19 McBenson Place, a freshly updated single-story home tucked on a quiet cul-de-sac in north Durham's Scarsdale Village. The updated kitchen features new quartz countertops, an undermount double-bowl sink with a pull-down faucet and refinished cabinetry with modern black hardware. New luxury vinyl plank flooring flows through the living, dining, and kitchen areas and both baths, while all three bedrooms offer new carpet. A fireplace anchors the family room for cozy evenings. Both bathrooms have been updated with new vanities, black fixtures, framed mirrors, stylish vanity lighting, and refinished tub/showers. Fresh interior paint, new light fixtures, and updated hardware throughout make this home truly move-in ready. Enjoy a convenient location with easy access to I-85, Duke University, Downtown Durham, and Research Triangle Park.
For sale
$349,900
19 McBenson Pl, Durham, NC 27705
3beds
1,410sqft
Single Family Residence
Built in 1986
0.28 Acres Lot
$343,500 Zestimate®
$248/sqft
$-- HOA
What's special
Fresh interior paintNew light fixturesQuiet cul-de-sacUpdated hardware throughoutUpdated kitchenNew quartz countertops
- 4 days
- 388
- 23
Likely to sell faster than
Zillow last checked:
Listing updated:
Listed by:
Steve G Metarelis 602-715-2415,
Offerpad Brokerage LLC
Source: Doorify MLS,MLS#: 10195480
Facts & features
Interior
Bedrooms & bathrooms
- Bedrooms: 3
- Bathrooms: 2
- Full bathrooms: 2
- Main level bedrooms: 3
Primary bedroom
- Level: Main
- Area: 192 Square Feet
- Dimensions: 16.0 x 12.0
Kitchen
- Level: Main
- Area: 108 Square Feet
- Dimensions: 9.0 x 12.0
Heating
- Forced Air
Cooling
- Central Air
Appliances
- Laundry: Main Level
Features
- Flooring: Carpet, Tile, Vinyl
- Number of fireplaces: 1
Interior area
- Total structure area: 1,410
- Total interior livable area: 1,410 sqft
- Finished area above ground: 1,410
- Finished area below ground: 0
Property
Features
- Levels: One
- Stories: 1
Lot
- Size: 0.28 Acres
Details
- Parcel number: 126895
- Zoning: R-10
- Special conditions: Standard
Construction
Type & style
- Home type: SingleFamily
- Architectural style: Ranch
- Property subtype: Single Family Residence
Materials
- Brick Veneer, Vinyl Siding
- Foundation: Crawlspace
- Roof: Shingle
Condition
- New construction: No
- Year built: 1986
Utilities & green energy
- Sewer: Public Sewer
- Water: Public
Community & HOA
Community
- Subdivision: Scarsdale
HOA
- Has HOA: No
Location
- Region: Durham
Financial & listing details
- Price per square foot: $248/sqft
- Tax assessed value: $300,932
- Annual tax amount: $3,058
- Date on market: 9/29/2026
- Listing agreement: Exclusive Right To Sell
- Listing terms: Cash,Conventional,VA Loan
Estimated market value
$343,500
$326,000 - $361,000
$2,115/mo
Price history
| Date | Event | Price |
|---|---|---|
| 9/29/2026 | Listed for sale | $349,900+22.3%$248/sqft |
Source:  Doorify MLS #10195480 Report a problem Doorify MLS #10195480 Report a problem | ||
| 9/3/2026 | Sold | $286,000$203/sqft |
Source: Public Record Report a problem | ||
Public tax history
| Year | Property taxes | Tax assessment |
|---|---|---|
| 2025 | $2,983 +21.5% | $300,932 +70.9% |
| 2024 | $2,456 +6.5% | $176,053 |
| 2023 | $2,306 +2.3% | $176,053 |
| 2022 | $2,253 +0.5% | $176,053 |
| 2021 | $2,243 +2.4% | $176,053 |
| 2020 | $2,190 | $176,053 |
| 2019 | $2,190 +29.6% | $176,053 +30.9% |
| 2018 | $1,690 -6.7% | $134,462 |
| 2017 | $1,811 +3.5% | $134,462 |
| 2016 | $1,749 | $134,462 -2.3% |
| 2015 | $1,749 -8.1% | $137,575 |
| 2014 | $1,904 | $137,575 |
| 2013 | -- | $137,575 |
| 2012 | -- | $137,575 |
| 2011 | $1,793 +0.4% | $137,575 |
| 2010 | $1,785 +4% | $137,575 |
| 2009 | $1,717 | $137,575 |
| 2008 | $1,717 +6.5% | $137,575 +20.5% |
| 2007 | $1,612 +1.4% | $114,189 |
| 2006 | $1,590 | $114,189 |
| 2005 | $1,590 +1.4% | $114,189 |
| 2004 | $1,568 | $114,189 |
| 2003 | -- | $114,189 |
| 2002 | $1,442 +17% | $114,189 +50.1% |
| 2000 | $1,233 | $76,100 |
Find assessor info on the county website
Monthly payment
Est. payment
Payment breakdown
Explore the cost of this home by adjusting the details. Changes won't be saved.Climate risks
Neighborhood: Scarsdale Village
Nearby schools
Schools provided by the listing agent
- Elementary: Durham - Hillandale Elementary
- Middle: Durham - George L Carrington Middle
- High: Durham - Riverside High
Source: Doorify MLS. This data may not be complete. We recommend contacting the local school district to confirm school assignments for this home.
Similar homes

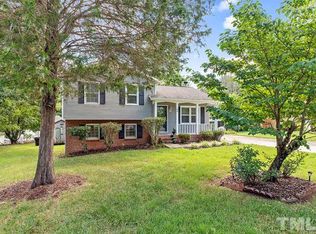
- $345,0003 bd2 ba1.6k sqft9 Cairn Ct, Durham, NC 27705For Sale
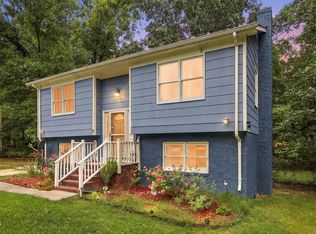
 MLS ID #10194343, Arles Pena Pena Garcia. Doorify MLS
 - $299,9003 bd2 ba1.3k sqft2914 Pinetree Ct, Durham, NC 27705For Sale
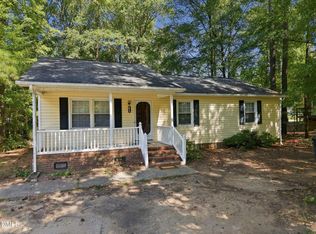 MLS ID #10196148, Rick Dean. Doorify MLS
 - $360,0003 bd2 ba1.8k sqft11 Chanter Ct, Durham, NC 27705For Sale
 MLS ID #10184032, Thomas Ladane Shoupe. Doorify MLS
 - $289,9003 bd1 ba1.2k sqft3112 Rosebriar Dr, Durham, NC 27705For Sale
 MLS ID #10196322, Deborah Silvano. Doorify MLS
 - $320,0003 bd3 ba1.3k sqft803 Woodgreen Dr, Durham, NC 27704For SaleMLS ID #10195621, John Cole. Doorify MLS
- $365,0003 bd3 ba1.2k sqft3698 Guess Rd, Durham, NC 27705For SaleMLS ID #10190977, Danny Espitia. Doorify MLS
- $317,0003 bd2 ba1.3k sqft8 Tiffany Pl, Durham, NC 27705For SaleMLS ID #10191557, Alisha Houston. Doorify MLS
- $325,0003 bd2 ba1.2k sqft3307 Duke Homestead Rd, Durham, NC 27704For SaleMLS ID #10186249, Eddie Burton. Doorify MLS
- $309,9003 bd2 ba1.6k sqft2641 Kirk Rd, Durham, NC 27705For SaleMLS ID #10190154, Louis Guillama. Doorify MLS
- $395,0003 bd2 ba1.4k sqft2324 Charlotte St, Durham, NC 27705For SaleMLS ID #10190705, Ronnie Bell. Doorify MLS
- $365,0003 bd2 ba1.7k sqft3404 Marquis Dr, Durham, NC 27704For SaleMLS ID #10175349, Craig Tribus. Doorify MLS
- $320,0003 bd1 ba934 sqft2321 Stroller Ave, Durham, NC 27705For SaleMLS ID #10194981, Johnny Chappell. Doorify MLS
- $400,0003 bd2 ba1.8k sqft403 Rippling Stream Rd, Durham, NC 27704For SaleMLS ID #10190147, Jim Allen. Doorify MLS
- $296,0002 bd2 ba1.4k sqft2338 Hillandale Rd, Durham, NC 27705For SaleMLS ID #10192767, Thomas Ladane Shoupe. Doorify MLS
- $325,0003 bd2 ba1.3k sqft812 Chalk Level Rd, Durham, NC 27704For SaleMLS ID #10147671, Amanda M HINSHAW. Doorify MLS
- $395,0003 bd2 ba1.7k sqft3024 Rosewood Cir, Durham, NC 27705For SaleMLS ID #10175400, Joan Austin. Doorify MLS
- $369,9003 bd2 ba1.2k sqft4118 Casa St, Durham, NC 27704For SaleMLS ID #10183202, Monica Boswell. Doorify MLS
- $357,0003 bd2 ba1.6k sqft4411 Rhew Dr, Durham, NC 27704For SaleMLS ID #10165237, Carson McLean Fishel. Doorify MLS
- $275,0003 bd2 ba1.1k sqft3650 Guess Rd, Durham, NC 27705For SaleMLS ID #10145873, Stacy Slone. Doorify MLS
- $400,0003 bd2 ba1.9k sqft2503 W Carver St, Durham, NC 27705For SaleMLS ID #10168748, Stacey Hourigan. Doorify MLS
