Cozy single-story ranch in North Durham with 3 bedrooms, 2 full baths, and over 1,300 square feet. An inviting great room features a fireplace, and the large eat-in kitchen has plenty of room for a dining table. Relax on the covered front porch or step out onto the rear deck overlooking the spacious, shaded, fenced backyard with room to play, garden, or let pets roam. The level lot also features an enclosed storage shed and a concrete turnaround pad. The roof was replaced in 2019 and the windows in 2020. No HOA Dues!! Enjoy convenient access to downtown Durham, Duke Regional Hospital, I-85, and Raleigh-Durham International Airport (RDU). With a little TLC, this home offers a chance to make it your own. Sold as-is. Price is negotiable. Come see it and bring us an offer!
For sale
$295,000
824 Horton Rd, Durham, NC 27704
3beds
1,350sqft
Single Family Residence
Built in 1985
9,583 Square Feet Lot
$306,900 Zestimate®
$219/sqft
$-- HOA
What's special
Cozy single-story ranchCovered front porchLarge eat-in kitchenLevel lotSpacious shaded fenced backyardEnclosed storage shedInviting great room
- 12 hours
- 130
- 10
Zillow last checked:
Listing updated:
Listed by:
Stephan Jackson 919-228-9247,
Fathom Realty NC, LLC
Source: Doorify MLS,MLS#: 10202925
Facts & features
Interior
Bedrooms & bathrooms
- Bedrooms: 3
- Bathrooms: 2
- Full bathrooms: 2
- Main level bathrooms: 2
- Main level bedrooms: 3
Primary bedroom
- Level: Main
Bedroom 2
- Level: Main
Bedroom 3
- Level: Main
Other
- Level: Main
Family room
- Level: Main
Kitchen
- Level: Main
Heating
- Electric, Forced Air
Cooling
- Central Air
Appliances
- Included: Dishwasher, Electric Range
- Laundry: In Hall, Main Level
Features
- Flooring: Carpet, Vinyl
- Windows: Double Pane Windows
Interior area
- Total structure area: 1,350
- Total interior livable area: 1,350 sqft
- Finished area above ground: 1,350
- Finished area below ground: 0
Property
Features
- Levels: One
- Stories: 1
- Exterior features: Rain Gutters, Storage, Fenced Yard
- Fencing: Back Yard,Fenced
Lot
- Size: 9,583 Square Feet
- Features: Back Yard, Front Yard, Level, See Remarks
Details
- Parcel number: 127459
- Zoning: R-5
- Special conditions: Standard
Construction
Type & style
- Home type: SingleFamily
- Architectural style: Ranch
- Property subtype: Single Family Residence
Materials
- Unknown, Wood Siding
- Foundation: Crawlspace
- Roof: Shingle
Condition
- Fixer
- New construction: No
- Year built: 1985
Utilities & green energy
- Sewer: Public Sewer
- Water: Public
Community & HOA
HOA
- Has HOA: No
Location
- Region: Durham
Financial & listing details
- Price per square foot: $219/sqft
- Tax assessed value: $302,296
- Annual tax amount: $3,072
- Date on market: 11/12/2026
- Listing agreement: Exclusive Right To Sell
- Listing terms: Cash,Conventional
- Road surface type: Concrete
Estimated market value
$306,900
$282,000 - $325,000
$1,801/mo
Price history
| Date | Event | Price |
|---|---|---|
| 11/12/2026 | Listed for sale | $295,000+133.2%$219/sqft |
Source:  Doorify MLS #10202925 Report a problem | ||
| 6/20/2003 | Sold | $126,500$94/sqft |
Source: Public Record Report a problem | ||
Public tax history
| Year | Property taxes | Tax assessment |
|---|---|---|
| 2025 | $2,997 +32.7% | $302,296 +86.7% |
| 2024 | $2,259 +6.5% | $161,944 |
| 2023 | $2,121 +2.3% | $161,944 |
| 2022 | $2,073 +0.5% | $161,944 |
| 2021 | $2,063 +2.4% | $161,944 |
| 2020 | $2,014 | $161,944 |
| 2019 | $2,014 | $161,944 +19.3% |
| 2018 | $2,014 +10.2% | $135,711 |
| 2017 | $1,827 +3.5% | $135,711 |
| 2016 | $1,766 | $135,711 +2.2% |
| 2015 | $1,766 -3.9% | $132,739 |
| 2014 | $1,838 | $132,739 |
| 2013 | -- | $132,739 |
| 2012 | -- | $132,739 |
| 2011 | $1,730 +0.4% | $132,739 |
| 2010 | $1,723 +4% | $132,739 |
| 2009 | $1,657 | $132,739 |
| 2008 | $1,657 -3.9% | $132,739 +8.7% |
| 2007 | $1,725 +1.4% | $122,151 |
| 2006 | $1,700 | $122,151 |
| 2005 | $1,700 +1.4% | $122,151 |
| 2004 | $1,677 | $122,151 |
| 2003 | -- | $122,151 |
| 2002 | $1,543 +31.2% | $122,151 +68.3% |
| 2000 | $1,176 | $72,600 |
Find assessor info on the county website
Monthly payment
Est. payment
Payment breakdown
Explore the cost of this home by adjusting the details. Changes won't be saved.Climate risks
Neighborhood: 27704
Nearby schools
Schools provided by the listing agent
- Elementary: Durham - Holt Elementary
- Middle: Durham - Brogden Middle
- High: Durham - City of Medicine Academy
Source: Doorify MLS. This data may not be complete. We recommend contacting the local school district to confirm school assignments for this home.
Similar homes
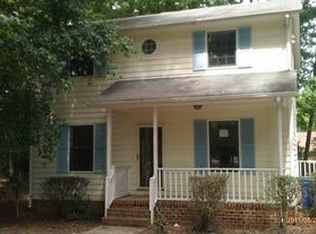
- $345,0003 bd2 ba1.2k sqft4118 Casa St, Durham, NC 27704For Sale

 MLS ID #10203037, Eric Liles. Doorify MLS
- $--4 bd3 ba1.7k sqft10 McBenson Pl, Durham, NC 27705AuctionAuction.com 2
- $325,0003 bd2 ba1.3k sqft812 Chalk Level Rd, Durham, NC 27704For Sale
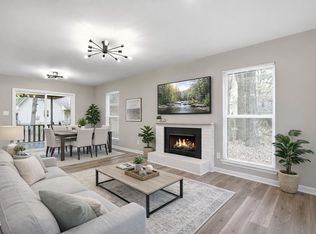 MLS ID #10147671, Amanda M HINSHAW. Doorify MLS
- $309,0003 bd2 ba1.1k sqft1119 Allgood St, Durham, NC 27704For Sale
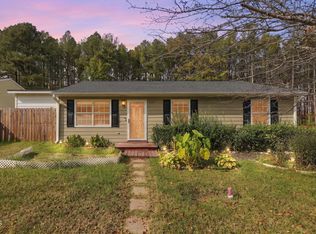 MLS ID #10202095, Angie Cedeno. Doorify MLS
- $294,9003 bd3 ba1.3k sqft803 Woodgreen Dr, Durham, NC 27704For SaleMLS ID #10195621, John Cole. Doorify MLS
- $260,0003 bd3 ba1.4k sqft4012 Brambury Xing, Durham, NC 27704For SaleMLS ID #10202201, Michael C Newport. Doorify MLS
- $345,0003 bd3 ba1.2k sqft514 Todd St, Durham, NC 27704For SaleMLS ID #10201971, Ingrid Conley. Doorify MLS
- $300,0003 bd2 ba1.2k sqft6 Crimson Clover Ct, Durham, NC 27704For SaleMLS ID #10185348, Thomas Ladane Shoupe. Doorify MLS
- $325,0003 bd2 ba1.2k sqft3307 Duke Homestead Rd, Durham, NC 27704For SaleMLS ID #10186249, Eddie Burton. Doorify MLS
- $285,0003 bd2 ba1k sqft1937 Birmingham Ave, Durham, NC 27704For SaleMLS ID #10198059, Tara Hargrove. Doorify MLS
- $289,9993 bd2 ba987 sqft1810 Birmingham Ave, Durham, NC 27704For SaleMLS ID #10198555, Reina Colon Colon. Doorify MLS
- $277,5003 bd2 ba1.2k sqft810 Felicia St, Durham, NC 27704For SaleMLS ID #10190449, Sharon Evans. Doorify MLS
- $348,9003 bd2 ba1.6k sqft4415 Rhew Dr, Durham, NC 27704For SaleMLS ID #10197167, Dixie Hayman. Doorify MLS
- $358,9003 bd2 ba1.5k sqft8 Bair Cir, Durham, NC 27704For SaleMLS ID #10197850, Stephanie Anson. Doorify MLS
- $314,9003 bd2 ba1.5k sqft5422 Whippoorwill St, Durham, NC 27704For SaleMLS ID #10147646, Robert Salmons. Doorify MLS
- $270,0003 bd2 ba1.2k sqft806 Felicia St, Durham, NC 27704For SaleMLS ID #10190440, Sharon Evans. Doorify MLS
- $325,1483 bd2 ba1.3k sqft110 W Rockway St, Durham, NC 27704For SaleMLS ID #10198355, Lupita Adame Cisneros. Doorify MLS
- $297,0003 bd1 ba948 sqft105 E Murray Ave, Durham, NC 27704For SaleMLS ID #10195659, Cynthia Quarantello. Doorify MLS
- $349,9993 bd1 ba980 sqft2121 Ruffin St, Durham, NC 27704For SaleMLS ID #10202799, Amanda Bone. Doorify MLS
