Welcome home to this Brand - New Modular home at 211 Old NC 75 S, Stem, NC 27581. This floorplan features 3 bedrooms, 2 bathrooms, 1,515 sq. ft. of living space, and a nice wooded lot. Upon entering the home, you'll be greeted by an open floor plan that leads directly into the heart of the home. This open plan features a living room, dining room, and well-appointed kitchen. The kitchen is equipped with stainless steel appliances, and a large island with a breakfast bar, making it perfect for both cooking and casual dining. This house also features a large primary bedroom, complete with a spacious walk-in closet, and a primary bathroom with a dual vanity and a separate shower. The additional two bedrooms and secondary bathroom are located at the opposite end of the home, providing optimal privacy for both you and your guests. The back porch, located at the back of the home, is ideal for outdoor entertaining or unwinding after a long day. 211 Old NC 75 S is the perfect place to call home. Don't miss out on this opportunity.
New construction
$324,900
211 Old North Carolina #75, Stem, NC 27581
3beds
1,515sqft
Single Family Residence, Residential
Built in 2026
0.65 Acres Lot
$-- Zestimate®
$214/sqft
$-- HOA
What's special
Open floor planWell-appointed kitchenNice wooded lotLarge primary bedroomSpacious walk-in closetDining roomStainless steel appliances
- 11 hours |
- 59 |
- 4 |
Zillow last checked:
Listing updated:
Listed by:
Julie McFalls 919-695-1038,
Grand Slam Realty
Source: Doorify MLS,MLS#: 10187862
Facts & features
Interior
Bedrooms & bathrooms
- Bedrooms: 3
- Bathrooms: 2
- Full bathrooms: 2
Heating
- None
Cooling
- Central Air, Heat Pump
Appliances
- Included: Dishwasher, Electric Range, Free-Standing Electric Range, Free-Standing Range, Free-Standing Refrigerator, Ice Maker, Microwave, Range, Refrigerator, Stainless Steel Appliance(s)
- Laundry: Electric Dryer Hookup, Inside, Laundry Room
Features
- Crown Molding, Double Vanity, Kitchen Island, Laminate Counters, Open Floorplan, Pantry, Recessed Lighting, Walk-In Closet(s)
- Flooring: Carpet, Laminate, Wood
- Has fireplace: No
- Common walls with other units/homes: No Common Walls
Interior area
- Total structure area: 1,515
- Total interior livable area: 1,515 sqft
- Finished area above ground: 1,515
- Finished area below ground: 0
Property
Parking
- Parking features: Parking Pad
Features
- Levels: One
- Stories: 1
- Patio & porch: Deck, Rear Porch
- Fencing: None
- Has view: Yes
- View description: Forest, Trees/Woods
Lot
- Size: 0.65 Acres
Details
- Parcel number: 088917001020
- Special conditions: Standard
Construction
Type & style
- Home type: SingleFamily
- Architectural style: Ranch
- Property subtype: Single Family Residence, Residential
Materials
- Vertical Siding, Vinyl Siding
- Foundation: Concrete Perimeter, Raised
- Roof: Shingle
Condition
- New construction: Yes
- Year built: 2026
- Major remodel year: 2026
Utilities & green energy
- Sewer: Public Sewer
- Water: Public
Community & HOA
Community
- Features: Street Lights
- Subdivision: Not in a Subdivision
HOA
- Has HOA: No
Location
- Region: Stem
Financial & listing details
- Price per square foot: $214/sqft
- Annual tax amount: $911
- Date on market: 8/21/2026
Estimated market value
Not available
Estimated sales range
Not available
Not available
Price history
| Date | Event | Price |
|---|---|---|
| 8/21/2026 | Listed for sale | $324,900$214/sqft |
Source:  Doorify MLS #10187862 Report a problem Doorify MLS #10187862 Report a problem | ||
Public tax history
Tax history is unavailable.
Monthly payment
Est. payment
Payment breakdown
Explore the cost of this home by adjusting the details. Changes won't be saved.Climate risks
Neighborhood: 27581
Nearby schools
GreatSchools rating
- 8/10Butner-Stem ElementaryGrades: PK-5Distance: 4.3 mi
- 6/10Butner-Stem MiddleGrades: 6-8Distance: 4 mi
- 2/10Granville Central HighGrades: 9-12Distance: 2.7 mi
Schools provided by the listing agent
- Elementary: Granville - West Oxford Elementary
- Middle: Granville - Granville Central Middle School
- High: Granville - J F Webb High
Source: Doorify MLS. This data may not be complete. We recommend contacting the local school district to confirm school assignments for this home.
- $11,9890.65 acres211 Old State Highway 75 S, Stem, NC 27581Off Market
- $2,842-- bd-- ba-- sqft212 Old State Highway 75 S, Stem, NC 27581Off Market
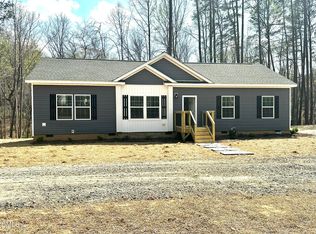
- $325,0003 bd2 ba1.5k sqft207 Old State Highway 75 S, Stem, NC 27581Sold
- $343,3003 bd2 ba1.4k sqft100 Averly Ct, Stem, NC 27581Off Market
- $--8.83 acres207 Old Nc 75, Stem, NC 27581Off Market
- $274,800-- bd2 ba1.1k sqft205 S Highway 75, Stem, NC 27581Off Market
- $404,600-- bd3 ba1.5k sqft206 Old State Highway 75, Stem, NC 27581Off Market
- $88,1473 bd2 ba-- sqft206 Old State Highway 75, Stem, NC 27581Off Market
A local agent can set up tours, give advice and negotiate with sellers.
Similar homes
- $334,9953 bd2 ba1.2k sqft113 Kinloss Way, Stem, NC 27581For Sale By Owner

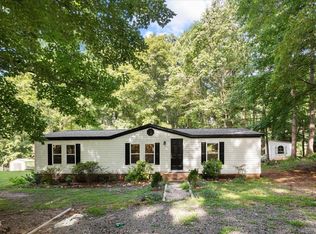
- $260,0003 bd2 ba1.2k sqft3573 Jacobs Rd, Stem, NC 27581For Sale
 MLS ID #10187601, Saul Moyao Castillo. Doorify MLS
 - $305,0003 bd2 ba1.1k sqft208 Orkney Rd, Stem, NC 27581For Sale
 MLS ID #10171727, Debbie Rogers. Doorify MLS
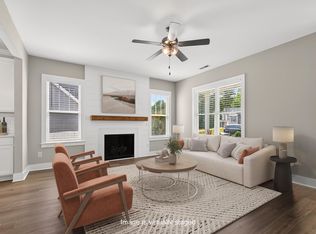
 - $329,5003 bd3 ba1.4k sqft101 Averly Ct, Stem, NC 27581For Sale
 MLS ID #10176577, Gretchen Coley. Doorify MLS
 - $345,0003 bd2 ba1.4k sqft104 Averly Ct, Stem, NC 27581For SaleMLS ID #10174244, Nicholas Johnathon Ali-Martinez. Doorify MLS
- $349,5003 bd2 ba1.4k sqft4034 Oak Valley Dr, Stem, NC 27581For SaleMLS ID #10161931, Terry Carpenter. Doorify MLS
- $310,0003 bd2 ba1.4k sqft3814 Ridgewood Dr, Franklinton, NC 27525For SaleMLS ID #10186993, Shaylan Good. Doorify MLS
- $326,6904 bd2 ba1.7k sqft104 Ross Dr, Stem, NC 27581New ConstructionDoorify MLS
- $331,6404 bd2 ba1.7k sqft86 Richmond Run, Stem, NC 27581New ConstructionDoorify MLS
- $333,1254 bd3 ba2.1k sqft102 Ross Dr, Stem, NC 27581New ConstructionDoorify MLS
- $347,4904 bd3 ba2.1k sqft78 Richmond Run, Stem, NC 27581New ConstructionDoorify MLS
- from $330,4904 bd2 ba1.7k sqftCali Plan, Mangum Farms, Stem, NC 27581New ConstructionDR Horton
- $360,0003 bd2 ba2k sqft2520 Conyers Rd, Franklinton, NC 27525For SaleMLS ID #10187668, Victor Barreiro. Doorify MLS
- $322,9003 bd2 ba1.3k sqft104 Independence Ln, Oxford, NC 27565New ConstructionMLS ID #10187870, Dayne Luck. Doorify MLS
- $360,0003 bd2 ba1.4k sqft153 Sabins Estates Dr, Rougemont, NC 27572For SaleMLS ID #10187238, Mika Elizabeth Smith. Doorify MLS
- $325,0003 bd2 ba1.5k sqft2656 Bowden Dr, Creedmoor, NC 27522For SaleMLS ID #10187968, Jeffrey Quick. Doorify MLS
- from $344,4903 bd3 ba2.1k sqftPenwell Plan, Mangum Farms, Stem, NC 27581New ConstructionDR Horton
- $220,0002 bd1 ba1.2k sqft203 Sunset St, Stem, NC 27581For SaleMLS ID #10159362, Pandora Pearson. Doorify MLS
- $320,9003 bd2 ba1.3k sqft200 Independence Ln, Oxford, NC 27565New ConstructionMLS ID #10187896, Dayne Luck. Doorify MLS
- $340,0003 bd2 ba1.2k sqft1608 Rogers Pointe Ln, Creedmoor, NC 27522For SaleMLS ID #10176305, Matt Gaylord. Doorify MLS
