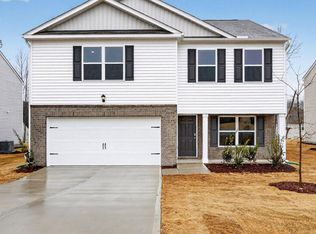
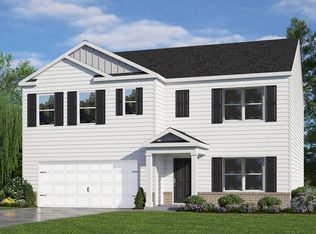
Welcome to 102 Ross Drive at Mangum Farms in Stem, NC. With 4 bedrooms, 2.5 bathrooms, 2,164 sq. ft. of living space, and a 2-car garage, this home gives you the space and versatility that you need. At the heart of the home is a spacious living room that blends with the kitchen and breakfast area, creating an expansive and airy feel. The kitchen is well-equipped with a walk-in pantry, stainless steel appliances, and a center island—making it perfect for cooking and entertaining. At the front of the home, you'll find the flex room—utilize it as a dedicated study, playroom, formal dining room, or just additional living space. Upstairs, the primary bedroom sits at the front of the home and features an en-suite primary bathroom that boasts a spacious walk-in closet, a walk-in shower, a dual-vanity, and a separate water closet for added privacy. Three additional bedrooms, an additional full bathroom, and a conveniently located laundry room complete the second floor—bringing household chores where they are needed the most. With its thoughtful design, spacious layout, and modern conveniences, 102 Ross Drive at Mangum Farms is here to welcome you home. * Photos are not of actual home or interior features and are representative of floorplan only.*
Sold for $327,000
Zillow last checked:
Listing updated:
Bought with:
Non Member
Non Member Office
Source: Doorify MLS,MLS#: 10147415
Price history
| Date | Event | Price |
|---|---|---|
| 10/15/2026 | Sold | $327,000-0.9%$151/sqft |
Source:  Doorify MLS #10147415 Report a problem Doorify MLS #10147415 Report a problem | ||
| 9/17/2026 | Pending sale | $329,990$152/sqft |
Source: Doorify MLS #10147415 Report a problem | ||
| 9/2/2026 | Price change | $329,990-0.9%$152/sqft |
Source: Doorify MLS #10147415 Report a problem | ||
| 7/8/2026 | Price change | $333,125-1%$154/sqft |
Source:  DR Horton Report a problem DR Horton Report a problem | ||
| 6/30/2026 | Price change | $336,490-1.5%$155/sqft |
Source: Doorify MLS #10147415 Report a problem | ||
| 6/25/2026 | Price change | $341,490-1.4%$158/sqft |
Source: DR Horton Report a problem | ||
| 5/27/2026 | Price change | $346,490-1%$160/sqft |
Source: Doorify MLS #10147415 Report a problem | ||
| 5/15/2026 | Price change | $349,990-1.4%$162/sqft |
Source: Doorify MLS #10147415 Report a problem | ||
| 5/13/2026 | Price change | $354,990-0.4%$164/sqft |
Source: DR Horton Report a problem | ||
| 4/9/2026 | Price change | $356,390-1%$165/sqft |
Source: Doorify MLS #10147415 Report a problem | ||
| 3/17/2026 | Price change | $359,990-1%$166/sqft |
Source: Doorify MLS #10147415 Report a problem | ||
| 2/19/2026 | Listed for sale | $363,490$168/sqft |
Source: Doorify MLS #10147415 Report a problem | ||


Get a cash offer in 3 minutes
Find out how much your home could sell for in as little as 3 minutes with a no-obligation cash offer.
Estimated market value
$327,000
