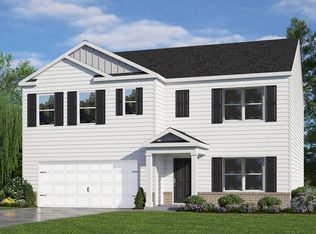
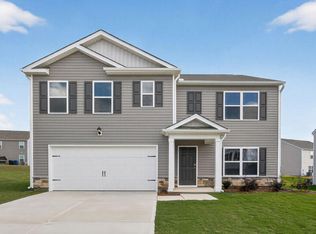
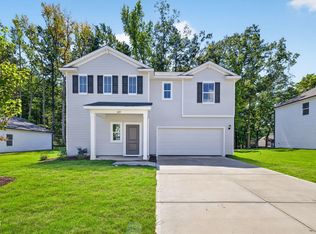
75 Richmond Run at Mangum Farms in Stem, NC features the popular Hayden floor plan with 5 bedrooms, 3 bathrooms, approximately 2,511 square feet, and a 2-car garage. With flexible living spaces on both levels, this home is well-suited for evolving needs. The first floor includes a secondary bedroom and full bath, creating a convenient option for overnight guests, a home office, or multi-generational living. Nearby, the open living area encourages connection, with the kitchen overlooking the dining space and family room. Quartz countertops, stainless steel appliances, shaker-style cabinetry, a large island, and a walk-in pantry combine style and functionality in the heart of the home. Upstairs, the primary suite offers a spacious retreat featuring dual walk-in closets, dual vanities, and a walk-in shower. Three additional bedrooms, a versatile loft, and a centrally located laundry room provide room for work, recreation, and everyday routines. Photos are not of the actual home or interior features and are representative of the floor plan only.
Pending
$374,490
75 Richmond Run, Stem, NC 27581
5beds
2,511sqft
Single Family Residence
Built in 2026
-- sqft lot
$372,100 Zestimate®
$149/sqft
$65/mo HOA
What's special
Large islandCentrally located laundry roomWalk-in pantryQuartz countertopsShaker-style cabinetryStainless steel appliances
- 37 days
- 148
- 6
Zillow last checked:
Listing updated:
Listed by:
Kenneth Ward 919-713-8414,
D.R. Horton, Inc.
Source: Doorify MLS,MLS#: 10185629
Facts & features
Interior
Bedrooms & bathrooms
- Bedrooms: 5
- Bathrooms: 3
- Full bathrooms: 3
- Main level bathrooms: 1
- Main level bedrooms: 1
Primary bedroom
- Level: Second
Heating
- Central
Cooling
- Central Air
Appliances
- Included: Dishwasher, Free-Standing Electric Range, Microwave, Stainless Steel Appliance(s)
- Laundry: Electric Dryer Hookup, Laundry Room, Upper Level, Washer Hookup
Features
- Double Vanity, Eat-in Kitchen, Kitchen Island, Open Floorplan, Pantry, Smart Home, Smart Light(s), Smart Thermostat, Walk-In Closet(s), Bathtub/Shower Combination, Walk-In Shower, Water Closet, Quartz Counters, Smooth Ceilings
- Flooring: Carpet, Vinyl
- Doors: French Doors, Sliding Doors
Interior area
- Total structure area: 2,511
- Total interior livable area: 2,511 sqft
- Finished area above ground: 2,511
- Finished area below ground: 0
Property
Parking
- Total spaces: 4
- Parking features: Attached, Concrete, Driveway, Garage Faces Front, Garage, Garage Door Opener
- Garage spaces: 2
- Uncovered spaces: 2
Features
- Levels: Two
- Stories: 2
- Patio & porch: Patio
- Exterior features: Private Yard, Smart Lock(s)
- Fencing: None
Lot
- Features: Landscaped
Details
- Additional structures: None
- Parcel number: 087800646317
- Special conditions: Standard
- Other equipment: None
Construction
Type & style
- Home type: SingleFamily
- Architectural style: Traditional
- Property subtype: Single Family Residence
Materials
- Board & Batten Siding, Brick Veneer, Stone Veneer, Vinyl Siding
- Foundation: Slab
- Roof: Shingle,Architectural Shingle
Condition
- New Construction
- New construction: Yes
- Year built: 2026
- Major remodel year: 2026
Details
- Builder model: Hayden
- Builder name: D.R. Horton
Utilities & green energy
- Sewer: Public Sewer
- Water: Public
- Utilities for property: Electricity Available, Water Available
Green energy
- Energy efficient items: Thermostat, Windows
Community & HOA
Community
- Features: Street Lights, Sidewalks
- Security: Smoke Detector(s)
- Subdivision: Mangum Farms
HOA
- Has HOA: Yes
- Amenities included: Maintenance Grounds, Trail(s)
- Services included: Maintenance Grounds
- HOA fee: $65 monthly
- HOA name: Charleston Management
- HOA phone: 919-847-3003
Location
- Region: Stem
Financial & listing details
- Price per square foot: $149/sqft
- Date on market: 8/11/2026
- Listing agreement: Exclusive Right To Sell
- Listing terms: Cash,Conventional,FHA,VA Loan
- Road surface type: Asphalt
Estimated market value
$372,100
$353,000 - $391,000
$2,846/mo
Price history
| Date | Event | Price |
|---|---|---|
| 9/9/2026 | Pending sale | $374,490$149/sqft |
Source:  Doorify MLS #10185629 Report a problem Doorify MLS #10185629 Report a problem | ||
| 8/11/2026 | Listed for sale | $374,490$149/sqft |
Source: Doorify MLS #10185629 Report a problem | ||
Public tax history
Tax history is unavailable.
Monthly payment
Est. payment
Payment breakdown
Explore the cost of this home by adjusting the details. Changes won't be saved.Climate risks
Neighborhood: 27581
Nearby schools
Schools provided by the listing agent
- Elementary: Granville - Butner Stem Elementary
- Middle: Granville - Granville Central Middle School
- High: Granville - Granville Central
Source: Doorify MLS. This data may not be complete. We recommend contacting the local school district to confirm school assignments for this home.


Similar homes
- from $361,4905 bd3 ba2.5k sqftHayden Plan, Mangum Farms, Stem, NC 27581New Construction
 DR Horton
 - $376,3904 bd3 ba2.2k sqft108 Airdale Dr, Oxford, NC 27565New Construction
 Doorify MLS
 - $359,9904 bd3 ba2.3k sqft705 Weeping Willow Dr, Durham, NC 27704For Sale
 MLS ID #10188351, Jenne Kendziora. Doorify MLS
 - $359,9004 bd3 ba2.2k sqft109 Airdale Dr, Oxford, NC 27565New Construction
 Doorify MLS
 - $359,9004 bd3 ba2k sqft105 Serrano Way, Oxford, NC 27565New ConstructionDoorify MLS
- $365,0005 bd3 ba2.3k sqft168 Sugarmaple Way, Youngsville, NC 27596New ConstructionDoorify MLS
- $352,9003 bd3 ba1.7k sqft1102 Rhino Bnd, Oxford, NC 27565New ConstructionDoorify MLS
- $376,0004 bd3 ba1.9k sqft1430 Hatteras Rd, Durham, NC 27704New ConstructionDoorify MLS
- $387,0004 bd3 ba2.1k sqft1504 Hatteras Rd, Durham, NC 27704New ConstructionDoorify MLS
- $364,0004 bd3 ba1.9k sqft1427 Hatteras Rd, Durham, NC 27703New ConstructionMLS ID #10173827, La Sonda Stasinopoulos. Doorify MLS
- $374,0803 bd3 ba1.9k sqftGreenwich, Franklinton, NC 27525New ConstructionMLS ID #10164711, Lindsey Allison Powell. Doorify MLS
- $385,0004 bd3 ba2.6k sqft164 Sugarmaple Way, Youngsville, NC 27596New ConstructionDoorify MLS
- $376,4403 bd2 ba1.9k sqft712 Timber Terrace Dr, Durham, NC 27704New ConstructionDoorify MLS
- $361,9504 bd3 ba1.8k sqft1432 Hatteras Rd, Durham, NC 27704New ConstructionDoorify MLS
- $365,0004 bd3 ba1.9k sqft1513 Hatteras Rd, Durham, NC 27704New ConstructionDoorify MLS
