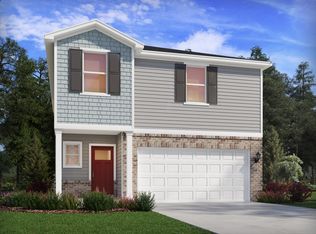
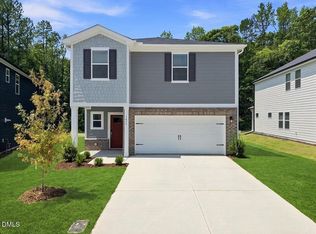
Brand new, energy-efficient home available now! The Vienna's two-story foyer opens to a spacious kitchen and inviting great room. The downstairs primary suite features a private bath and walk-in closet, while the upstairs loft is ideal for trivia games or a movie night. A roomy covered patio looks out to old-growth trees, perfect for relaxing evenings in the back yard. Avalon Place offers a selection of two-story single-family homes designed with open-concept layouts and spacious covered patios. Located just 15 minutes from downtown Durham, this tree-lined community provides a peaceful retreat with easy access to I-885 and US-70 for quick connections to RTP, RDU Airport and the rest of the Triangle. Plus, residents will enjoy planned amenities such as a clubhouse, pool, tot lot, and pickleball courts. Each of our homes is built with innovative, energy-efficient features designed to help you enjoy more savings, better health, real comfort and peace of mind.
Pending
Price cut: $25K (10/7)
$358,950
1432 Hatteras Rd, Durham, NC 27704
4beds
1,894sqft
Single Family Residence
Built in 2026
6,878 Square Feet Lot
$357,900 Zestimate®
$190/sqft
$44/mo HOA
What's special
Tree-lined communitySpacious kitchenRoomy covered patioTwo-story foyerDownstairs primary suiteWalk-in closetPrivate bath
- 140 days
- 786
- 77
Zillow last checked:
Listing updated:
Listed by:
La Sonda Stasinopoulos 919-763-3089,
Meritage Homes of the Carolina
Source: Doorify MLS,MLS#: 10171252
Facts & features
Interior
Bedrooms & bathrooms
- Bedrooms: 4
- Bathrooms: 3
- Full bathrooms: 2
- 1/2 bathrooms: 1
- Main level bathrooms: 1
- Main level bedrooms: 1
Primary bedroom
- Level: Main
- Area: 156 Square Feet
- Dimensions: 12.0 x 13.0
Bedroom 2
- Level: Second
- Area: 143 Square Feet
- Dimensions: 11.0 x 13.0
Bedroom 3
- Level: Second
- Area: 110 Square Feet
- Dimensions: 10.0 x 11.0
Bedroom 4
- Level: Second
- Area: 110 Square Feet
- Dimensions: 10.0 x 11.0
Dining room
- Level: Main
- Area: 88 Square Feet
- Dimensions: 8.0 x 11.0
Living room
- Level: Main
- Area: 255 Square Feet
- Dimensions: 15.0 x 17.0
Heating
- Central, Heat Pump, Zoned
Cooling
- Central Air, Heat Pump, Zoned
Appliances
- Included: Dryer, Dishwasher, ENERGY STAR Qualified Appliances, Gas Range, Gas Water Heater, Microwave, Refrigerator, Smart Appliance(s), Stainless Steel Appliance(s), Tankless Water Heater, Washer
- Laundry: Laundry Room, Main Level
Features
- Crown Molding, Double Vanity, Kitchen Island, Low Flow Plumbing Fixtures, Open Floorplan, Pantry, Primary Downstairs, Smart Home, Smart Light(s), Smart Thermostat, Walk-In Closet(s), Kitchen/Dining Room Combination, Living/Dining Room Combination, Shower Only, Walk-In Shower, Water Closet, Quartz Counters
- Flooring: Carpet, Luxury Vinyl
- Windows: Blinds, Double Pane Windows, Low-Emissivity Windows, Screens
Interior area
- Total structure area: 1,894
- Total interior livable area: 1,894 sqft
- Finished area above ground: 1,894
- Finished area below ground: 0
Video & virtual tour
Property
Parking
- Total spaces: 4
- Parking features: Attached, Garage
- Garage spaces: 2
- Uncovered spaces: 2
Features
- Levels: Two
- Stories: 2
- Patio & porch: Covered, Patio
Lot
- Size: 6,878 Square Feet
- Features: Landscaped
Details
- Parcel number: 0852201420
- Special conditions: Standard
Construction
Type & style
- Home type: SingleFamily
- Architectural style: Traditional
- Property subtype: Single Family Residence
Materials
- Frame, HardiPlank Type, Spray Foam Insulation
- Foundation: Slab
- Roof: Shingle
Condition
- New Construction,Under Construction
- New construction: Yes
- Year built: 2026
- Major remodel year: 2026
Details
- Builder model: Vienna
- Builder name: Meritage Homes
Utilities & green energy
- Sewer: Public Sewer
- Water: Public
- Utilities for property: Cable Connected, Electricity Connected, Natural Gas Connected, Sewer Connected, Underground Utilities, Water Connected
Green energy
- Energy efficient items: Appliances, Construction, Doors, HVAC, Insulation, Lighting, Thermostat, Windows
- Indoor air quality: Contaminant Control, Integrated Pest Management, Moisture Control, Ventilation
- Water conservation: Low-Flow Fixtures
Community & HOA
Community
- Features: Curbs, Playground, Pool, Suburban, Street Lights, Sidewalks
- Security: Carbon Monoxide Detector(s), Smoke Detector(s)
- Subdivision: Avalon Place
HOA
- Has HOA: Yes
- Amenities included: Cabana, Dog Park, Landscaping, Management, Park, Playground, Pool
- Services included: Storm Water Maintenance
- HOA fee: $262 semi-annually
- HOA name: Charleston Management
- HOA phone: 919-847-3003
Location
- Region: Durham
Financial & listing details
- Price per square foot: $190/sqft
- Annual tax amount: $1
- Date on market: 6/2/2026
- Listing agreement: Exclusive Right To Sell
- Listing terms: Cash,Conventional,FHA,VA Loan
Estimated market value
$357,900
$340,000 - $376,000
$2,074/mo
Price history
| Date | Event | Price |
|---|---|---|
| 10/20/2026 | Pending sale | $358,950$190/sqft |
Source:  Doorify MLS #10171252 Report a problem | ||
| 10/7/2026 | Price change | $358,950-6.5%$190/sqft |
Source:  Meritage Homes Report a problem | ||
| 10/2/2026 | Price change | $383,950+6.1%$203/sqft |
Source: Doorify MLS #10171252 Report a problem | ||
| 9/13/2026 | Price change | $361,9500%$191/sqft |
Source: Meritage Homes Report a problem | ||
| 9/9/2026 | Price change | $362,000-3.2%$191/sqft |
Source: Doorify MLS #10171252 Report a problem | ||
| 9/2/2026 | Price change | $374,000-6.3%$197/sqft |
Source: Doorify MLS #10171252 Report a problem | ||
| 8/25/2026 | Price change | $399,060+0%$211/sqft |
Source: Doorify MLS #10171252 Report a problem | ||
| 7/29/2026 | Price change | $399,000-2.9%$211/sqft |
Source: Doorify MLS #10171252 Report a problem | ||
| 7/22/2026 | Price change | $411,000-2.4%$217/sqft |
Source: Doorify MLS #10171252 Report a problem | ||
| 6/21/2026 | Price change | $421,000-0.2%$222/sqft |
Source: Meritage Homes Report a problem | ||
| 6/17/2026 | Price change | $421,8740%$223/sqft |
Source: Doorify MLS #10171252 Report a problem | ||
| 6/10/2026 | Price change | $422,000+2.4%$223/sqft |
Source: Meritage Homes Report a problem | ||
| 6/2/2026 | Listed for sale | $412,000$218/sqft |
Source: Meritage Homes Report a problem | ||
Public tax history
Tax history is unavailable.
Monthly payment
Est. payment
Payment breakdown
Explore the cost of this home by adjusting the details. Changes won't be saved.Climate risks
Neighborhood: 27704
Nearby schools
Schools provided by the listing agent
- Elementary: Durham - Glenn Elementary
- Middle: Durham - Neal Middle
- High: Durham - Southern School of Energy and Sustainability
Source: Doorify MLS. This data may not be complete. We recommend contacting the local school district to confirm school assignments for this home.

Similar homes
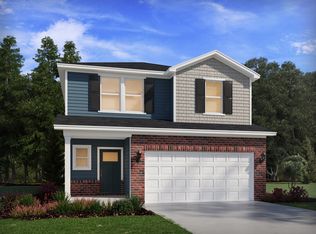
- $364,0004 bd3 ba1.9k sqft1440 Hatteras Rd, Durham, NC 27704New Construction

 Doorify MLS
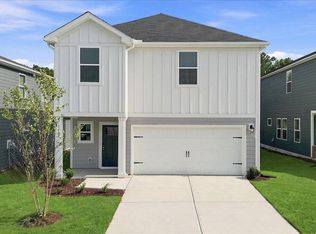
- $364,0004 bd3 ba1.9k sqft1506 Hatteras Rd, Durham, NC 27704New Construction
 Doorify MLS
- $377,0004 bd3 ba2.1k sqft1504 Hatteras Rd, Durham, NC 27704New Construction
 Doorify MLS
- $375,0004 bd3 ba1.9k sqft1500 Hatteras Rd, Durham, NC 27704New Construction
 Doorify MLS
- $388,0004 bd3 ba1.9k sqft1430 Hatteras Rd, Durham, NC 27704New ConstructionDoorify MLS
- $398,0004 bd3 ba1.9k sqft1513 Hatteras Rd, Durham, NC 27704New ConstructionDoorify MLS
- $359,0003 bd2 ba1.1k sqft2917 State St, Durham, NC 27704For SaleMLS ID #10198415, Anne Bierman. Doorify MLS
- $419,0004 bd3 ba2.3k sqft2005 Topsail Rd, Durham, NC 27704New ConstructionDoorify MLS
- $415,0004 bd3 ba2.3k sqft2003 Topsail Rd, Durham, NC 27704New ConstructionDoorify MLS
- $329,9004 bd3 ba1.8k sqft1905 Spring Creek Dr, Durham, NC 27704For SaleMLS ID #10169005, Jaqueline Stephany Hernandez. Doorify MLS
- $432,0005 bd3 ba2.5k sqft1452 Hatteras Rd, Durham, NC 27703New ConstructionMLS ID #10199240, La Sonda Stasinopoulos. Doorify MLS
- $398,9905 bd3 ba2.6k sqft2147 Topsail Rd, Durham, NC 27704New ConstructionDoorify MLS
- $413,0005 bd3 ba2.5k sqft2143 Topsail Rd, Durham, NC 27704New ConstructionDoorify MLS
- $426,9905 bd3 ba2.6k sqft2141 Topsail Rd, Durham, NC 27704New ConstructionDoorify MLS
- $450,9905 bd3 ba2.6k sqft2111 Topsail Rd, Durham, NC 27704New ConstructionDoorify MLS
- $435,0004 bd3 ba2.5k sqft2100 Feather Rock Dr, Durham, NC 27704For SaleMLS ID #10174286, Arielle White. Doorify MLS
- $339,9903 bd2 ba1.9k sqft701 Timber Terrace Dr, Durham, NC 27704New ConstructionDoorify MLS
