Come tour 113 Ross Dr., Stem, NC, 27581, at Mangum Farms! Welcome to the Penwell.
This home offers 3 bedrooms, 2.5 bathrooms, 2,164 sq. ft. of living space, and a 2-car garage.
entering the home, you'll be greeted by an inviting foyer which leads you past a flex room and powder room, then directly into the center of the home. At the heart of the home is a spacious living room that blends with the kitchen and breakfast area, creating an expansive and airy feel. The kitchen is well-equipped with a walk-in pantry, stainless steel appliances, and functional kitchen island, overlooking the living room making it perfect for cooking and entertaining.
On the second floor you'll find a loft that offers a flexible space for use as a media room or playroom. The primary bedroom sits at the front of the home on the second floor and features a large walk-in closet off the primary bathroom that boasts a walk-in shower, a dual-vanity, and a water closet for ultimate privacy. The additional two bedrooms upstairs each boast a walk-in closet and have easy access to a full bathroom. The laundry room completes the second floor. With its thoughtful design, spacious layout, and modern conveniences, the Penwell is the perfect new home for you at Mangum Farms.
Contact us today to schedule a personal tour! * Photos are not of actual home or interior features and are representative of floorplan only. *
Pending
$342,490
113 Ross Dr, Stem, NC 27581
3beds
2,164sqft
Single Family Residence
Built in 2025
9,365 Square Feet Lot
$340,400 Zestimate®
$158/sqft
$65/mo HOA
What's special
Flex roomFunctional kitchen islandPowder roomInviting foyerWalk-in pantryExpansive and airy feelStainless steel appliances
- 310 days
- 33
- 0
Zillow last checked:
Listing updated:
Listed by:
Kenneth Ward 919-713-8414,
D.R. Horton, Inc.
Source: Doorify MLS,MLS#: 10134721
Facts & features
Interior
Bedrooms & bathrooms
- Bedrooms: 3
- Bathrooms: 3
- Full bathrooms: 2
- 1/2 bathrooms: 1
Primary bedroom
- Level: Second
- Area: 260.61 Square Feet
- Dimensions: 17 x 15.33
Bedroom 2
- Level: Second
- Area: 184.38 Square Feet
- Dimensions: 14 x 13.17
Bedroom 3
- Level: Second
- Area: 165.56 Square Feet
- Dimensions: 13.33 x 12.42
Living room
- Level: Main
- Area: 318 Square Feet
- Dimensions: 13.25 x 24
Loft
- Level: Second
- Area: 123.96 Square Feet
- Dimensions: 10.33 x 12
Heating
- Central
Cooling
- Central Air, Electric
Appliances
- Included: Disposal, Dishwasher, Electric Range, Electric Water Heater, Free-Standing Electric Range, Microwave, Stainless Steel Appliance(s)
- Laundry: Electric Dryer Hookup, Laundry Room, Upper Level, Washer Hookup
Features
- Kitchen Island, Open Floorplan, Pantry, Walk-In Closet(s), Walk-In Shower, Quartz Counters, Smooth Ceilings
- Flooring: Carpet, Laminate, Vinyl
- Doors: French Doors, Sliding Doors
- Windows: Low-Emissivity Windows, Screens
- Common walls with other units/homes: No Common Walls
Interior area
- Total structure area: 2,164
- Total interior livable area: 2,164 sqft
- Finished area above ground: 2,164
- Finished area below ground: 0
Property
Parking
- Total spaces: 4
- Parking features: Attached, Concrete, Driveway, Garage Faces Front, Garage, Garage Door Opener
- Garage spaces: 2
- Has uncovered spaces: Yes
Features
- Levels: Two
- Stories: 2
- Patio & porch: Patio
- Fencing: None
Lot
- Size: 9,365 Square Feet
Details
- Parcel number: 087802652037
- Special conditions: Standard
Construction
Type & style
- Home type: SingleFamily
- Architectural style: Traditional
- Property subtype: Single Family Residence
Materials
- Vinyl Siding
- Foundation: Slab
- Roof: Architectural Shingle
Condition
- New Construction,Under Construction
- New construction: Yes
- Year built: 2025
- Major remodel year: 2025
Details
- Builder model: Penwell
Utilities & green energy
- Sewer: Public Sewer
- Water: Public
Green energy
- Energy efficient items: Thermostat, Windows
Community & HOA
Community
- Features: Street Lights, Sidewalks
- Security: Smoke Detector(s)
- Subdivision: Mangum Farms
HOA
- Has HOA: Yes
- Amenities included: Management
- Services included: Maintenance Grounds
- HOA fee: $195 quarterly
- HOA name: Charleston Management
- HOA phone: 919-847-3003
Location
- Region: Stem
Financial & listing details
- Price per square foot: $158/sqft
- Date on market: 9/1/2026
- Listing agreement: Exclusive Right To Sell
- Listing terms: Cash,Conventional,FHA,USDA Loan,VA Loan
- Road surface type: Asphalt
Estimated market value
$340,400
$323,000 - $357,000
$2,430/mo
Price history
| Date | Event | Price |
|---|---|---|
| 6/8/2026 | Pending sale | $342,490$158/sqft |
Source:  Doorify MLS #10134721 Report a problem Doorify MLS #10134721 Report a problem | ||
| 6/5/2026 | Price change | $342,490-1.3%$158/sqft |
Source: Doorify MLS #10134721 Report a problem | ||
| 5/27/2026 | Price change | $346,990-7.6%$160/sqft |
Source: Doorify MLS #10134721 Report a problem | ||
| 5/22/2026 | Price change | $375,450+7.3%$173/sqft |
Source:  DR Horton Report a problem DR Horton Report a problem | ||
| 5/21/2026 | Price change | $349,990-6.3%$162/sqft |
Source: Doorify MLS #10134721 Report a problem | ||
| 5/18/2026 | Price change | $373,450+5.2%$173/sqft |
Source: DR Horton Report a problem | ||
| 4/13/2026 | Pending sale | $354,940$164/sqft |
Source: Doorify MLS #10134721 Report a problem | ||
| 3/17/2026 | Price change | $354,940-0.4%$164/sqft |
Source: Doorify MLS #10134721 Report a problem | ||
| 2/3/2026 | Price change | $356,340-1.4%$165/sqft |
Source: Doorify MLS #10134721 Report a problem | ||
| 1/7/2026 | Price change | $361,340-1%$167/sqft |
Source: Doorify MLS #10134721 Report a problem | ||
| 11/24/2025 | Listed for sale | $364,990$169/sqft |
Source: Doorify MLS #10134721 Report a problem | ||
Public tax history
Tax history is unavailable.
Monthly payment
Est. payment
Payment breakdown
Explore the cost of this home by adjusting the details. Changes won't be saved.Climate risks
Neighborhood: 27581
Nearby schools
Schools provided by the listing agent
- Elementary: Granville - Butner Stem Elementary
- Middle: Granville - Granville Central Middle School
- High: Granville - Granville Central
Source: Doorify MLS. This data may not be complete. We recommend contacting the local school district to confirm school assignments for this home.


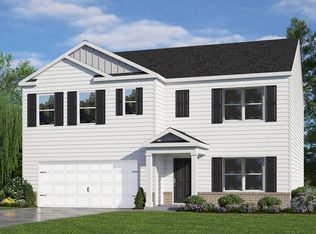

Similar homes
- from $361,4905 bd3 ba2.5k sqftHayden Plan, Mangum Farms, Stem, NC 27581New Construction
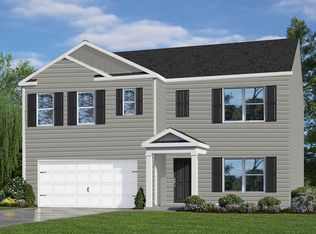 DR Horton
 - $344,9003 bd3 ba1.7k sqft1102 Rhino Bnd, Oxford, NC 27565New Construction
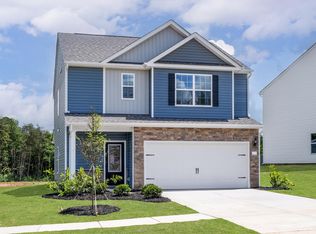
 Doorify MLS
 - $365,0003 bd3 ba1.2k sqft3698 Guess Rd, Durham, NC 27705For Sale
 MLS ID #10190977, Danny Espitia. Doorify MLS
 - $365,9004 bd3 ba2k sqft100 Independence Ln, Oxford, NC 27565New Construction
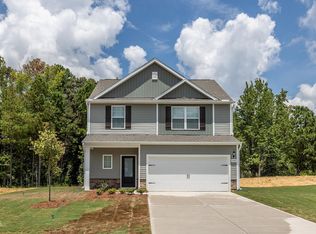 MLS ID #10193345, Dayne Luck. Doorify MLS
 - $344,9003 bd3 ba1.7k sqftCarolina, Oxford, NC 27565New ConstructionDoorify MLS
- $349,9904 bd3 ba2.2k sqft109 Airdale Dr, Oxford, NC 27565New ConstructionDoorify MLS
- $359,9904 bd3 ba2.3k sqft705 Weeping Willow Dr, Durham, NC 27704For SaleMLS ID #10188351, Jenne Kendziora. Doorify MLS
- $363,9004 bd3 ba2k sqft108 Independence Ln, Oxford, NC 27565New ConstructionMLS ID #10193346, Dayne Luck. Doorify MLS
- $349,9003 bd3 ba1.6k sqft104 Serrano Way, Oxford, NC 27565New ConstructionDoorify MLS
- $359,9004 bd3 ba2k sqft105 Serrano Way, Oxford, NC 27565New ConstructionDoorify MLS
- $359,9004 bd3 ba2k sqft1121 Rhino Bnd, Oxford, NC 27565New ConstructionDoorify MLS
- $376,3904 bd3 ba2.2k sqft108 Airdale Dr, Oxford, NC 27565New ConstructionDoorify MLS
- $314,9003 bd2 ba1.3k sqft100 Flue Ct, Oxford, NC 27565New ConstructionDoorify MLS
- $314,9003 bd2 ba1.3k sqft1018 Rhino Bnd, Oxford, NC 27565New ConstructionDoorify MLS
- $361,9504 bd3 ba1.8k sqft1432 Hatteras Rd, Durham, NC 27704New ConstructionDoorify MLS
- $364,9903 bd3 ba1.9k sqftGreenwich, Franklinton, NC 27525New ConstructionMLS ID #10164711, Lindsey Allison Powell. Doorify MLS
- $364,0004 bd3 ba1.9k sqft1427 Hatteras Rd, Durham, NC 27703New ConstructionMLS ID #10173827, La Sonda Stasinopoulos. Doorify MLS
