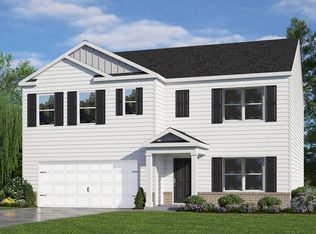
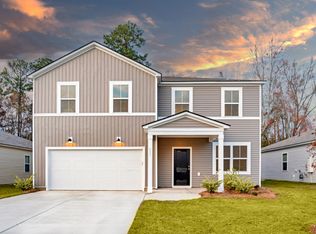
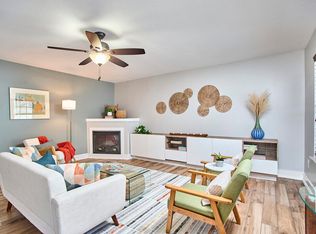
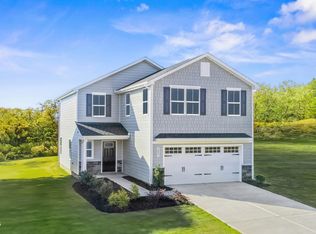
Life has room to spread out at 76 Richmond Run at Mangum Farms located in Stem, NC, where the Hayden floor plan offers 5 bedrooms, 3 bathrooms, approximately 2,511 square feet, and a 2-car garage. Designed with flexibility in mind, the layout provides a mix of open gathering areas and private retreats across two levels. A main-floor bedroom and full bathroom add versatility for guests, hobbies, or remote work, while the central living spaces serve as the backdrop for everything from weeknight dinners to holiday celebrations. The kitchen is equipped with quartz countertops, stainless steel appliances, shaker-style cabinetry, a walk-in pantry, and a large island that invites conversation and casual dining. Upstairs, the spacious primary suite features two walk-in closets, dual vanities, and a walk-in shower. Three secondary bedrooms surround a generous loft that can adapt to a variety of uses, whether you're looking for a media room, study zone, or additional living space. A conveniently located laundry room helps keep daily routines organized. The Hayden's combination of practical design and generous square footage creates a home that can easily adapt as lifestyles and needs change over time. Photos are not of the actual home or interior features and are representative of the floor plan only.
Pending
Price cut: $3.5K (8/7)
$369,990
76 Richmond Run, Stem, NC 27581
5beds
2,511sqft
Single Family Residence
Built in 2026
-- sqft lot
$368,200 Zestimate®
$147/sqft
$65/mo HOA
What's special
Main-floor bedroomWalk-in showerConveniently located laundry roomWalk-in pantryQuartz countertopsSpacious primary suiteTwo walk-in closets
- 51 days
- 128
- 5
Zillow last checked:
Listing updated:
Listed by:
Kenneth Ward 919-713-8414,
D.R. Horton, Inc.
Source: Doorify MLS,MLS#: 10183345
Facts & features
Interior
Bedrooms & bathrooms
- Bedrooms: 5
- Bathrooms: 3
- Full bathrooms: 3
- Main level bathrooms: 1
- Main level bedrooms: 1
Primary bedroom
- Level: Second
Heating
- Central
Cooling
- Central Air
Appliances
- Included: Dishwasher, Free-Standing Electric Range, Microwave, Stainless Steel Appliance(s)
- Laundry: Electric Dryer Hookup, Laundry Room, Upper Level, Washer Hookup
Features
- Double Vanity, Eat-in Kitchen, Kitchen Island, Open Floorplan, Pantry, Smart Home, Smart Light(s), Smart Thermostat, Walk-In Closet(s), Bathtub/Shower Combination, Walk-In Shower, Water Closet, Quartz Counters, Smooth Ceilings
- Flooring: Carpet, Vinyl
- Doors: French Doors, Sliding Doors
Interior area
- Total structure area: 2,511
- Total interior livable area: 2,511 sqft
- Finished area above ground: 2,511
- Finished area below ground: 0
Property
Parking
- Total spaces: 4
- Parking features: Attached, Concrete, Driveway, Garage Faces Front, Garage, Garage Door Opener
- Garage spaces: 2
- Uncovered spaces: 2
Features
- Levels: Two
- Stories: 2
- Patio & porch: Patio
- Exterior features: Private Yard, Smart Lock(s)
- Fencing: None
Lot
- Features: Landscaped
Details
- Additional structures: None
- Parcel number: 087800646516
- Special conditions: Standard
- Other equipment: None
Construction
Type & style
- Home type: SingleFamily
- Architectural style: Traditional
- Property subtype: Single Family Residence
Materials
- Board & Batten Siding, Brick Veneer, Stone Veneer, Vinyl Siding
- Foundation: Slab
- Roof: Shingle,Architectural Shingle
Condition
- New Construction
- New construction: Yes
- Year built: 2026
- Major remodel year: 2026
Details
- Builder model: Hayden
- Builder name: D.R. Horton
Utilities & green energy
- Sewer: Public Sewer
- Water: Public
- Utilities for property: Electricity Available, Water Available
Green energy
- Energy efficient items: Thermostat, Windows
Community & HOA
Community
- Features: Street Lights, Sidewalks
- Security: Smoke Detector(s)
- Subdivision: Mangum Farms
HOA
- Has HOA: Yes
- Amenities included: Maintenance Grounds, Trail(s)
- Services included: Maintenance Grounds
- HOA fee: $65 monthly
- HOA name: Charleston Management
- HOA phone: 919-847-3003
Location
- Region: Stem
Financial & listing details
- Price per square foot: $147/sqft
- Date on market: 7/30/2026
- Listing agreement: Exclusive Right To Sell
- Listing terms: Cash,Conventional,FHA,VA Loan
- Road surface type: Asphalt
Estimated market value
$368,200
$350,000 - $387,000
$2,741/mo
Price history
| Date | Event | Price |
|---|---|---|
| 9/17/2026 | Pending sale | $369,990$147/sqft |
Source:  Doorify MLS #10183345 Report a problem Doorify MLS #10183345 Report a problem | ||
| 8/7/2026 | Price change | $369,990-0.9%$147/sqft |
Source: Doorify MLS #10183345 Report a problem | ||
| 7/29/2026 | Listed for sale | $373,490$149/sqft |
Source:  DR Horton Report a problem DR Horton Report a problem | ||
Public tax history
Tax history is unavailable.
Monthly payment
Est. payment
Payment breakdown
Explore the cost of this home by adjusting the details. Changes won't be saved.Climate risks
Neighborhood: 27581
Nearby schools
Schools provided by the listing agent
- Elementary: Granville - Butner Stem Elementary
- Middle: Granville - Granville Central Middle School
- High: Granville - Granville Central
Source: Doorify MLS. This data may not be complete. We recommend contacting the local school district to confirm school assignments for this home.


Similar homes
- from $344,4903 bd3 ba2.1k sqftPenwell Plan, Mangum Farms, Stem, NC 27581New Construction
 DR Horton
 - from $454,9905 bd3 ba2.6k sqftWhimbrel Plan, Carpenter Falls, Durham, NC 27704New Construction
 Centex
 - $350,0003 bd3 ba1.8k sqft2830 Tulip Poplar Cir, Durham, NC 27704For Sale
 MLS ID #10191767, Liz N Dean. Doorify MLS
 - $361,4704 bd3 ba1.9k sqft2116 Snowdancer Rd, Durham, NC 27704New Construction
 MLS ID #10192335, Daxay Malkan. Doorify MLS
 - $406,9404 bd3 ba1.9k sqft702 Timber Terrace Dr, Durham, NC 27704New ConstructionDoorify MLS
- $376,0004 bd3 ba1.9k sqft1440 Hatteras Rd, Durham, NC 27704New ConstructionDoorify MLS
- $354,9904 bd3 ba1.9k sqft1007 Merlin St, Durham, NC 27704New ConstructionMLS ID #10188113, Daxay Malkan. Doorify MLS
- $376,0004 bd3 ba1.9k sqft1500 Hatteras Rd, Durham, NC 27704New ConstructionDoorify MLS
- $376,0004 bd3 ba1.9k sqft1506 Hatteras Rd, Durham, NC 27704New ConstructionDoorify MLS
- $494,2804 bd3 ba2.3k sqft1009 Photosphere Ct, Durham, NC 27703New ConstructionDoorify MLS
