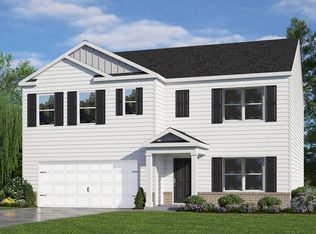
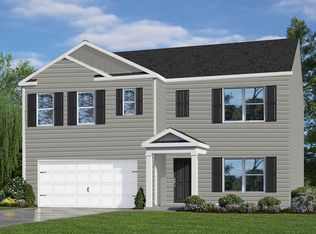
Come tour 104 Ross Dr., Stem, NC, 27581, at Mangum Farms! Self-guided tours available - no appointment necessary. Tour at your convenience. Welcome to the Cali. This floorplan features 4 bedrooms, 2 bathrooms, 1,764 sq. ft. of living space, and a 2-car garage. Upon entering the home, you'll be greeted by an inviting foyer that leads directly into the heart of the home. This open plan features a living room, dining room, and well-appointed kitchen. The kitchen is equipped with a corner walk-in pantry, stainless steel appliances, and a large island with a breakfast bar, making it perfect for both cooking and casual dining. The Cali also features a large primary bedroom, complete with a spacious walk-in closet, and a primary bathroom with a dual vanity and a separate shower. The additional three bedrooms and secondary bathroom are located at the opposite end of the home, providing optimal privacy for both you and your guests. Its covered porch, located at the back of the home, is ideal for outdoor entertaining or unwinding after a long day. The Cali is the perfect place to call home. Do not miss this opportunity to make the Cali yours at Mangum Farms. Contact us today to schedule a personal tour! * Photos are not of actual home or interior features and are representative of floorplan only. *
Pending
Price cut: $3.3K (7/8)
$326,690
104 Ross Dr, Stem, NC 27581
4beds
1,764sqft
Single Family Residence
Built in 2026
7,492 Square Feet Lot
$324,900 Zestimate®
$185/sqft
$65/mo HOA
What's special
Corner walk-in pantryInviting foyerLarge primary bedroomSpacious walk-in closetStainless steel appliances
- 218 days
- 19
- 1
Zillow last checked:
Listing updated:
Listed by:
Kenneth Ward 919-713-8414,
D.R. Horton, Inc.
Source: Doorify MLS,MLS#: 10147680
Facts & features
Interior
Bedrooms & bathrooms
- Bedrooms: 4
- Bathrooms: 2
- Full bathrooms: 2
- Main level bathrooms: 2
- Main level bedrooms: 4
Primary bedroom
- Level: Main
Heating
- Central
Cooling
- Central Air, Electric
Appliances
- Included: Dishwasher, Electric Range, Electric Water Heater, Free-Standing Electric Range, Microwave, Stainless Steel Appliance(s)
- Laundry: Electric Dryer Hookup, Laundry Room, Washer Hookup
Features
- Kitchen Island, Open Floorplan, Pantry, Walk-In Closet(s), Walk-In Shower, Quartz Counters, Smooth Ceilings
- Flooring: Carpet, Vinyl
- Doors: French Doors, Sliding Doors
- Windows: Low-Emissivity Windows, Screens
Interior area
- Total structure area: 1,764
- Total interior livable area: 1,764 sqft
- Finished area above ground: 1,764
- Finished area below ground: 0
Property
Parking
- Total spaces: 4
- Parking features: Attached, Concrete, Driveway, Garage Faces Front, Garage, Garage Door Opener
- Garage spaces: 2
- Uncovered spaces: 2
Features
- Levels: One
- Stories: 1
- Patio & porch: Covered, Patio
- Exterior features: Smart Lock(s)
- Fencing: None
Lot
- Size: 7,492 Square Feet
- Features: Landscaped
Details
- Parcel number: 087800642768
- Special conditions: Standard
Construction
Type & style
- Home type: SingleFamily
- Architectural style: Ranch
- Property subtype: Single Family Residence
Materials
- Vinyl Siding
- Foundation: Slab
- Roof: Architectural Shingle
Condition
- New Construction
- New construction: Yes
- Year built: 2026
- Major remodel year: 2026
Details
- Builder model: Cali
- Builder name: D.R. Horton
Utilities & green energy
- Sewer: Public Sewer
- Water: Public
- Utilities for property: Electricity Available, Sewer Available, Water Available
Green energy
- Energy efficient items: Thermostat, Windows
Community & HOA
Community
- Features: Street Lights
- Security: Smoke Detector(s)
- Subdivision: Mangum Farms
HOA
- Has HOA: Yes
- Amenities included: Maintenance Grounds, Management
- Services included: Maintenance Grounds
- HOA fee: $195 quarterly
- HOA name: Charleston Management
- HOA phone: 919-847-3003
Location
- Region: Stem
Financial & listing details
- Price per square foot: $185/sqft
- Date on market: 2/20/2026
- Listing agreement: Exclusive Right To Sell
- Listing terms: Cash,Conventional,FHA,USDA Loan,VA Loan
- Road surface type: Asphalt
Estimated market value
$324,900
$309,000 - $341,000
$2,197/mo
Price history
| Date | Event | Price |
|---|---|---|
| 8/24/2026 | Pending sale | $326,690$185/sqft |
Source:  Doorify MLS #10147680 Report a problem Doorify MLS #10147680 Report a problem | ||
| 7/8/2026 | Price change | $326,690-1%$185/sqft |
Source:  DR Horton Report a problem DR Horton Report a problem | ||
| 6/30/2026 | Price change | $329,990-1.5%$187/sqft |
Source: Doorify MLS #10147680 Report a problem | ||
| 6/25/2026 | Price change | $334,990-1.5%$190/sqft |
Source: DR Horton Report a problem | ||
| 5/27/2026 | Price change | $339,9900%$193/sqft |
Source: Doorify MLS #10147680 Report a problem | ||
| 4/9/2026 | Price change | $340,055-1%$193/sqft |
Source: Doorify MLS #10147680 Report a problem | ||
| 2/26/2026 | Price change | $343,490-0.9%$195/sqft |
Source: Doorify MLS #10147680 Report a problem | ||
| 2/20/2026 | Listed for sale | $346,490$196/sqft |
Source: Doorify MLS #10147680 Report a problem | ||
Public tax history
Tax history is unavailable.
Monthly payment
Est. payment
Payment breakdown
Explore the cost of this home by adjusting the details. Changes won't be saved.Climate risks
Neighborhood: 27581
Nearby schools
Schools provided by the listing agent
- Elementary: Granville - Butner Stem Elementary
- Middle: Granville - Granville Central Middle School
- High: Granville - Granville Central
Source: Doorify MLS. This data may not be complete. We recommend contacting the local school district to confirm school assignments for this home.


Similar homes
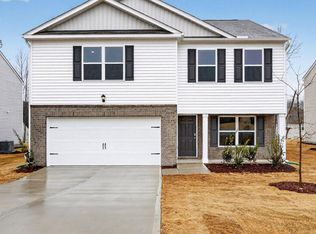
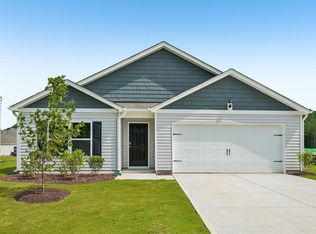
- $331,6404 bd2 ba1.7k sqft86 Richmond Run, Stem, NC 27581New Construction
 Doorify MLS
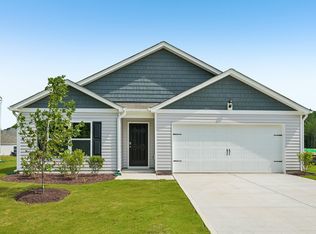
 - from $330,4904 bd2 ba1.7k sqftCali Plan, Mangum Farms, Stem, NC 27581New Construction
 DR Horton
 - from $361,4905 bd3 ba2.5k sqftHayden Plan, Mangum Farms, Stem, NC 27581New Construction
 DR Horton
 - from $344,4903 bd3 ba2.1k sqftPenwell Plan, Mangum Farms, Stem, NC 27581New Construction
 DR Horton
 - $314,9003 bd2 ba1.3k sqft100 Flue Ct, Oxford, NC 27565New ConstructionDoorify MLS
- $352,9003 bd3 ba1.7k sqft1102 Rhino Bnd, Oxford, NC 27565New ConstructionDoorify MLS
- $359,9004 bd3 ba2k sqft1121 Rhino Bnd, Oxford, NC 27565New ConstructionDoorify MLS
- $359,9004 bd3 ba2k sqft105 Serrano Way, Oxford, NC 27565New ConstructionDoorify MLS
- $375,0003 bd3 ba1.2k sqft3698 Guess Rd, Durham, NC 27705For SaleMLS ID #10190977, Danny Espitia. Doorify MLS
- $359,9004 bd3 ba2.2k sqft109 Airdale Dr, Oxford, NC 27565New ConstructionDoorify MLS
- $349,9003 bd3 ba1.6k sqft104 Serrano Way, Oxford, NC 27565New ConstructionDoorify MLS
- $319,9903 bd3 ba1.6k sqftLansing, Durham, NC 27703New ConstructionDoorify MLS
- $381,0004 bd2 ba1.5k sqft2307 Harvard Ave, Durham, NC 27703For SaleMLS ID #10177290, Leo Murphy. Doorify MLS
- $376,3904 bd3 ba2.2k sqft108 Airdale Dr, Oxford, NC 27565New ConstructionDoorify MLS
- $372,9654 bd3 ba2.4k sqft107 Cottage Ln, Oxford, NC 27565New ConstructionDoorify MLS
- $370,9504 bd3 ba1.8k sqft1419 Hatteras Rd, Durham, NC 27704New ConstructionDoorify MLS
- $364,0004 bd3 ba1.9k sqft1427 Hatteras Rd, Durham, NC 27703New ConstructionMLS ID #10173827, La Sonda Stasinopoulos. Doorify MLS
