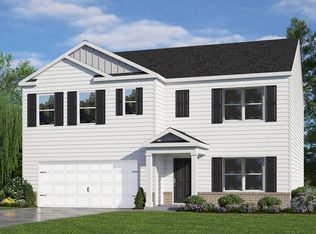
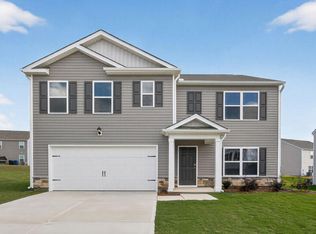
Set on a desirable corner homesite at 78 Richmond Run in Mangum Farms, this Penwell home offers 4 bedrooms, 2.5 bathrooms, approximately 2,164 square feet, and a 2-car garage. Designed with both comfort and functionality in mind, the main level features an open-concept layout where the kitchen, dining area, and family room come together to create an inviting space for gathering and everyday living. Quartz countertops, stainless steel appliances, shaker-style cabinetry, a spacious center island, and a walk-in pantry enhance the kitchen's appeal. A versatile flex room near the front of the home provides the perfect spot for a home office, study, or additional living space. Upstairs, the primary suite includes a walk-in closet and private bath, while three secondary bedrooms and a conveniently located laundry room help simplify daily routines. This corner lot offers a spacious backyard and backs to the community walking trail, providing easy access to outdoor amenities and a peaceful backdrop to enjoy throughout the seasons.
Pending
Price cut: $9.5K (9/2)
$337,990
78 Richmond Run, Stem, NC 27581
4beds
2,164sqft
Single Family Residence
Built in 2026
9,583 Square Feet Lot
$336,000 Zestimate®
$156/sqft
$65/mo HOA
What's special
Corner homesiteVersatile flex roomSpacious center islandSpacious backyardConveniently located laundry roomWalk-in pantryPrimary suite
- 84 days
- 20
- 1
Zillow last checked:
Listing updated:
Listed by:
Kenneth Ward 919-713-8414,
D.R. Horton, Inc.
Source: Doorify MLS,MLS#: 10181934
Facts & features
Interior
Bedrooms & bathrooms
- Bedrooms: 4
- Bathrooms: 3
- Full bathrooms: 2
- 1/2 bathrooms: 1
- Main level bathrooms: 1
Primary bedroom
- Level: Second
Heating
- Central
Cooling
- Central Air
Appliances
- Included: Dishwasher, Electric Range, Free-Standing Electric Range, Microwave, Stainless Steel Appliance(s)
- Laundry: Electric Dryer Hookup, Laundry Room, Upper Level, Washer Hookup
Features
- Double Vanity, Eat-in Kitchen, Kitchen Island, Open Floorplan, Pantry, Smart Thermostat, Walk-In Closet(s), Separate Shower, Bathtub/Shower Combination, Walk-In Shower, Water Closet, Quartz Counters, Smooth Ceilings
- Flooring: Carpet, Laminate, Vinyl
- Doors: French Doors, Sliding Doors
- Windows: Low-Emissivity Windows, Screens
Interior area
- Total structure area: 2,164
- Total interior livable area: 2,164 sqft
- Finished area above ground: 2,164
- Finished area below ground: 0
Property
Parking
- Total spaces: 4
- Parking features: Attached, Concrete, Driveway, Garage Faces Front, Garage, Garage Door Opener
- Garage spaces: 2
- Uncovered spaces: 2
Accessibility
- Accessibility features: Smart Technology
Features
- Levels: Two
- Stories: 2
- Patio & porch: Patio
- Exterior features: Smart Light(s), Smart Lock(s)
- Fencing: None
Lot
- Size: 9,583 Square Feet
- Features: Landscaped
Details
- Additional structures: None
- Parcel number: tbd78richmond
- Special conditions: Standard
- Other equipment: None
Construction
Type & style
- Home type: SingleFamily
- Architectural style: Traditional
- Property subtype: Single Family Residence
Materials
- Vinyl Siding
- Foundation: Slab
- Roof: Architectural Shingle
Condition
- New Construction
- New construction: Yes
- Year built: 2026
- Major remodel year: 2026
Details
- Builder model: Penwell
- Builder name: D.R. Horton
Utilities & green energy
- Sewer: Public Sewer
- Water: Public
Green energy
- Energy efficient items: Thermostat, Windows
Community & HOA
Community
- Features: Street Lights
- Security: Smoke Detector(s)
- Subdivision: Mangum Farms
HOA
- Has HOA: Yes
- Amenities included: Maintenance Grounds
- Services included: Maintenance Grounds
- HOA fee: $65 monthly
- HOA name: Charleston Management
- HOA phone: 919-847-3003
Location
- Region: Stem
Financial & listing details
- Price per square foot: $156/sqft
- Date on market: 7/23/2026
- Listing agreement: Exclusive Right To Sell
- Listing terms: Cash,Conventional,FHA,USDA Loan,VA Loan
- Road surface type: Asphalt
Estimated market value
$336,000
$319,000 - $353,000
$2,273/mo
Price history
| Date | Event | Price |
|---|---|---|
| 9/11/2026 | Pending sale | $337,990$156/sqft |
Source:  Doorify MLS #10181934 Report a problem Doorify MLS #10181934 Report a problem | ||
| 9/2/2026 | Price change | $337,990-2.7%$156/sqft |
Source: Doorify MLS #10181934 Report a problem | ||
| 7/21/2026 | Listed for sale | $347,490$161/sqft |
Source:  DR Horton Report a problem DR Horton Report a problem | ||
Public tax history
Tax history is unavailable.
Monthly payment
Est. payment
Payment breakdown
Explore the cost of this home by adjusting the details. Changes won't be saved.Climate risks
Neighborhood: 27581
Nearby schools
Schools provided by the listing agent
- Elementary: Granville - Butner Stem Elementary
- Middle: Granville - Granville Central Middle School
- High: Granville - Granville Central
Source: Doorify MLS. This data may not be complete. We recommend contacting the local school district to confirm school assignments for this home.

Similar homes
- from $344,4903 bd3 ba2.1k sqftPenwell Plan, Mangum Farms, Stem, NC 27581New Construction
 DR Horton
 - from $364,9903 bd3 ba1.9k sqftOriole Plan, Carpenter Falls, Durham, NC 27704New Construction
 Centex
 - $376,4204 bd3 ba2.4k sqft123 Airdale Dr, Oxford, NC 27565New Construction

 Doorify MLS
 - $339,9903 bd3 ba2.2k sqft118 Airdale Dr, Oxford, NC 27565New Construction
 Dream Finders Homes
 - $331,8153 bd2 ba1.5k sqft116 Airdale Dr, Oxford, NC 27565New ConstructionDoorify MLS
- $352,0553 bd3 ba1.9k sqft116 Craftsman Ave, Oxford, NC 27565New ConstructionDoorify MLS
- $381,0004 bd3 ba1.9k sqft1423 Hatteras Rd, Durham, NC 27704New ConstructionDoorify MLS
- $381,0004 bd3 ba1.9k sqft1413 Hatteras Rd, Durham, NC 27704New ConstructionDoorify MLS
- $406,9404 bd3 ba1.9k sqft702 Timber Terrace Dr, Durham, NC 27704New ConstructionDoorify MLS
- $381,0004 bd3 ba1.9k sqft1417 Hatteras Rd, Durham, NC 27704New ConstructionDoorify MLS
- $364,9904 bd3 ba1.9k sqft613 Timber Terrace Dr, Durham, NC 27704New ConstructionDoorify MLS
- $293,0003 bd2 ba1.4k sqft72 Mae Ct, Roxboro, NC 27573For SaleMLS ID #10174460, Jamie Reichert Bey. Doorify MLS
