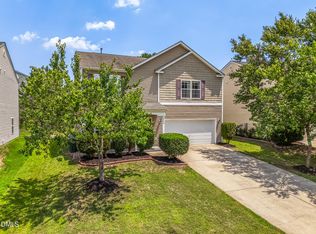
Pretty, polished, & perfectly placed in Durham! This lovingly maintained, single-owner home has all the things you've been looking for...& then some. From the charming covered front porch to the partially covered back deck, you'll have no shortage of spots to sip, sit, & savor the upcoming fall season. Inside, the updated kitchen is a real showstopper, featuring gorgeous quartzite countertops, a brand-new refrigerator, convection/induction range, pot filler, & stylish tile backsplash. The updated half bath adds another layer of polish to the main level, while the open and inviting layout makes everyday living easy. Upstairs, a versatile loft provides the perfect perch for a home office, home gym, or playroom. Three generously sized bedrooms offer plenty of space, and the primary suite features a huge walk-in closet & relaxing bath with garden tub. The fenced, beautifully landscaped backyard is ready for play, pets, gardening, or simply kicking back. A storage shed keeps the tools and toys tucked away, while the deck provides a pleasant place to gather. And then there's the location...quick, convenient, and commuter-friendly. Easy access to I-85 and the East End Connector means Durham, RTP, and Raleigh are all within easy reach. Well-maintained, thoughtfully updated, and wonderfully well-located, 2830 Tulip Poplar Circle checks every box!
For sale
$350,000
2830 Tulip Poplar Cir, Durham, NC 27704
3beds
1,805sqft
Single Family Residence
Built in 2014
6,534 Square Feet Lot
$-- Zestimate®
$194/sqft
$21/mo HOA
What's special
Versatile loftUpdated half bathCharming covered front porchFenced beautifully landscaped backyardGorgeous quartzite countertopsPot fillerBrand-new refrigerator
- 5 hours
- 250
- 11
Zillow last checked:
Listing updated:
Listed by:
Liz N Dean 919-451-3696,
Inhabit Real Estate,
Katelin G Walpole 919-599-2045,
Inhabit Real Estate
Source: Doorify MLS,MLS#: 10191767
Facts & features
Interior
Bedrooms & bathrooms
- Bedrooms: 3
- Bathrooms: 3
- Full bathrooms: 2
- 1/2 bathrooms: 1
Primary bedroom
- Level: Second
- Area: 207.68 Square Feet
- Dimensions: 17.6 x 11.8
Bedroom 2
- Level: Second
- Area: 140.22 Square Feet
- Dimensions: 11.4 x 12.3
Bedroom 3
- Level: Second
- Area: 127.44 Square Feet
- Dimensions: 10.8 x 11.8
Primary bathroom
- Level: Second
- Area: 50.4 Square Feet
- Dimensions: 10.5 x 4.8
Bathroom 2
- Description: Hall Bath
- Level: Second
- Area: 54.72 Square Feet
- Dimensions: 11.4 x 4.8
Bathroom 3
- Description: Half Bath
- Level: First
- Area: 26.46 Square Feet
- Dimensions: 5.4 x 4.9
Dining room
- Level: First
- Area: 171 Square Feet
- Dimensions: 11.4 x 15.0
Kitchen
- Level: First
- Area: 137.94 Square Feet
- Dimensions: 12.1 x 11.4
Laundry
- Level: Second
- Area: 17.98 Square Feet
- Dimensions: 3.1 x 5.8
Living room
- Level: First
- Area: 272.21 Square Feet
- Dimensions: 16.3 x 16.7
Loft
- Level: Second
- Area: 195.84 Square Feet
- Dimensions: 12.8 x 15.3
Other
- Description: Pantry
- Level: First
Heating
- Central, Electric, Fireplace(s), Heat Pump
Cooling
- Central Air, Ceiling Fan(s), Electric, Heat Pump
Appliances
- Included: Convection Oven, Disposal, Dishwasher, Electric Water Heater, Free-Standing Electric Oven, Free-Standing Refrigerator, Induction Cooktop, Ice Maker, Microwave, Range Hood, Stainless Steel Appliance(s), Vented Exhaust Fan, Washer/Dryer
- Laundry: Laundry Closet, Upper Level
Features
- Built-in Features, Bidet, Ceiling Fan(s), High Speed Internet, Pantry, Recessed Lighting, Smart Camera(s)/Recording, Smart Thermostat, Walk-In Closet(s), Dining L
- Flooring: Carpet, Tile
- Windows: Blinds, Double Pane Windows, Screens
- Number of fireplaces: 1
- Fireplace features: Electric, Living Room
Interior area
- Total structure area: 1,805
- Total interior livable area: 1,805 sqft
- Finished area above ground: 1,805
- Finished area below ground: 0
Property
Parking
- Total spaces: 1
- Parking features: Driveway, Garage Faces Front, Garage, Off Street, Paved
- Garage spaces: 1
- Has uncovered spaces: Yes
Features
- Levels: Two
- Stories: 2
- Patio & porch: Covered, Deck, Front Porch
- Exterior features: Garden, Private Yard, Rain Gutters, Storage, Fenced Yard
- Fencing: Back Yard,Privacy,Wood
Lot
- Size: 6,534 Square Feet
- Dimensions: 147' x 51' x 142' x 76'
- Features: Back Yard, Cleared, Front Yard, Garden, Level, Private
Details
- Additional structures: Shed(s), Storage
- Parcel number: 207123
- Special conditions: Standard
Construction
Type & style
- Home type: SingleFamily
- Architectural style: Traditional
- Property subtype: Single Family Residence
Materials
- Vinyl Siding
- Foundation: Slab
- Roof: Shingle
Condition
- New construction: No
- Year built: 2014
Utilities & green energy
- Sewer: Public Sewer
- Water: Public
- Utilities for property: Electricity Connected, Sewer Connected, Water Connected
Community & HOA
Community
- Features: Street Lights, Sidewalks
- Security: Closed Circuit Camera(s), Smoke Detector(s), Security Lights
- Subdivision: Panther Creek
HOA
- Has HOA: Yes
- Amenities included: Maintenance Grounds, Trail(s)
- Services included: Maintenance Grounds, Storm Water Maintenance
- HOA fee: $251 annually
- HOA name: Panther Creek HOA - Cedar Mgmt Group
- HOA phone: 877-252-3327
Location
- Region: Durham
Financial & listing details
- Price per square foot: $194/sqft
- Tax assessed value: $374,920
- Annual tax amount: $3,810
- Date on market: 9/10/2026
- Listing agreement: Exclusive Right To Sell
- Listing terms: Cash,Conventional,FHA,VA Loan
Estimated market value
Not available
Estimated sales range
Not available
Not available
Price history
| Date | Event | Price |
|---|---|---|
| 9/10/2026 | Listed for sale | $350,000-4.1%$194/sqft |
Source:  Doorify MLS #10191767 Report a problem Doorify MLS #10191767 Report a problem | ||
| 8/10/2026 | Listing removed | $365,000$202/sqft |
Source: Doorify MLS #10151146 Report a problem | ||
| 4/21/2026 | Price change | $365,000-3.9%$202/sqft |
Source: Doorify MLS #10151146 Report a problem | ||
| 4/3/2026 | Price change | $380,000-4.8%$211/sqft |
Source: Doorify MLS #10151146 Report a problem | ||
| 3/6/2026 | Listed for sale | $399,000+195.6%$221/sqft |
Source: Doorify MLS #10151146 Report a problem | ||
| 5/1/2014 | Sold | $135,000+0.3%$75/sqft |
Source: Public Record Report a problem | ||
| 1/23/2014 | Listing removed | $134,590$75/sqft |
Source: WADE JURNEY HOMES , INC. #1927591 Report a problem | ||
| 1/18/2014 | Listed for sale | $134,590$75/sqft |
Source: WADE JURNEY HOMES , INC. #1927591 Report a problem | ||
Public tax history
| Year | Property taxes | Tax assessment |
|---|---|---|
| 2025 | $3,717 +36.3% | $374,920 +91.7% |
| 2024 | $2,728 +6.5% | $195,544 |
| 2023 | $2,561 +2.3% | $195,544 |
| 2022 | $2,503 +0.5% | $195,544 |
| 2021 | $2,491 +2.4% | $195,544 |
| 2020 | $2,432 | $195,544 |
| 2019 | $2,432 | $195,544 +19.6% |
| 2018 | $2,432 +10.5% | $163,479 |
| 2017 | $2,201 +3.5% | $163,479 |
| 2016 | $2,127 | $163,479 -10.4% |
| 2015 | $2,127 +520.3% | $182,387 +636.3% |
| 2014 | $343 | $24,771 |
| 2013 | -- | $24,771 |
| 2012 | -- | $24,771 |
| 2011 | $323 +0.4% | $24,771 |
| 2010 | $321 +4% | $24,771 |
| 2009 | $309 | $24,771 |
| 2008 | $309 | $24,771 +98.2% |
| 2007 | -- | $12,500 |
Find assessor info on the county website
Monthly payment
Est. payment
Payment breakdown
Explore the cost of this home by adjusting the details. Changes won't be saved.Climate risks
Neighborhood: 27704
Nearby schools
Schools provided by the listing agent
- Elementary: Durham - Glenn Elementary
- Middle: Durham - Neal Middle
- High: Durham - Southern School of Energy and Sustainability
Source: Doorify MLS. This data may not be complete. We recommend contacting the local school district to confirm school assignments for this home.

Similar homes
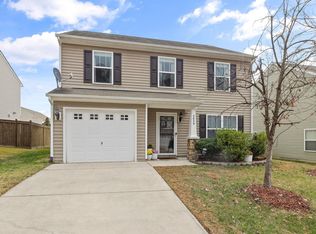
- $310,0003 bd3 ba1.5k sqft2810 Catamount Ct, Durham, NC 27704For Sale
 MLS ID #10184731, Queila Munoz. Doorify MLS
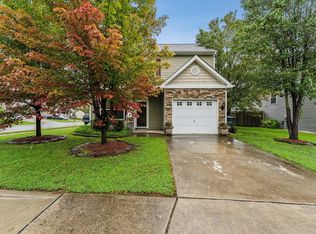
 - $349,9004 bd3 ba2.3k sqft3302 Genlee Dr, Durham, NC 27704For Sale
 MLS ID #10190254, Steve G Metarelis. Doorify MLS
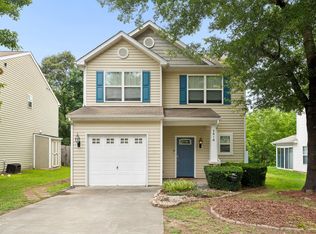
 - $363,9004 bd3 ba1.7k sqft1007 Bent Willow Dr, Durham, NC 27704For Sale
 MLS ID #10185431, Tia Evans. Doorify MLS
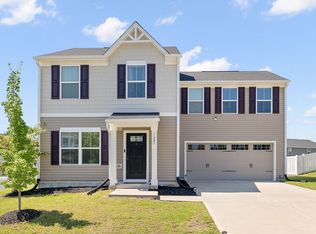
 - $374,5004 bd3 ba2.4k sqft4708 Hoppers Dr, Durham, NC 27704For Sale
 MLS ID #10181816, Erin Crispin. Doorify MLS
 - $315,0003 bd3 ba1.6k sqft608 Chalcedony Ct, Durham, NC 27703For SaleMLS ID #10141820, Carol Small. Doorify MLS
- $345,0003 bd3 ba1.6k sqft1122 Kindness Ln, Durham, NC 27703For SaleMLS ID #10179019, Virginia Sloop. Doorify MLS
- $360,0003 bd3 ba1.5k sqft6 Coriander Ct, Durham, NC 27713For SaleMLS ID #10189941, Ahmed Mustafa. Doorify MLS
- $350,0003 bd3 ba1.9k sqft2024 Bunchberry Ln, Durham, NC 27703For SaleMLS ID #10189060, Demetria Lynch. Doorify MLS
- $300,0003 bd3 ba1.1k sqft2801B Cannada Ave, Durham, NC 27704For SaleMLS ID #10160991, Erica Anderson. Doorify MLS
- $397,0003 bd3 ba2.4k sqft117 Woodtrellis Ct, Durham, NC 27703For SaleMLS ID #10176628, Huazhi Hu. Doorify MLS
- $329,0003 bd3 ba2k sqft4125 Trevino Dr, Durham, NC 27704For SaleMLS ID #10130566, Nolan Wahl. Doorify MLS
- $515,0003 bd3 ba2.4k sqft2234 Crestwood Ridge Dr, Durham, NC 27704For SaleMLS ID #10165884, Charlie Jaeckels. Doorify MLS
- $259,0003 bd1 ba989 sqft3047 Forrester St, Durham, NC 27704For SaleMLS ID #10167331, Theresa Olson. Doorify MLS
- $389,9003 bd2 ba1.5k sqft1008 Holloway St, Durham, NC 27701For SaleMLS ID #10158314, Eddie Alie. Doorify MLS
- $249,9903 bd3 ba1.5k sqft12 Patriot Cir, Durham, NC 27704For SaleMLS ID #10190570, Katie Thomas. Doorify MLS
- $409,9993 bd2 ba1.8k sqft124 Daneborg Rd, Durham, NC 27703For SaleMLS ID #10155587, Kathleen Carlton. Doorify MLS
- $423,0004 bd3 ba2.6k sqft1 Dawson Ct, Durham, NC 27703For SaleMLS ID #10176549, Meghan Hammes. Doorify MLS
- $299,0003 bd2 ba1k sqft114 N Blacknall St, Durham, NC 27703For SaleMLS ID #10183541, Josh McGinnis. Doorify MLS
- $328,9003 bd3 ba1.6k sqft2018 Rockface Way, Durham, NC 27703For SaleMLS ID #10177179, Sudhir Talwar. Doorify MLS
- $337,5003 bd3 ba1.7k sqft1174 Channel Drop Dr, Durham, NC 27703For SaleMLS ID #10178837, May Huang. Doorify MLS
