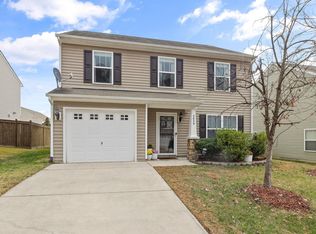
Welcome home to this charming 3-bedroom, 2.5-bath home in a desirable Panther Creek with it's inviting curb appeal, featuring stone accents and mature trees.
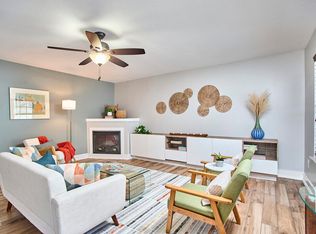
Inside, the open-concept layout features a seamless flow of freshly painted neutral tones and stunning new flooring. The dining area, living room, and kitchen are designed for comfortable everyday living and are perfect for entertaining. The kitchen features ample cabinet space and an island for easy meal preparation.
Upstairs, the primary bedroom includes a large walk-in closet and an en-suite bathroom with a dual-sink vanity, soaking tub, and separate shower. Two additional bedrooms offer plenty of space or can aid as a home office. Outside, the spacious fenced backyard is ideal for outdoor activities, whether barbecuing or gardening.
Conveniently located near parks, shopping, and major highways, this home provides easy access to Durham, Raleigh, and RTP. Move-in ready, this home is a great opportunity to settle into a thriving community.
Sold for $352,000
$352,000
2832 Tulip Poplar Cir, Durham, NC 27704
3beds
1,544sqft
Single Family Residence
Built in 2010
7,405 Square Feet Lot
$339,800 Zestimate®
$228/sqft
$2,032 Estimated rent
Home value
$339,800
$323,000 - $357,000
$2,032/mo
Zestimate® history
Owner options
List your home for rent
$2,032/mo
Rent Zestimate®
Find your next renter with Zillow Rental Manager. Plus, with online applications, you can quickly screen prospective tenants – for free.
$2,032/mo
Rent Zestimate®
Refinance and save
$2,390/mo
Est. payment
Refinancing to a lower rate could help reduce your monthly payments and save thousands over the life of the loan.
$2,390/mo
Est. payment
Explore your selling options
Work with a Zillow partner agent
Leverage their expertise and Zillow's premium Showcase listings to get your home seen by more buyers.
Get startedList with your own agent
Get your home in front of millions of buyers by listing it on Zillow.
Learn how to do itSell it yourself
Take full control of how buyers see your home on Zillow by listing For Sale by Owner (FSBO).
List your homeWhat's special
Zillow last checked:
Listing updated:
Listed by:
Koren Bowman 919-880-1914,
Keller Williams Preferred Realty,
Marcus Bowman 919-201-0460,
Keller Williams Preferred Realty
Bought with:
Erika Luster, 295107
Keller Williams Preferred Realty
Source: Doorify MLS,MLS#: 10053611
Facts & features
Interior
Bedrooms & bathrooms
- Bedrooms: 3
- Bathrooms: 3
- Full bathrooms: 2
- 1/2 bathrooms: 1
Primary bedroom
- Level: Second
- Area: 182.24 Square Feet
- Dimensions: 13.4 x 13.6
Bedroom 2
- Level: Second
- Area: 122 Square Feet
- Dimensions: 10 x 12.2
Bedroom 3
- Level: Second
- Area: 122 Square Feet
- Dimensions: 10 x 12.2
Dining room
- Level: First
- Area: 121 Square Feet
- Dimensions: 10 x 12.1
Family room
- Level: First
- Area: 236.6 Square Feet
- Dimensions: 14 x 16.9
Kitchen
- Level: First
- Area: 123.22 Square Feet
- Dimensions: 10.1 x 12.2
Other
- Description: Porch
- Level: First
- Area: 32 Square Feet
- Dimensions: 4 x 8
Other
- Description: Patio
- Level: First
- Area: 120 Square Feet
- Dimensions: 10 x 12
Other
- Description: Garage
- Level: First
- Area: 215.83 Square Feet
- Dimensions: 11.3 x 19.1
Utility room
- Level: First
- Area: 76.38 Square Feet
- Dimensions: 5.7 x 13.4
Heating
- Electric, Forced Air
Cooling
- Central Air, Ceiling Fan(s), Electric
Appliances
- Included: Disposal, Dishwasher, Electric Range, Electric Water Heater, Microwave, Self Cleaning Oven
- Laundry: Electric Dryer Hookup, Inside, Laundry Room, Main Level, Washer Hookup
Features
- Ceiling Fan(s), Double Vanity, Kitchen Island, Laminate Counters, Soaking Tub, Tray Ceiling(s), Walk-In Closet(s), Kitchen/Dining Room Combination, Separate Shower, Bathtub/Shower Combination
- Flooring: Carpet, Luxury Vinyl
- Windows: Blinds, Double Pane Windows
Interior area
- Total structure area: 1,544
- Total interior livable area: 1,544 sqft
- Finished area above ground: 1,544
- Finished area below ground: 0
Property
Parking
- Total spaces: 2
- Parking features: Attached, Concrete, Driveway, Garage Faces Front, Garage, Garage Door Opener
- Garage spaces: 1
- Uncovered spaces: 1
Features
- Levels: Two
- Stories: 2
- Patio & porch: Covered, Front Porch, Patio
- Exterior features: Private Yard, Rain Gutters, Fenced Yard
- Fencing: Back Yard,Fenced,Wood
Lot
- Size: 7,405 Square Feet
- Features: Back Yard, Cleared, Corner Lot, Front Yard, Level, Open Lot
Details
- Additional structures: None
- Parcel number: 207124
- Special conditions: Standard
Construction
Type & style
- Home type: SingleFamily
- Architectural style: Transitional
- Property subtype: Single Family Residence
Materials
- Vinyl Siding
- Foundation: Slab
- Roof: Shingle
Condition
- New construction: No
- Year built: 2010
Utilities & green energy
- Sewer: Public Sewer
- Water: Public
Community & HOA
Community
- Security: Smoke Detector(s)
- Subdivision: Panther Creek
HOA
- Has HOA: Yes
- Amenities included: Trail(s)
- Services included: None
- HOA fee: $239 annually
- HOA name: Cedar Managment Group
- HOA phone: 877-252-3327
Location
- Region: Durham
Financial & listing details
- Price per square foot: $228/sqft
- Tax assessed value: $170,246
- Annual tax amount: $2,374
- Date on market: 9/19/2024
- Listing agreement: Exclusive Right To Sell
- Listing terms: Cash,Conventional,FHA,VA Loan
Price history
| Date | Event | Price |
|---|---|---|
| 10/31/2024 | Sold | $352,000+3.5%$228/sqft |
Source:  Doorify MLS #10053611 Report a problem Doorify MLS #10053611 Report a problem | ||
| 10/4/2024 | Pending sale | $340,000$220/sqft |
Source: Doorify MLS #10053611 Report a problem | ||
| 9/19/2024 | Listed for sale | $340,000+137.8%$220/sqft |
Source: Doorify MLS #10053611 Report a problem | ||
| 8/31/2010 | Sold | $143,000$93/sqft |
Source: Public Record Report a problem | ||
Public tax history
| Year | Property taxes | Tax assessment |
|---|---|---|
| 2025 | $3,489 +46.9% | $351,950 +106.7% |
| 2024 | $2,375 +6.5% | $170,246 |
| 2023 | $2,230 +2.3% | $170,246 |
| 2022 | $2,179 +0.5% | $170,246 |
| 2021 | $2,169 +2.4% | $170,246 |
| 2020 | $2,118 | $170,246 |
| 2019 | $2,118 | $170,246 +19.6% |
| 2018 | $2,118 +10.4% | $142,401 |
| 2017 | $1,917 +3.5% | $142,401 |
| 2016 | $1,853 | $142,401 -12.7% |
| 2015 | $1,853 -17.9% | $163,027 |
| 2014 | $2,257 | $163,027 |
| 2013 | -- | $163,027 |
| 2012 | -- | $163,027 |
| 2011 | $2,125 +414.9% | $163,027 +412.7% |
| 2010 | $413 +4% | $31,800 |
| 2009 | $397 | $31,800 |
| 2008 | $397 | $31,800 +154.4% |
| 2007 | -- | $12,500 |
Find assessor info on the county website
Neighborhood: 27704
Nearby homes
- $350,0003 bd3 ba1.8k sqft2830 Tulip Poplar Cir, Durham, NC 27704For Sale
- $10,580-- bd-- ba-- sqft4300 Broomstraw Ct, Durham, NC 27704Off Market
- $355,0003 bd3 ba1.7k sqft2828 Tulip Poplar Cir, Durham, NC 27704Sold
- $415,0004 bd2 ba2.5k sqft2914 Cherrybark Dr, Durham, NC 27704Off Market
- $344,5003 bd3 ba1.8k sqft2909 Cherrybark Dr, Durham, NC 27704Off Market
- $343,5003 bd3 ba1.5k sqft2826 Tulip Poplar Cir, Durham, NC 27704Sold
- $395,0003 bd3 ba2.1k sqft2907 Cherrybark Dr, Durham, NC 27704Sold
- $323,1004 bd2 ba1.5k sqft2911 Cherrybark Dr, Durham, NC 27704Off Market
Nearby schools
GreatSchools rating
- 6/10Glenn ElementaryGrades: PK-5Distance: 1.6 mi
- 5/10Neal MiddleGrades: 6-8Distance: 4.5 mi
- 2/10Southern School of Energy and SustainabilityGrades: 9-12Distance: 2.8 mi
Schools provided by the listing agent
- Elementary: Durham - Glenn Elementary
- Middle: Durham - Neal Middle
- High: Durham - Southern School of Energy and Sustainability
Source: Doorify MLS. This data may not be complete. We recommend contacting the local school district to confirm school assignments for this home.
Get a cash offer in 3 minutes
Find out how much your home could sell for in as little as 3 minutes with a no-obligation cash offer.
Estimated market value
$339,800
Get a cash offer in 3 minutes
Find out how much your home could sell for in as little as 3 minutes with a no-obligation cash offer.
Estimated market value
$339,800
- North Carolina
- Durham County
- Durham
- 27704
- 2832 Tulip Poplar Cir
