Lovely ranch home in a no HOA community in Franklinton, conveniently located just minutes from Wake Forest, major highways, and everyday necessities. This well-cared-for home features recently replaced carpet and linoleum, a welcoming covered front sitting porch and a large driveway offering plenty of parking. A shed in the backyard provides additional storage. All appliances currently in the home will convey. The seller is offering a paint allowance and a one year home warranty of buyers choice, for extra peace of mind. The property also has an active termite bond. Enjoy the gorgeous, spacious backyard which offers plenty of room to entertain. This home, sitting on over an acre, has been lovingly maintained and is ready for it's next owner!
Pending
$310,000
3814 Ridgewood Dr, Franklinton, NC 27525
3beds
1,486sqft
Single Family Residence
Built in 2005
1.04 Acres Lot
$305,000 Zestimate®
$208/sqft
$-- HOA
What's special
- 57 days
- 254
- 11
Likely to sell faster than
Zillow last checked:
Listing updated:
Listed by:
Shaylan Good 402-770-5873,
Mark Spain Real Estate
Source: Doorify MLS,MLS#: 10186993
Facts & features
Interior
Bedrooms & bathrooms
- Bedrooms: 3
- Bathrooms: 2
- Full bathrooms: 2
- Main level bedrooms: 3
Primary bedroom
- Level: First
- Area: 220.46 Square Feet
- Dimensions: 15.1 x 14.6
Bedroom 2
- Level: First
- Area: 144.72 Square Feet
- Dimensions: 13.4 x 10.8
Bedroom 3
- Level: First
- Area: 163.48 Square Feet
- Dimensions: 13.4 x 12.2
Primary bathroom
- Description: Primary Bath with Vanity
- Level: First
- Area: 330.51 Square Feet
- Dimensions: 19.91 x 16.6
Bathroom 2
- Level: First
- Area: 51.94 Square Feet
- Dimensions: 9.8 x 5.3
Dining room
- Level: First
- Area: 108 Square Feet
- Dimensions: 10.0 x 10.8
Kitchen
- Level: First
- Area: 149.04 Square Feet
- Dimensions: 13.8 x 10.8
Laundry
- Level: First
- Area: 38.64 Square Feet
- Dimensions: 6.9 x 5.6
Living room
- Level: First
- Area: 267.96 Square Feet
- Dimensions: 15.4 x 17.4
Other
- Description: Primary Closet
- Level: First
- Area: 59.15 Square Feet
- Dimensions: 9.1 x 6.5
Heating
- Central, Electric, None
Cooling
- Central Air
Appliances
- Included: Dishwasher, Range, Washer/Dryer, Water Heater
- Laundry: Laundry Room
Features
- High Ceilings, Soaking Tub, Vaulted Ceiling(s), Walk-In Closet(s), Walk-In Shower, Smooth Ceilings
- Flooring: Carpet, Laminate, Linoleum
- Number of fireplaces: 1
- Fireplace features: Living Room, Propane
Interior area
- Total structure area: 1,486
- Total interior livable area: 1,486 sqft
- Finished area above ground: 1,486
- Finished area below ground: 0
Property
Accessibility
- Accessibility features: Accessible Central Living Area
Features
- Levels: One
- Stories: 1
- Exterior features: Storage
Lot
- Size: 1.04 Acres
- Features: Back Yard
Details
- Additional structures: Shed(s)
- Parcel number: 182800942314
- Special conditions: Standard
Construction
Type & style
- Home type: SingleFamily
- Architectural style: Ranch
- Property subtype: Single Family Residence
Materials
- Vinyl Siding
- Foundation: Crawlspace
- Roof: Shingle
Condition
- Updated/Remodeled
- New construction: No
- Year built: 2005
Utilities & green energy
- Sewer: Septic Tank
- Water: Well
Community & HOA
Community
- Subdivision: Ridgewood
HOA
- Has HOA: No
Location
- Region: Franklinton
Financial & listing details
- Price per square foot: $208/sqft
- Tax assessed value: $215,442
- Annual tax amount: $1,534
- Date on market: 8/18/2026
- Listing agreement: Exclusive Right To Sell
- Listing terms: Cash,Conventional,FHA,VA Loan
Estimated market value
$305,000
$290,000 - $320,000
$1,846/mo
Price history
| Date | Event | Price |
|---|---|---|
| 9/23/2026 | Pending sale | $310,000$208/sqft |
Source:  Doorify MLS #10186993 Report a problem Doorify MLS #10186993 Report a problem | ||
| 8/18/2026 | Listed for sale | $310,000+116.8%$208/sqft |
Source: Doorify MLS #10186993 Report a problem | ||
| 9/26/2014 | Sold | $143,000-2.7%$96/sqft |
Source: Agent Provided Report a problem | ||
| 7/29/2014 | Listed for sale | $147,000+0.7%$99/sqft |
Source: Carolina's Choice Real Estate #1962342 Report a problem | ||
| 4/21/2006 | Sold | $146,000$98/sqft |
Source: Public Record Report a problem | ||
Public tax history
| Year | Property taxes | Tax assessment |
|---|---|---|
| 2025 | $1,548 -4.1% | $215,442 |
| 2024 | $1,615 +17.1% | $215,442 +53.7% |
| 2023 | $1,379 +1.5% | $140,139 |
| 2022 | $1,358 +12.9% | $140,139 |
| 2021 | $1,203 | $140,139 |
| 2020 | $1,203 | $140,139 |
| 2019 | $1,203 | $140,139 |
| 2018 | $1,203 +2.8% | $140,139 +7.7% |
| 2016 | $1,171 | $130,071 |
| 2015 | $1,171 +6.4% | $130,071 |
| 2014 | $1,101 | $130,071 |
| 2013 | $1,101 | $130,071 |
| 2012 | -- | $130,071 |
| 2011 | -- | $130,071 |
| 2010 | -- | $130,071 -1.7% |
| 2009 | -- | $132,317 0% |
| 2008 | -- | $132,318 |
| 2007 | $999 | $132,318 |
Find assessor info on the county website
Monthly payment
Est. payment
Payment breakdown
Explore the cost of this home by adjusting the details. Changes won't be saved.Climate risks
Neighborhood: 27525
Nearby schools
Schools provided by the listing agent
- Elementary: Granville - Tar River Elementary
- Middle: Granville County Schools
- High: Granville - South Granville High
Source: Doorify MLS. This data may not be complete. We recommend contacting the local school district to confirm school assignments for this home.
- $292,0003 bd2 ba1.3k sqft3816 Ridgewood Dr, Franklinton, NC 27525Off Market
- $282,0003 bd2 ba1.2k sqft3812 Ridgewood Dr, Franklinton, NC 27525Off Market
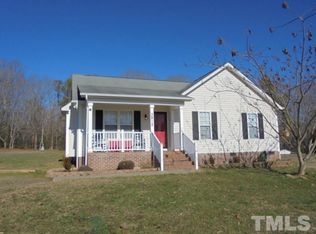
- $287,9003 bd2 ba1.3k sqft3111 Sedgebrush Ct, Franklinton, NC 27525Off Market
- $303,000-- bd2 ba1.2k sqft3810 Ridgewood Dr, Franklinton, NC 27525Off Market
Similar homes
- $375,0003 bd2 ba1.7k sqft2626 Pauline Oaks Drive, Franklinton, NC 27525For Sale
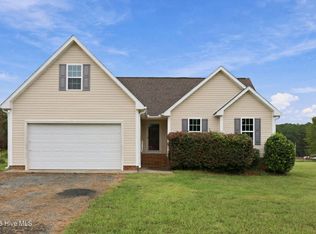
 MLS ID #100606817, Blair Turner, Turner Realty Team. Hive MLS
 - $325,0004 bd3 ba1.6k sqft290 Misty Way, Franklinton, NC 27525For Sale
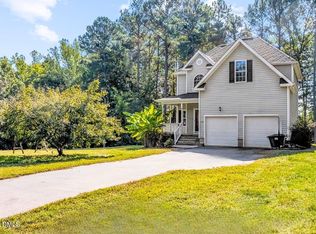
 MLS ID #10195897, Ryan Daniel Sabatini. Doorify MLS
 - $305,0003 bd3 ba1.6k sqft115 Cornerstone Dr, Franklinton, NC 27525For Sale
 MLS ID #10169628, Lynn Foster. Doorify MLS
 - $365,0003 bd3 ba2k sqft10 Somerset Dr, Franklinton, NC 27525For Sale
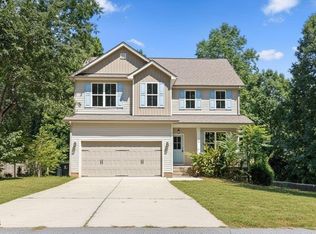 MLS ID #10162205, Paula Patricia Villalva. Doorify MLS
 - $255,0004 bd2 ba2.1k sqft5083 State Highway 56, Franklinton, NC 27525For SaleMLS ID #10179220, Janet Maureen Novak. Doorify MLS
- $319,9003 bd2 ba1.5k sqft2741 Dillon Ct, Creedmoor, NC 27522For SaleMLS ID #10158206, Terry McDonald. Doorify MLS
- $325,0003 bd2 ba1.2k sqft170 Broken Lance Dr, Youngsville, NC 27596For SaleMLS ID #10194266, Alicia Rivera. Doorify MLS
- $315,0003 bd2 ba1.4k sqft307 Punch Hill Farm Rd, Rougemont, NC 27572For SaleMLS ID #10190690, Teicy Garcia. Doorify MLS
- $349,5003 bd2 ba1.5k sqft4034 Oak Valley Dr, Stem, NC 27581For SaleMLS ID #10196789, Terry Carpenter. Doorify MLS
- $315,0003 bd2 ba1.1k sqft108 Bristol Ct, Youngsville, NC 27596For SaleMLS ID #10182034, Ryan Daniel Sabatini. Doorify MLS
- $325,0003 bd3 ba1.5k sqft105 Whistlers Cv, Louisburg, NC 27549For SaleMLS ID #10154985, Mike Rowe. Doorify MLS
- $305,0003 bd2 ba1.2k sqft1016 Holden Rd, Youngsville, NC 27596For SaleMLS ID #10190862, Angie Cole. Doorify MLS
- $309,9003 bd3 ba1.8k sqft609 Quail Ct, Creedmoor, NC 27522For SaleMLS ID #10192654, Tim O'Brien. Doorify MLS
- $324,9003 bd2 ba1.3k sqft1565 Spring Valley Lake Rd, Henderson, NC 27537For SaleMLS ID #10196666, Wallace Peiffer. Doorify MLS
- $419,9003 bd3 ba2k sqft265 Sorrel Dr, Franklinton, NC 27525For SaleMLS ID #10185705, Meredith Hilbert. Doorify MLS
- $289,0003 bd2 ba1.4k sqft112 Waiters Way, Youngsville, NC 27596For SaleMLS ID #10179507, Tina Lutrario. Doorify MLS
- $319,9003 bd2 ba1.5k sqft2656 Bowden Dr, Creedmoor, NC 27522For SaleMLS ID #10187968, Jeffrey Quick. Doorify MLS
- $355,0003 bd2 ba1.1k sqft3662 W Antioch Dr, Oxford, NC 27565For SaleMLS ID #10174168, Naomi Richardson. Doorify MLS
- $314,9003 bd3 ba2k sqft20 Greenleaf Ct, Louisburg, NC 27549For SaleMLS ID #10178942, Andrea H Reeves. Doorify MLS
- $279,9004 bd2 ba1.9k sqft4331 State Highway 39 N, Louisburg, NC 27549For SaleMLS ID #10190365, Dorathea Schultes. Doorify MLS
