NEW PRICE!! THE TIME IS RIGHT!! Reintroducing 38 Cheslies Court to the market at a compelling new price, this tranquil cul-de-sac retreat just off Oxford Road awaits its next custodian. Set against the backdrop of a generous one-acre expanse, the three-bedroom, two-bathroom residence has undergone a total contemporary transformation. Fresh paint, sophisticated luxury vinyl plank flooring, and updated plumbing fixtures set a refined tone throughout. Anchoring the residence is an illuminated, completely reimagined kitchen centered around an island, crowned with gleaming granite countertops, framed by a contemporary ceramic tile backsplash, and outfitted with pristine stainless-steel appliances. Functionality and comfort converse fluently in the communal areas. A sweeping living room invites congregation, its atmosphere anchored by the warm embrace of a wood-burning fireplace. Meanwhile, the sprawling master suite serves as an isolated sanctuary, featuring a double vanity, a streamlined walk-in shower, and a deep soaking tub. Every square foot has been meticulously curated to align with contemporary sensibilities while preserving an inviting, intimate warmth. The exterior grounds extend an open invitation to leisure. Mornings begin naturally on the welcoming front deck, while evenings lend themselves to quiet reflection beside the newly built fire pit, which surveys a meticulously landscaped, serene backyard. Practical utility matches aesthetic appeal via two included outbuildings and a detached two-car carport tailored for vehicles and equipment alike. Marrying extensive modern enhancements with an enviable address, this residence constitutes an extraordinary offering destined for swift appreciation.
For sale
Price cut: $5K (9/22)
$199,900
38 Cheslies Ct, Roxboro, NC 27574
3beds
1,344sqft
Manufactured On Land
Built in 1999
1 Acres Lot
$198,500 Zestimate®
$149/sqft
$-- HOA
What's special
Generous one-acre expanseWood-burning fireplaceMeticulously landscaped serene backyardDetached two-car carportTwo included outbuildingsWelcoming front deckIlluminated completely reimagined kitchen
- 166 days
- 1,134
- 157
Zillow last checked:
Listing updated:
Listed by:
Timothy Chandler 336-504-5581,
Burton Realty Group Inc,
Laura Burton 336-364-3053,
Burton Realty Group Inc
Source: Doorify MLS,MLS#: 10163996
Facts & features
Interior
Bedrooms & bathrooms
- Bedrooms: 3
- Bathrooms: 2
- Full bathrooms: 2
- Main level bedrooms: 3
Primary bedroom
- Level: Main
- Area: 181.02 Square Feet
- Dimensions: 13.58 x 13.33
Bedroom 2
- Level: Main
- Area: 136.29 Square Feet
- Dimensions: 13.08 x 10.42
Bedroom 3
- Level: Main
- Area: 125.57 Square Feet
- Dimensions: 13.33 x 9.42
Dining room
- Level: Main
- Area: 83.55 Square Feet
- Dimensions: 10.67 x 7.83
Kitchen
- Level: Main
- Area: 143.88 Square Feet
- Dimensions: 13.08 x 11.0
Laundry
- Level: Main
- Area: 32.15 Square Feet
- Dimensions: 5.67 x 5.67
Living room
- Level: Main
- Area: 251.94 Square Feet
- Dimensions: 18.9 x 13.33
Heating
- Central, Fireplace(s), Heat Pump
Cooling
- Central Air, Ceiling Fan(s), Heat Pump
Appliances
- Included: Dishwasher, Electric Oven, Electric Water Heater, Ice Maker, Refrigerator
- Laundry: Electric Dryer Hookup, Laundry Room, Main Level, Washer Hookup
Features
- Ceiling Fan(s), Double Vanity, Granite Counters, Kitchen Island, Soaking Tub, Walk-In Closet(s), Kitchen/Dining Room Combination, Bathtub/Shower Combination, Walk-In Shower
- Flooring: Luxury Vinyl
- Basement: Crawl Space
Interior area
- Total structure area: 1,344
- Total interior livable area: 1,344 sqft
- Finished area above ground: 1,344
- Finished area below ground: 0
Property
Parking
- Total spaces: 2
- Parking features: Detached Carport, Driveway, Gravel
- Carport spaces: 2
- Has uncovered spaces: Yes
Features
- Levels: One
- Stories: 1
- Patio & porch: Deck
- Exterior features: Fire Pit, Private Yard, Rain Gutters, Storage
- Fencing: None
Lot
- Size: 1 Acres
- Features: Back Yard, Cleared, Cul-De-Sac, Few Trees, Front Yard, Landscaped, Level
- Residential vegetation: Cleared, Grassed
Details
- Additional structures: Outbuilding
- Parcel number: 092400089900.000
- Special conditions: Standard
Construction
Type & style
- Home type: MobileManufactured
- Architectural style: Ranch
- Property subtype: Manufactured On Land
Materials
- Vinyl Siding
- Foundation: Brick/Mortar, Crawlspace
- Roof: Metal
Condition
- Updated/Remodeled
- New construction: No
- Year built: 1999
Utilities & green energy
- Sewer: Septic Tank
- Water: Private
- Utilities for property: Electricity Connected, Water Connected, Septic Connected
Community & HOA
HOA
- Has HOA: No
Location
- Region: Roxboro
Financial & listing details
- Price per square foot: $149/sqft
- Tax assessed value: $135,476
- Annual tax amount: $353
- Date on market: 7/25/2026
- Listing agreement: Exclusive Right To Sell
- Listing terms: Cash,Conventional,FHA,VA Loan
- Road surface type: Gravel
- Body type: Double Wide
Estimated market value
$198,500
$189,000 - $208,000
Not available
Price history
| Date | Event | Price |
|---|---|---|
| 9/22/2026 | Price change | $199,900-2.4%$149/sqft |
Source:  Doorify MLS #10163996 Report a problem Doorify MLS #10163996 Report a problem | ||
| 8/31/2026 | Price change | $204,900-2.4%$152/sqft |
Source: Doorify MLS #10163996 Report a problem | ||
| 7/25/2026 | Listed for sale | $209,900$156/sqft |
Source: Doorify MLS #10163996 Report a problem | ||
| 5/8/2026 | Pending sale | $209,900$156/sqft |
Source: Doorify MLS #10163996 Report a problem | ||
| 5/1/2026 | Listed for sale | $209,900+61.5%$156/sqft |
Source: Doorify MLS #10163996 Report a problem | ||
| 4/1/2026 | Sold | $130,000+170.8%$97/sqft |
Source: Public Record Report a problem | ||
| 12/31/2015 | Sold | $48,000+6.7%$36/sqft |
Source: Public Record Report a problem | ||
| 10/21/2015 | Sold | $45,000-33.3%$33/sqft |
Source: Public Record Report a problem | ||
| 3/7/2013 | Sold | $67,500$50/sqft |
Source: Doorify MLS #1810229 Report a problem | ||
Public tax history
| Year | Property taxes | Tax assessment |
|---|---|---|
| 2025 | $470 +32.8% | $135,476 +54.9% |
| 2024 | $354 | $87,441 |
| 2023 | $354 +0.3% | $87,441 |
| 2022 | $353 -47.3% | $87,441 |
| 2021 | $670 +11.2% | $87,441 +11.5% |
| 2020 | $602 -1.3% | $78,428 |
| 2019 | $610 | $78,428 |
| 2018 | $610 +8% | $78,428 |
| 2017 | $565 | $78,428 |
| 2016 | $565 | $78,428 |
| 2015 | $565 | $78,428 |
| 2014 | $565 | $78,428 -8.7% |
| 2012 | -- | $85,899 |
| 2011 | $601 | $85,899 |
| 2010 | -- | $85,899 |
Find assessor info on the county website
Monthly payment
Climate risks
Neighborhood: 27574
Nearby schools
Schools provided by the listing agent
- Elementary: Person - South Elementary
- Middle: Person - Southern Middle
- High: Person - Person High
Source: Doorify MLS. This data may not be complete. We recommend contacting the local school district to confirm school assignments for this home.
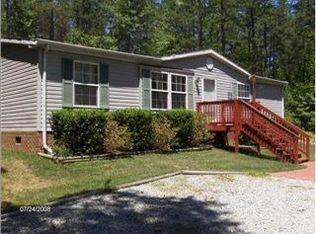
Similar homes
- $210,0003 bd2 ba1.4k sqft333 Christys Way, Roxboro, NC 27574For Sale

 MLS ID #10178894, Vance Blackwell Blackwell. Doorify MLS
 - $225,0003 bd2 ba1.2k sqft4762 Old Allensville Rd, Roxboro, NC 27574For Sale
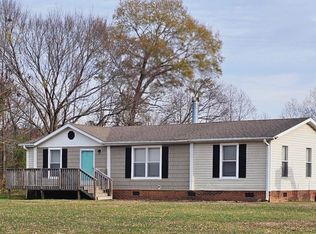 MLS ID #10196416, Margarita Alejandra Moreno. Doorify MLS
 - $217,0003 bd2 ba1.5k sqft68 Portia Ln, Roxboro, NC 27574For Sale
 MLS ID #10175581, Crystal Kelly. Doorify MLS
 - $208,0002 bd1 ba888 sqft405 Marvin Gill Rd, Roxboro, NC 27574For Sale
 MLS ID #10193294, Jessica Wilson. Doorify MLS
 - $190,0003 bd2 ba1k sqft4295 Virgilina Rd, Roxboro, NC 27574For SaleMLS ID #10156171, Sheila Garcia. Doorify MLS
- $229,0003 bd2 ba1.6k sqft88 Dixon Ln, Roxboro, NC 27574For Sale
 MLS ID #1230555, Dyan Suitt. Triad MLS
 - $244,9003 bd2 ba1.7k sqft51 Dylan Kirk Ln, Timberlake, NC 27583For SaleMLS ID #10196762, Mike Carswell. Doorify MLS
- $175,0003 bd2 ba1.4k sqft140 Trescott Dr, Timberlake, NC 27583For SaleMLS ID #10189518, Rob Sutter. Doorify MLS
- $199,9993 bd2 ba1.1k sqft1724 Turner St, Roxboro, NC 27573For SaleMLS ID #10193272, Gloria Raymundo Rodrigues. Doorify MLS
- $239,0003 bd2 ba1.7k sqft152 Crystal Lake Dr, Timberlake, NC 27583For SaleMLS ID #1213140, Dyan Suitt. Triad MLS
- $219,0003 bd2 ba1.9k sqft107 N Morgan St, Roxboro, NC 27573For SaleMLS ID #10191751, Gay Poindexter. Doorify MLS
- $210,0003 bd2 ba1.2k sqft1569 Satterwhite Rd, Oxford, NC 27565For SaleMLS ID #10196820, Edward Stallings. Doorify MLS
- $270,0003 bd2 ba1.2k sqft150 Summitt St, Roxboro, NC 27573For SaleMLS ID #10197534, Jim Allen. Doorify MLS
- $204,9003 bd2 ba1.1k sqft213 Hicks Cir, Roxboro, NC 27573For SaleMLS ID #10190457, Sherry H Clayton. Doorify MLS
- $159,9003 bd1 ba925 sqft594 Robert Norris Rd, Roxboro, NC 27574For SaleMLS ID #10184219, Chase Brann Poindexter. Doorify MLS
- $170,0003 bd1 ba962 sqft151 Wrenon Ave, Roxboro, NC 27573For SaleMLS ID #10186301, Eddie Burton. Doorify MLS
- $274,9003 bd2 ba1.3k sqft2072 Edwin Robertson Rd, Roxboro, NC 27574For SaleMLS ID #10183016, Eddie Burton. Doorify MLS
- $239,0003 bd2 ba1.5k sqft349 Laura Ln, Roxboro, NC 27573For SaleMLS ID #10181928, Crystal Kelly. Doorify MLS
- $225,0004 bd2 ba1k sqft513 Broad St, Roxboro, NC 27573For SaleMLS ID #10171311, Melissa Del Toro Magana. Doorify MLS
