Welcome home to this charming stick-built home, thoughtfully constructed by SD Puckett and Associates and offering plenty of space, character, and outdoor living to enjoy! Whether you're relaxing on the covered front porch, enjoying the screened-in patio, or gathering with friends on the open deck, this home offers inviting spaces for entertaining and enjoying the outdoors in every season. There is a chlorine pool to enjoy along with a the convenience of a dog pen, which conveys with the property. The shed in front of the house, beside the driveway does not convey with the property. Inside, you'll find a pull-down attic with access extending throughout the house, providing an abundance of convenient storage space. The home also features gas logs, though there is currently no fuel tank in place. The kitchen includes a stove and refrigerator, with space available for a dishwasher should the new owner choose to add one. A 30-amp circuit power pole is located at the front of the property and was previously used for a camper hookup, offering additional flexibility. With its combination of comfortable indoor living, generous storage, and multiple outdoor spaces designed for relaxing and entertaining, this property offers a wonderful opportunity to enjoy both the home and the surrounding outdoors. Come see all this property has to offer!
Pending
$295,000
4066 Pleasants Rd, Oxford, NC 27565
3beds
1,355sqft
Single Family Residence
Built in 1997
2.89 Acres Lot
$294,400 Zestimate®
$218/sqft
$-- HOA
What's special
Chlorine pool to enjoyCovered front porchOpen deckGas logsGenerous storageScreened-in patio
- 10 days
- 1,326
- 157
Likely to sell faster than
Zillow last checked:
Listing updated:
Listed by:
Sydnie Averette 919-801-7557,
1st Choice Realty of Triangle,
Mary Jo Edgerton 919-605-0452,
1st Choice Realty of Triangle
Source: Doorify MLS,MLS#: 10196476
Facts & features
Interior
Bedrooms & bathrooms
- Bedrooms: 3
- Bathrooms: 2
- Full bathrooms: 2
- Main level bedrooms: 3
Primary bedroom
- Level: Main
- Area: 173.6 Square Feet
- Dimensions: 14.0 x 12.4
Bedroom 2
- Level: Main
- Area: 125 Square Feet
- Dimensions: 12.5 x 10.0
Bedroom 3
- Level: Main
- Area: 136.4 Square Feet
- Dimensions: 12.4 x 11.0
Primary bathroom
- Level: Main
- Area: 62.5 Square Feet
- Dimensions: 12.5 x 5.0
Bathroom 2
- Level: Main
- Area: 45 Square Feet
- Dimensions: 9.0 x 5.0
Dining room
- Level: Main
- Area: 134.82 Square Feet
- Dimensions: 10.7 x 12.6
Kitchen
- Level: Main
- Area: 150 Square Feet
- Dimensions: 12.5 x 12.0
Laundry
- Level: Main
- Area: 52.5 Square Feet
- Dimensions: 7.5 x 7.0
Living room
- Level: Main
- Area: 156.24 Square Feet
- Dimensions: 12.4 x 12.6
Other
- Level: Main
- Area: 124.7 Square Feet
- Dimensions: 21.5 x 5.8
Heating
- Electric, Fireplace(s), Heat Pump
Cooling
- Central Air, Ceiling Fan(s)
Appliances
- Included: Oven, Refrigerator, Washer/Dryer
- Laundry: Laundry Room
Features
- Ceiling Fan(s), Walk-In Closet(s), Bathtub/Shower Combination
- Flooring: Laminate, Luxury Vinyl
- Number of fireplaces: 1
- Fireplace features: Gas Log
Interior area
- Total structure area: 1,355
- Total interior livable area: 1,355 sqft
- Finished area above ground: 1,355
- Finished area below ground: 0
Property
Parking
- Total spaces: 3
- Parking features: Gravel
- Uncovered spaces: 3
Features
- Levels: One
- Stories: 1
- Patio & porch: Deck, Front Porch, Patio, Screened
- Exterior features: RV Hookup
- Pool features: Diving Board, Fenced, In Ground, Other, Waterfall
Lot
- Size: 2.89 Acres
Details
- Parcel number: 193500334358
- Special conditions: Standard
Construction
Type & style
- Home type: SingleFamily
- Architectural style: A-Frame
- Property subtype: Single Family Residence
Materials
- Vinyl Siding
- Foundation: Brick/Mortar, Permanent, Crawlspace
- Roof: Shingle
Condition
- New construction: No
- Year built: 1997
Utilities & green energy
- Sewer: Septic Tank
- Water: Well
Community & HOA
HOA
- Has HOA: No
Location
- Region: Oxford
Financial & listing details
- Price per square foot: $218/sqft
- Tax assessed value: $217,208
- Annual tax amount: $1,621
- Date on market: 10/3/2026
- Listing agreement: Exclusive Right To Sell
- Listing terms: Cash,Conventional
- Road surface type: Gravel
Estimated market value
$294,400
$280,000 - $309,000
$1,737/mo
Price history
| Date | Event | Price |
|---|---|---|
| 10/7/2026 | Pending sale | $295,000$218/sqft |
Source:  Doorify MLS #10196476 Report a problem Doorify MLS #10196476 Report a problem | ||
| 10/3/2026 | Listed for sale | $295,000+96.7%$218/sqft |
Source: Doorify MLS #10196476 Report a problem | ||
| 10/15/1999 | Sold | $150,000$111/sqft |
Source: Agent Provided Report a problem | ||
Public tax history
| Year | Property taxes | Tax assessment |
|---|---|---|
| 2025 | $1,636 +0.3% | $217,208 |
| 2024 | $1,631 +23.5% | $217,208 +62.8% |
| 2023 | $1,321 +1.6% | $133,423 |
| 2022 | $1,300 +7% | $133,423 |
| 2021 | $1,215 | $133,423 |
| 2020 | $1,215 | $133,423 |
| 2019 | $1,215 | $133,423 |
| 2018 | $1,215 -8.9% | $133,423 -5.3% |
| 2016 | $1,334 | $140,874 |
| 2015 | $1,334 +6% | $140,874 |
| 2014 | $1,258 | $140,874 |
| 2013 | $1,258 | $140,874 |
| 2012 | -- | $140,874 |
| 2011 | -- | $140,874 |
| 2010 | -- | $140,874 +11.2% |
| 2009 | -- | $126,715 |
| 2008 | -- | $126,715 +7.1% |
| 2007 | $959 | $118,262 |
Find assessor info on the county website
Monthly payment
Est. payment
Payment breakdown
Explore the cost of this home by adjusting the details. Changes won't be saved.Climate risks
Neighborhood: 27565
Nearby schools
Schools provided by the listing agent
- Elementary: Granville - Stovall Shaw Elementary
- Middle: Granville - Northern Granville Middle
- High: Granville - J F Webb High
Source: Doorify MLS. This data may not be complete. We recommend contacting the local school district to confirm school assignments for this home.
Similar homes
- $324,9003 bd2 ba1.3k sqft1565 Spring Valley Lake Rd, Henderson, NC 27537For Sale

 MLS ID #10196666, Wallace Peiffer. Doorify MLS
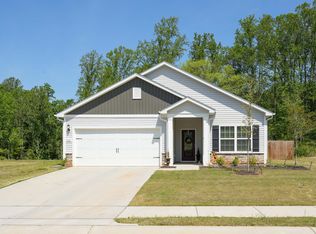
 - $299,9003 bd2 ba1.3k sqft606 Rhino Bnd, Oxford, NC 27565For Sale
 MLS ID #10191282, Nate Zarzar. Doorify MLS
 - $235,0003 bd1 ba1.3k sqft2064 Oak Hill Rd, Oxford, NC 27565For Sale
 MLS ID #10197353, Douglas Neil Gresham. Doorify MLS
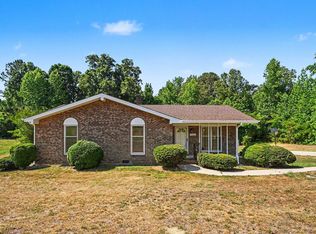
 - $355,0003 bd2 ba1.1k sqft3662 W Antioch Dr, Oxford, NC 27565For Sale
 MLS ID #10174168, Naomi Richardson. Doorify MLS
 - $295,0003 bd2 ba1.2k sqft512 Hicksmill Rd, Oxford, NC 27565For SaleMLS ID #10186758, Anthony Casella. Doorify MLS
- $325,0004 bd2 ba1.6k sqft5586 Shelton Creek Rd, Oxford, NC 27565For SaleMLS ID #10178741, Scott Baker. Doorify MLS
- $210,0003 bd2 ba1.2k sqft1569 Satterwhite Rd, Oxford, NC 27565For SaleMLS ID #10196820, Edward Stallings. Doorify MLS
- $269,9003 bd2 ba1.8k sqft5684 Rock Bottom Rd, Oxford, NC 27565For SaleMLS ID #10193070, Nicole Anglin. Doorify MLS
- $346,5003 bd2 ba1.4k sqft188 Pine Cone Dr, Oxford, NC 27565For SaleMLS ID #10172251, Tracy Dozier-Peiffer. Doorify MLS
- $279,0003 bd2 ba2k sqft970 Us Highway 158 Byp, Henderson, NC 27537For SaleMLS ID #10186876, Hope Howard. Doorify MLS
- $200,0003 bd2 ba1.3k sqft804 Raleigh St, Oxford, NC 27565For SaleMLS ID #10193141, Dania Santos. Doorify MLS
- $239,9003 bd2 ba1.7k sqft615 Fred Royster Rd, Henderson, NC 27537For SaleMLS ID #10196460, Nicholas S Yarrington. Doorify MLS
- $250,0003 bd2 ba1.5k sqft4148 Forest Ct, Oxford, NC 27565For SaleMLS ID #10177845, Delphine Camara. Doorify MLS
- $316,0003 bd3 ba1.6k sqft106 Long Green Way, Oxford, NC 27565For SaleMLS ID #10176870, Jessica Bonilla. Doorify MLS
- $318,9003 bd2 ba1.3k sqft100 Flue Ct, Oxford, NC 27565New ConstructionDoorify MLS
- $325,0004 bd3 ba1.6k sqft290 Misty Way, Franklinton, NC 27525For SaleMLS ID #10195897, Ryan Daniel Sabatini. Doorify MLS
- $318,9003 bd2 ba1.3k sqft1018 Rhino Bnd, Oxford, NC 27565New ConstructionDoorify MLS
- $275,0003 bd2 ba1.6k sqft126 Hunter Rd, Henderson, NC 27537For SaleMLS ID #10169731, Timothy Andrew Henderson. Doorify MLS
- $284,0003 bd3 ba1.4k sqft1625 Berry Ave, Henderson, NC 27536For SaleMLS ID #10196627, Luease Cyrus. Doorify MLS
