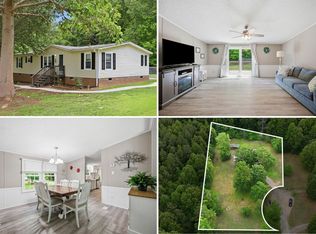
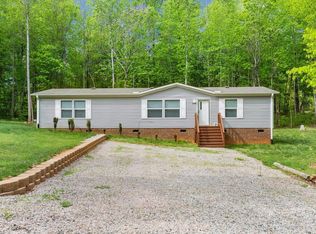
More land. More privacy. More possibility. Sitting on 1.17 acres at the end of a quiet cul-de-sac, 7026 Southern Court offers the kind of setting buyers slow down for. There's room to spread out, garden, enjoy the outdoors, create a workshop, or simply appreciate having more space between you and the neighbors. A 2020 metal roof and 2021 HVAC system add valuable updates, while the backyard shed provides extra storage or flexible workspace. The home itself offers a solid canvas for a buyer ready to make a few cosmetic updates and personalize it to their style. Whether you're looking for your first home, more land, or a property with room to build value over time, this one brings together space, privacy, and potential in one inviting package.
For sale
$225,000
7026 Southern Ct, Oxford, NC 27565
3beds
1,998sqft
Manufactured On Land
Built in 2001
1.17 Acres Lot
$218,300 Zestimate®
$113/sqft
$-- HOA
What's special
Room to spread outEnjoy the outdoors
- 13 days
- 558
- 37
Likely to sell faster than
Zillow last checked:
Listing updated:
Listed by:
Sharese McFarlin 919-791-9504,
Coldwell Banker HPW
Source: Doorify MLS,MLS#: 10188938
Facts & features
Interior
Bedrooms & bathrooms
- Bedrooms: 3
- Bathrooms: 2
- Full bathrooms: 2
- Main level bedrooms: 3
Primary bedroom
- Level: Main
Heating
- Electric
Cooling
- Central Air
Appliances
- Included: Dishwasher, Electric Range, Microwave, Oven, Stainless Steel Appliance(s)
- Laundry: Main Level
Features
- Ceiling Fan(s), Storage, Walk-In Closet(s), Bathtub/Shower Combination, Walk-In Shower
- Flooring: Carpet, Laminate
- Number of fireplaces: 1
- Fireplace features: Gas Log, Propane
- Common walls with other units/homes: No Common Walls
Interior area
- Total structure area: 1,998
- Total interior livable area: 1,998 sqft
- Finished area above ground: 1,998
- Finished area below ground: 0
Property
Parking
- Total spaces: 2
- Parking features: Detached Carport
- Carport spaces: 2
Features
- Levels: One
- Stories: 1
- Patio & porch: Covered, Deck, Front Porch
- Exterior features: Private Yard, Fenced Yard
Lot
- Size: 1.17 Acres
- Features: Back Yard, Cleared, Cul-De-Sac, Front Yard, Wooded
Details
- Additional structures: Shed(s)
- Parcel number: 191604707379
- Special conditions: Standard
Construction
Type & style
- Home type: MobileManufactured
- Architectural style: Contemporary,Ranch
- Property subtype: Manufactured On Land
Materials
- Vinyl Siding
- Foundation: Permanent, Crawlspace
- Roof: Metal
Condition
- New construction: No
- Year built: 2001
Utilities & green energy
- Sewer: Septic Tank
- Water: Well
- Utilities for property: Cable Available, Phone Available
Community & HOA
Community
- Subdivision: Pine Forest
HOA
- Has HOA: No
Location
- Region: Oxford
Financial & listing details
- Price per square foot: $113/sqft
- Tax assessed value: $158,451
- Annual tax amount: $1,217
- Date on market: 8/27/2026
- Listing agreement: Exclusive Right To Sell
- Listing terms: Cash,Conventional,FHA,USDA Loan,VA Loan
- Body type: Double Wide
Estimated market value
$218,300
$207,000 - $229,000
Not available
Price history
| Date | Event | Price |
|---|---|---|
| 8/27/2026 | Listed for sale | $225,000$113/sqft |
Source:  Doorify MLS #10188938 Report a problem Doorify MLS #10188938 Report a problem | ||
Public tax history
| Year | Property taxes | Tax assessment |
|---|---|---|
| 2025 | $1,226 +0.4% | $158,451 |
| 2024 | $1,221 +15.4% | $158,451 +51.7% |
| 2023 | $1,058 +2% | $104,427 |
| 2022 | $1,037 +7% | $104,427 |
| 2021 | $969 | $104,427 |
| 2020 | $969 | $104,427 |
| 2019 | $969 | $104,427 |
| 2018 | $969 -6% | $104,427 -2.2% |
| 2016 | $1,031 | $106,742 |
| 2015 | $1,031 +6% | $106,742 |
| 2014 | $973 | $106,742 |
| 2013 | $973 | $106,742 |
| 2012 | -- | $106,742 |
| 2011 | -- | $106,742 |
| 2010 | -- | $106,742 -8.4% |
| 2009 | -- | $116,581 |
| 2008 | -- | $116,581 |
Find assessor info on the county website
Monthly payment
Climate risks
Neighborhood: 27565
Nearby schools
Schools provided by the listing agent
- Elementary: Granville - Stovall Shaw Elementary
- Middle: Granville - Northern Granville Middle
- High: Granville - J F Webb High
Source: Doorify MLS. This data may not be complete. We recommend contacting the local school district to confirm school assignments for this home.
Similar homes
- $--3 bd3 ba2.2k sqft124 Maluli Dr, Oxford, NC 27565Auction
 Auction.com 1
 - $285,0003 bd2 ba1.5k sqft3053 Sterl Carrington Rd, Oxford, NC 27565For Sale

 MLS ID #10189365, Victoria Lee Holmes. Doorify MLS
 - $250,0003 bd2 ba1.5k sqft4148 Forest Ct, Oxford, NC 27565For Sale
 MLS ID #10177845, Delphine Camara. Doorify MLS
 - $277,0003 bd2 ba1.5k sqft3506 Cascade Ct, Oxford, NC 27565For Sale
 MLS ID #10161209, Jenny Licona. Doorify MLS
 - $230,0003 bd2 ba1.2k sqft206 Polly Drive, Oxford, NC 27565For Sale
 MLS ID #100600468, Suzanne M Hoskins, Coldwell Banker Sea Coast Advantage-Midtown. Hive MLS
 - $239,9904 bd2 ba1.8k sqft602 Williamsboro St, Oxford, NC 27565For SaleMLS ID #10190467, Brad Mize. Doorify MLS
- $225,0003 bd2 ba1.4k sqft333 Christys Way, Roxboro, NC 27574For SaleMLS ID #10178894, Vance Blackwell Blackwell. Doorify MLS
- $225,0003 bd2 ba1.6k sqft3645 Hicksboro Rd, Henderson, NC 27537For SaleMLS ID #10188605, James Hutson. Doorify MLS
- $229,0003 bd2 ba1.2k sqft4762 Old Allensville Rd, Roxboro, NC 27574For SaleMLS ID #10186811, Margarita Alejandra Moreno. Doorify MLS
- $242,0003 bd1 ba1.3k sqft2064 Oak Hill Rd, Oxford, NC 27565For SaleMLS ID #10188655, Naomi Richardson. Doorify MLS
- $214,0003 bd2 ba1.1k sqft5503 Antioch Rd, Oxford, NC 27565For SaleMLS ID #10151644, Thomas Ladane Shoupe. Doorify MLS
- $235,0005 bd2 ba2.9k sqft503 Granville St, Oxford, NC 27565For SaleMLS ID #10178964, Jason Walters. Doorify MLS
- $165,0003 bd2 ba1k sqft10608 Hicksboro Rd, Oxford, NC 27565For SaleMLS ID #10174637, Leo Murphy. Doorify MLS
- $205,0003 bd2 ba1.3k sqft112 Peace St, Oxford, NC 27565For Sale
 MLS ID #1227319, Orlando Diaz. Triad MLS
 - $269,9003 bd2 ba1.6k sqft213 Pine Tree Rd, Oxford, NC 27565For SaleMLS ID #10175657, Penny Howell Rogers. Doorify MLS
- $225,0002 bd2 ba1.2k sqft3518 E Thollie Green Rd, Stem, NC 27581For SaleMLS ID #10181832, Bonnie Lou Hernandez. Doorify MLS
- $239,0003 bd2 ba1.8k sqft132 Watson Dr, Henderson, NC 27536For SaleMLS ID #10182197, Tim Burrell. Doorify MLS
- $183,9003 bd2 ba1.4k sqft733 Lemay Ln, Henderson, NC 27537For SaleMLS ID #10189231, Nicholas S Yarrington. Doorify MLS
- $225,0003 bd2 ba1.8k sqft523 County Line Rd, Manson, NC 27553For SaleMLS ID #10188071, Lisa Gowen Sofley. Doorify MLS
- $204,9003 bd2 ba1.3k sqft38 Cheslies Ct, Roxboro, NC 27574For SaleMLS ID #10163996, Timothy Chandler. Doorify MLS
