Set on approximately 1 acre in Oxford, North Carolina, this three-bedroom, one-bath brick ranch offers breathing room with no subdivision HOA restrictions to work around. The yard leaves space for gardens, outbuildings, or quiet separation from close neighbors, with a historic home on one side and a Masonic Lodge on the other. You have an easy walk to downtown shopping, restaurants, churches, medical care, and entertainment. Inside, a living room opens to a separate dining room and an eat-in kitchen area. A gas pack provides heating and cooling. Three bedrooms and a full bath complete the interior. The metal shed conveys with the home, and the wood shed belongs to the neighbor, which has no easement or shared driveway agreement. The stringline and painted line are approximates of the property line - A Property Survey is recommended. There is a buried oil tank at the rear corner of the home, which has not been used for many years. Attic access requires a separate ladder or installation of pulldown attic stairs.
For sale
$249,900
103 W College St, Oxford, NC 27565
3beds
1,310sqft
Single Family Residence
Built in 1957
1 Acres Lot
$194,800 Zestimate®
$191/sqft
$-- HOA
What's special
Three-bedroom one-bath brick ranch
- 8 hours
- 80
- 7
Zillow last checked:
Listing updated:
Listed by:
Ed Edward Compton 678-828-1042,
Wills Hancock Properties, Inc,
Sandra A Compton 404-358-7111,
Wills Hancock Properties, Inc
Source: Doorify MLS,MLS#: 10204099
Facts & features
Interior
Bedrooms & bathrooms
- Bedrooms: 3
- Bathrooms: 1
- Full bathrooms: 1
- Main level bathrooms: 1
- Main level bedrooms: 3
Primary bedroom
- Level: Main
Heating
- Central, Fireplace(s), Gas Pack
Cooling
- Attic Fan, Central Air, Ceiling Fan(s), Gas Pack
Appliances
- Included: None
Features
- Flooring: Hardwood, Laminate, Tile
- Number of fireplaces: 1
- Fireplace features: Living Room
Interior area
- Total structure area: 1,310
- Total interior livable area: 1,310 sqft
- Finished area above ground: 1,310
- Finished area below ground: 0
Property
Parking
- Total spaces: 2
- Parking features: Attached Carport
- Carport spaces: 2
Features
- Levels: One
- Stories: 1
- Patio & porch: Front Porch
Lot
- Size: 1 Acres
- Features: Back Yard, See Remarks
Details
- Additional structures: Shed(s), See Remarks
- Parcel number: 191312960025
- Special conditions: Standard
Construction
Type & style
- Home type: SingleFamily
- Architectural style: Ranch
- Property subtype: Single Family Residence
Materials
- Block, Brick
- Foundation: Block, Brick/Mortar, Crawlspace
- Roof: Asphalt,Shingle
Condition
- New construction: No
- Year built: 1957
Utilities & green energy
- Sewer: Public Sewer
- Water: Public
Community & HOA
HOA
- Has HOA: No
Location
- Region: Oxford
Financial & listing details
- Price per square foot: $191/sqft
- Tax assessed value: $155,674
- Annual tax amount: $1,897
- Date on market: 11/19/2026
- Listing agreement: Exclusive Right To Sell
- Listing terms: Cash,Conventional,FHA,VA Loan
Estimated market value
$194,800
$160,000 - $224,000
$1,521/mo
Price history
| Date | Event | Price |
|---|---|---|
| 11/19/2026 | Listed for sale | $249,900$191/sqft |
Source:  Doorify MLS #10204099 Report a problem | ||
Public tax history
| Year | Property taxes | Tax assessment |
|---|---|---|
| 2025 | $1,870 +0.1% | $155,674 |
| 2024 | $1,868 +42.6% | $155,674 +80.8% |
| 2023 | $1,310 +0.8% | $86,082 |
| 2022 | $1,299 +0.4% | $86,082 |
| 2021 | $1,294 | $86,082 |
| 2020 | $1,294 | $86,082 |
| 2019 | $1,294 | $86,082 |
| 2018 | $1,294 -4.1% | $86,082 -1.6% |
| 2016 | $1,350 | $87,478 |
| 2015 | $1,350 +3.7% | $87,478 |
| 2014 | $1,301 | $87,478 |
| 2013 | $1,301 | $87,478 |
| 2012 | -- | $87,478 |
| 2011 | -- | $87,478 |
| 2010 | -- | $87,478 +17.3% |
| 2009 | -- | $74,579 +0% |
| 2008 | -- | $74,578 |
Find assessor info on the county website
Monthly payment
Est. payment
Payment breakdown
Explore the cost of this home by adjusting the details. Changes won't be saved.Climate risks
Neighborhood: 27565
Nearby schools
Schools provided by the listing agent
- Elementary: Granville - C G Credle Elementary
- Middle: Granville - Northern Granville Middle
- High: Granville - J F Webb High
Source: Doorify MLS. This data may not be complete. We recommend contacting the local school district to confirm school assignments for this home.
Similar homes
- $277,0004 bd2 ba1.7k sqft103 Forest Rd, Oxford, NC 27565For Sale
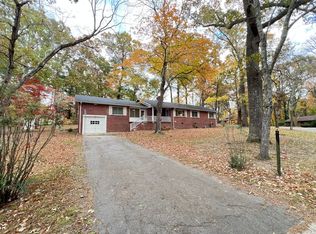
 MLS ID #10203661, Brett Rodgers. Doorify MLS
- $254,9003 bd2 ba1.7k sqft422 Hancock St, Oxford, NC 27565For Sale
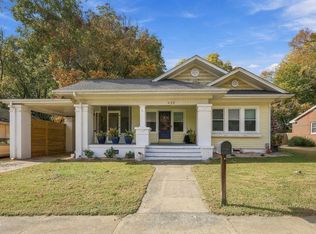 MLS ID #10202427, Scott Grissom. Doorify MLS
- $249,9003 bd2 ba1.6k sqft213 Pine Tree Rd, Oxford, NC 27565For Sale
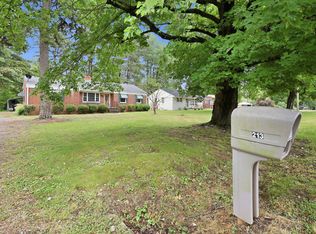 MLS ID #10175657, Penny Howell Rogers. Doorify MLS
- $--3 bd2 ba1.3k sqft106 Cultivar St, Oxford, NC 27565Auction
 ServiceLink Auction
- $273,0003 bd2 ba1.3k sqft104 Kipling Dr, Oxford, NC 27565For SaleMLS ID #10201562, Thomas Ladane Shoupe. Doorify MLS
- $264,0003 bd3 ba1.2k sqft214 Clement Ave, Oxford, NC 27565New ConstructionMLS ID #10197286, Bonnie Lou Hernandez. Doorify MLS
- $225,0003 bd2 ba1.5k sqft602 Coggeshall St, Oxford, NC 27565For SaleMLS ID #10159873, Ann Hancock. Doorify MLS
- $249,9003 bd2 ba1.1k sqft1633 Enon Rd, Oxford, NC 27565For SaleMLS ID #10201460, Julie McFalls. Doorify MLS
- $250,0003 bd2 ba1.5k sqft4148 Forest Ct, Oxford, NC 27565For SaleMLS ID #10177845, Delphine Camara. Doorify MLS
- $287,7003 bd2 ba1.2k sqft512 Hicksmill Rd, Oxford, NC 27565For SaleMLS ID #10186758, Anthony Casella. Doorify MLS
- $289,8002 bd2 ba1.2k sqft217 Lanier St #217 & 219, Oxford, NC 27565For SaleMLS ID #10196499, Jeremy Brazoban. Doorify MLS
- $200,0003 bd2 ba1.2k sqft119 Daniel St, Oxford, NC 27565For SaleMLS ID #10195566, Jenne Kendziora. Doorify MLS
- $346,5003 bd2 ba1.4k sqft188 Pine Cone Dr, Oxford, NC 27565For SaleMLS ID #10172251, Tracy Dozier-Peiffer. Doorify MLS
- $309,0003 bd2 ba1.2k sqft4679 Harper Renn Rd, Oxford, NC 27565For SaleMLS ID #10194453, John Tate. Doorify MLS
- $260,0003 bd2 ba1.5k sqft201 A Peace St, Oxford, NC 27565New ConstructionMLS ID #10196522, Amanda Sanchez. Doorify MLS
- $345,0003 bd2 ba1.9k sqft201 Forest Rd, Oxford, NC 27565For SaleMLS ID #10184241, Susan Brooks. Doorify MLS
- $245,0003 bd2 ba1.6k sqft6629 Woodlawn Dr, Oxford, NC 27565For SaleMLS ID #10194602, Angie Cedeno. Doorify MLS
- $229,9003 bd2 ba1k sqft6088 Zachary Ln, Oxford, NC 27565For SaleMLS ID #10198129, Alyssa Grace Upchurch. Doorify MLS
- $299,9003 bd2 ba1.5k sqft116 Airdale Dr, Oxford, NC 27565New ConstructionDoorify MLS
