LOCATION, LOCATION, LOCATION! Close to Capital, shopping, highways, etc you cannot beat this location! Wooded lot for privacy. yet close to town! This Youngsville one-story home offers: Endless potential, Fantastic location, 3 Bedroom Ranch with 2 Baths on .63 acres, No HOA or restrictive covenants, space to live freely, minutes to Wake Forest, shopping and dining nearby, outside storage. Appliances, including: Refrigerator, Microwave, Freezer, Washer and Dryer. The Large Screened in Front Porch is perfect for enjoying your morning coffee or unwinding in the evening. A whole-house GENERATOR adds extra peace of mind, so you're covered during power outages. Schedule your showing today! Home Sold AS-IS! This home is in a great location, and will be a great home for someone.
For sale
$250,000
956 Holden Rd, Youngsville, NC 27596
3beds
1,132sqft
Single Family Residence
Built in 1985
0.63 Acres Lot
$244,000 Zestimate®
$221/sqft
$-- HOA
What's special
Wooded lot for privacyOutside storage
- 94 days
- 1,606
- 98
Zillow last checked:
Listing updated:
Listed by:
Freda ROBINSON 919-928-2505,
Keller Williams Realty Cary
Source: Doorify MLS,MLS#: 10177853
Facts & features
Interior
Bedrooms & bathrooms
- Bedrooms: 3
- Bathrooms: 2
- Full bathrooms: 2
- Main level bedrooms: 3
Primary bedroom
- Level: Main
Bedroom 2
- Level: Main
Bedroom 3
- Level: Main
Primary bathroom
- Level: Main
Bathroom 2
- Level: Main
Breakfast room
- Level: Main
Family room
- Level: Main
Kitchen
- Level: Main
Heating
- None
Cooling
- Gas Pack
Appliances
- Included: Dryer, Electric Range, Freezer, Refrigerator, Washer
- Laundry: Inside, Washer Hookup
Features
- Ceiling Fan(s), Double Vanity, Laminate Counters, Open Floorplan, Walk-In Closet(s)
- Flooring: Carpet, Concrete, Laminate, Tile, Vinyl, Wood
- Common walls with other units/homes: No Common Walls
Interior area
- Total structure area: 1,132
- Total interior livable area: 1,132 sqft
- Finished area above ground: 1,132
- Finished area below ground: 0
Property
Parking
- Total spaces: 2
- Parking features: Carport, Detached, Detached Carport, Driveway, Parking Pad
- Carport spaces: 2
- Has uncovered spaces: Yes
Features
- Levels: One
- Stories: 1
- Patio & porch: Covered, Enclosed, Front Porch, Patio, Rear Porch, Screened
- Exterior features: Rain Gutters, Storage
- Has view: Yes
- View description: Trees/Woods
Lot
- Size: 0.63 Acres
- Features: Gentle Sloping, Partially Cleared
Details
- Additional structures: Outbuilding, Shed(s), Storage
- Parcel number: 004752
- Zoning: FCO R-30
- Special conditions: Standard
- Other equipment: Fuel Tank(s), Generator
Construction
Type & style
- Home type: SingleFamily
- Architectural style: Ranch
- Property subtype: Single Family Residence
Materials
- Masonite
- Foundation: Concrete Perimeter, Crawlspace
- Roof: Shingle
Condition
- Fixer
- New construction: No
- Year built: 1985
Utilities & green energy
- Sewer: Septic Tank
- Water: Well
- Utilities for property: Propane
Community & HOA
Community
- Security: Smoke Detector(s)
- Subdivision: Ross
HOA
- Has HOA: No
Location
- Region: Youngsville
Financial & listing details
- Price per square foot: $221/sqft
- Tax assessed value: $261,760
- Annual tax amount: $1,692
- Date on market: 8/24/2026
- Listing agreement: Exclusive Right To Sell
- Listing terms: Cash,Conventional,FHA,USDA Loan,VA Loan
Estimated market value
$244,000
$232,000 - $256,000
$2,057/mo
Price history
| Date | Event | Price |
|---|---|---|
| 8/24/2026 | Listed for sale | $250,000$221/sqft |
Source:  Doorify MLS #10177853 Report a problem Doorify MLS #10177853 Report a problem | ||
| 7/30/2026 | Pending sale | $250,000$221/sqft |
Source: Doorify MLS #10177853 Report a problem | ||
| 7/2/2026 | Listed for sale | $250,000+331%$221/sqft |
Source: Doorify MLS #10177853 Report a problem | ||
| 1/1/1985 | Sold | $58,000$51/sqft |
Source: Agent Provided Report a problem | ||
Public tax history
| Year | Property taxes | Tax assessment |
|---|---|---|
| 2025 | $1,693 +1.8% | $261,760 |
| 2024 | $1,663 +40.8% | $261,760 +115.2% |
| 2023 | $1,181 +0.9% | $121,610 |
| 2022 | $1,171 -0.4% | -- |
| 2021 | $1,176 -1% | -- |
| 2020 | $1,188 +0.8% | -- |
| 2019 | $1,178 +15% | $121,610 |
| 2018 | $1,024 | $121,610 +29.4% |
| 2017 | $1,024 | $93,980 |
| 2016 | $1,024 | $93,980 |
| 2015 | $1,024 +7.3% | $93,980 |
| 2014 | $955 | $93,980 |
| 2013 | -- | $93,980 |
| 2012 | -- | $93,980 -8.4% |
| 2011 | -- | $102,624 |
| 2010 | -- | $102,624 |
| 2009 | -- | $102,624 |
| 2008 | -- | $102,624 |
Find assessor info on the county website
Monthly payment
Est. payment
Payment breakdown
Explore the cost of this home by adjusting the details. Changes won't be saved.Climate risks
Neighborhood: 27596
Nearby schools
Schools provided by the listing agent
- Elementary: Franklin - Long Mill Elementary
- Middle: Franklin - Cedar Creek Middle
- High: Franklin - Franklinton High
Source: Doorify MLS. This data may not be complete. We recommend contacting the local school district to confirm school assignments for this home.
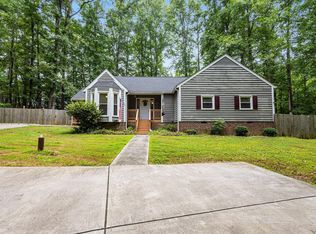
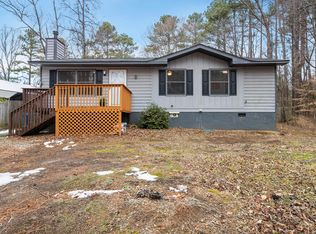
Similar homes
- $299,9003 bd2 ba1.4k sqft112 Waiters Way, Youngsville, NC 27596For Sale

 MLS ID #10179507, Tina Lutrario. Doorify MLS
 - $300,0003 bd2 ba1.1k sqft95 Wembley Ct, Youngsville, NC 27596For Sale
 MLS ID #10182241, Susan Napolitano. Doorify MLS
 - $305,9003 bd2 ba1.2k sqft336 Thornwood Ln, Youngsville, NC 27596For Sale
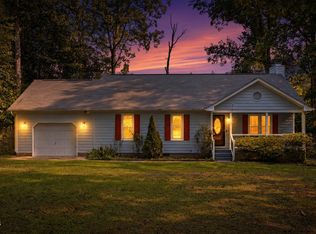 MLS ID #10180714, LaShonda Sierra Harding. Doorify MLS
 - $269,0003 bd1 ba1.1k sqft165 Windsor Dr, Wake Forest, NC 27587For Sale
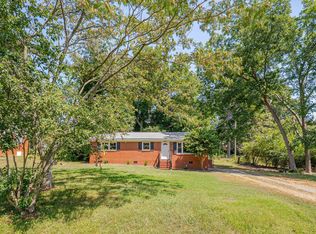 MLS ID #10188909, Nathaly Prieto. Doorify MLS
 - $273,0003 bd2 ba1k sqft214 Highgate Cir, Wake Forest, NC 27587For SaleMLS ID #10188650, Jonathan Murray. Doorify MLS
- $215,0003 bd2 ba1.4k sqft383 Joe Denton Rd, Louisburg, NC 27549For SaleMLS ID #10196260, Victoria Gail White. Doorify MLS
- $285,0003 bd2 ba1.3k sqft1415 Mandolin Pl, Zebulon, NC 27597For SaleMLS ID #10196389, Danalis Arzola. Doorify MLS
- $300,0003 bd2 ba1k sqft208 Highgate Cir, Wake Forest, NC 27587For SaleMLS ID #10180225, Jim Allen. Doorify MLS
- $330,0003 bd2 ba1.2k sqft1513 Solunar Ct, Wake Forest, NC 27587For SaleMLS ID #10194688, Alison Malloy Wojnarowski. Doorify MLS
- $325,0004 bd3 ba1.6k sqft290 Misty Way, Franklinton, NC 27525For SaleMLS ID #10195897, Ryan Daniel Sabatini. Doorify MLS
- $274,9003 bd3 ba1.3k sqft329 Glencoe Dr, Wake Forest, NC 27587For SaleMLS ID #10186279, Jessica Hanson. Doorify MLS
- $363,0003 bd3 ba1.5k sqft358 Amherst Creek Dr, Wake Forest, NC 27587For Sale
 MLS ID #1237312, Ken Freudenvoll. Triad MLS
 - $275,0003 bd2 ba1.4k sqft105 Stratford Dr, Wendell, NC 27591For SaleMLS ID #10193282, Ashley Denny. Doorify MLS
- $319,9003 bd2 ba1.3k sqft10 Beechnut Ct, Franklinton, NC 27525For SaleMLS ID #10192369, Kathy Beacham. Doorify MLS
- $229,9003 bd2 ba1.1k sqft1037 Laurel Leaf Rd, Zebulon, NC 27597For SaleMLS ID #10189329, Rodrick Groce. Doorify MLS
- $260,0003 bd2 ba1.2k sqft108 Justice St, Louisburg, NC 27549For SaleMLS ID #10179020, Jim Allen. Doorify MLS
- $239,9002 bd1 ba952 sqft14928 Creedmoor Rd, Wake Forest, NC 27587For SaleMLS ID #10188601, Jessica Fancher Graber. Doorify MLS
- $275,0003 bd2 ba1.3k sqft114 Black Cloud Dr, Louisburg, NC 27549For SaleMLS ID #10185582, Dave Harney. Doorify MLS
- $359,0003 bd3 ba1.6k sqft1100 Kullana Ln, Wake Forest, NC 27587For SaleMLS ID #10182397, Elliot Smalls. Doorify MLS
- $233,0003 bd2 ba1.1k sqft100 Mesa Cv, Louisburg, NC 27549For SaleMLS ID #10158293, Meisha Spang. Doorify MLS
