10k in seller credit with a acceptable offer. Great investment opportunity priced under $210K and approximately $45K below the 2025 tax-assessed value! This habitable home offers plenty of potential for the handy buyer, investor, or someone looking to build sweat equity. The property is in need of TLC, and the asking price reflects its current condition. A great opportunity for a savvy buyer looking to add value and make it their own. Priced to sell, come see the potential and make an offer with confidence!
For sale
$210,000
202 Cooper St, Louisburg, NC 27549
3beds
2,050sqft
Manufactured On Land
Built in 1998
0.38 Acres Lot
$209,400 Zestimate®
$102/sqft
$-- HOA
What's special
- 12 days
- 570
- 41
Zillow last checked:
Listing updated:
Listed by:
Saul Moyao Castillo 919-412-6991,
EXP Realty LLC
Source: Doorify MLS,MLS#: 10196122
Facts & features
Interior
Bedrooms & bathrooms
- Bedrooms: 3
- Bathrooms: 4
- Full bathrooms: 2
- 1/2 bathrooms: 2
- Main level bedrooms: 3
Primary bedroom
- Level: Main
Heating
- Central
Cooling
- Central Air
Features
- Flooring: Carpet, Luxury Vinyl
Interior area
- Total structure area: 2,050
- Total interior livable area: 2,050 sqft
- Finished area above ground: 2,050
- Finished area below ground: 0
Property
Parking
- Total spaces: 1
- Parking features: Carport
- Carport spaces: 1
Features
- Levels: One
- Stories: 1
Lot
- Size: 0.38 Acres
Details
- Parcel number: 018115
- Special conditions: Standard
Construction
Type & style
- Home type: MobileManufactured
- Architectural style: Ranch
- Property subtype: Manufactured On Land
Materials
- Vinyl Siding
- Foundation: Crawlspace
- Roof: Shingle
Condition
- New construction: No
- Year built: 1998
Utilities & green energy
- Sewer: Public Sewer
- Water: Public
Community & HOA
HOA
- Has HOA: No
Location
- Region: Louisburg
Financial & listing details
- Price per square foot: $102/sqft
- Tax assessed value: $255,835
- Annual tax amount: $2,860
- Date on market: 10/2/2026
- Listing agreement: Exclusive Right To Sell
- Listing terms: Cash,Conventional,FHA,VA Loan
- Body type: Double Wide
Estimated market value
$209,400
$199,000 - $220,000
Not available
Price history
| Date | Event | Price |
|---|---|---|
| 10/2/2026 | Listed for sale | $210,000+10.5%$102/sqft |
Source:  Doorify MLS #10196122 Report a problem Doorify MLS #10196122 Report a problem | ||
| 9/15/2026 | Listing removed | $190,000$93/sqft |
Source: Doorify MLS #10110303 Report a problem | ||
| 8/3/2026 | Price change | $190,000-13.6%$93/sqft |
Source: Doorify MLS #10110303 Report a problem | ||
| 5/29/2026 | Price change | $220,000-4.3%$107/sqft |
Source: Doorify MLS #10110303 Report a problem | ||
| 1/12/2026 | Price change | $230,000-2.1%$112/sqft |
Source: Doorify MLS #10110303 Report a problem | ||
| 7/18/2025 | Listed for sale | $235,000+2.2%$115/sqft |
Source: Doorify MLS #10110303 Report a problem | ||
| 4/6/2023 | Sold | $230,000-4%$112/sqft |
Source: Public Record Report a problem | ||
| 3/5/2023 | Contingent | $239,600$117/sqft |
Source: Doorify MLS #2490527 Report a problem | ||
| 3/3/2023 | Price change | $239,6000%$117/sqft |
Source: Doorify MLS #2490527 Report a problem | ||
| 2/3/2023 | Price change | $239,7000%$117/sqft |
Source: Doorify MLS #2490527 Report a problem | ||
| 1/27/2023 | Price change | $239,8000%$117/sqft |
Source: Doorify MLS #2490527 Report a problem | ||
| 1/15/2023 | Listed for sale | $239,900$117/sqft |
Source: Doorify MLS #2490527 Report a problem | ||
Public tax history
| Year | Property taxes | Tax assessment |
|---|---|---|
| 2025 | $2,681 +4.3% | $255,835 +4.5% |
| 2024 | $2,571 +58.1% | $244,855 +107.5% |
| 2023 | $1,627 +5.3% | $118,020 |
| 2022 | $1,545 -0.8% | -- |
| 2021 | $1,556 -0.7% | -- |
| 2020 | $1,568 +0.6% | -- |
| 2019 | $1,558 | $116,970 |
| 2018 | -- | $116,970 +52.2% |
| 2017 | -- | $76,840 |
| 2016 | -- | $76,840 |
| 2015 | -- | $76,840 |
| 2014 | $1,137 | $76,840 |
| 2013 | -- | $76,840 |
| 2012 | -- | $76,840 +1.4% |
| 2011 | -- | $75,792 |
| 2010 | -- | $75,792 |
| 2009 | -- | $75,792 |
| 2008 | -- | $75,792 |
| 2007 | -- | $75,792 |
| 2006 | -- | $75,792 |
| 2005 | -- | $75,792 |
| 2004 | -- | $75,792 +16.1% |
| 2003 | -- | $65,288 |
| 2002 | -- | $65,288 |
| 2001 | -- | $65,288 |
Find assessor info on the county website
Monthly payment
Climate risks
Neighborhood: 27549
Nearby schools
Schools provided by the listing agent
- Elementary: Franklin - Royal Elementary
- Middle: Franklin - Terrell Lane Middle
- High: Franklin - Louisburg Magnet High School
Source: Doorify MLS. This data may not be complete. We recommend contacting the local school district to confirm school assignments for this home.


Similar homes
- $210,0003 bd2 ba1.4k sqft383 Joe Denton Rd, Louisburg, NC 27549For Sale
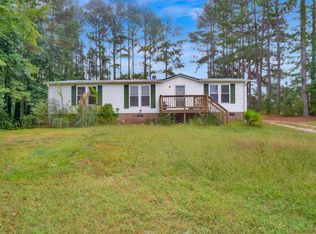
 MLS ID #10196260, Victoria Gail White. Doorify MLS
 - $214,5003 bd2 ba1.1k sqft108 Edwards Dr, Louisburg, NC 27549For Sale
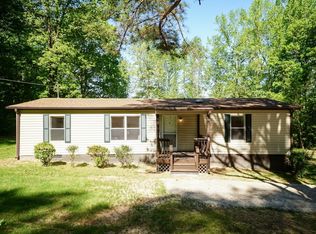 MLS ID #10190175, Connie Jean Guckavan. Doorify MLS
 - $229,9003 bd2 ba1.3k sqft50 Person Rd, Louisburg, NC 27549For Sale
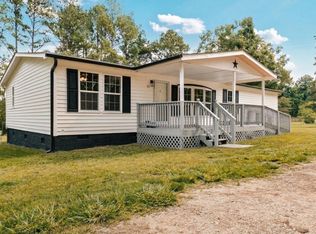 MLS ID #10197397, Lissette Cring. Doorify MLS
 - $199,9003 bd2 ba1.1k sqft100 Rough Ln, Louisburg, NC 27549For Sale
 MLS ID #10181800, Lori Marie Hill. Doorify MLS
 - $260,0003 bd2 ba1.5k sqft26 Ronald Hill Way, Louisburg, NC 27549For Sale
 MLS ID #100608181, Kristi Tanner, Moorefield Real Estate LLC. Hive MLS
 - $225,0003 bd2 ba1.1k sqft4284 State Highway 56, Louisburg, NC 27549For SaleMLS ID #10191943, Thomas Ladane Shoupe. Doorify MLS
- $314,9003 bd3 ba2k sqft20 Greenleaf Ct, Louisburg, NC 27549For SaleMLS ID #10178942, Andrea H Reeves. Doorify MLS
- $260,0003 bd2 ba1.2k sqft108 Justice St, Louisburg, NC 27549For SaleMLS ID #10179020, Jim Allen. Doorify MLS
- $225,0003 bd2 ba1.7k sqft104 Mayan Dr, Louisburg, NC 27549For SaleMLS ID #10164852, Christopher Edward Mink. Doorify MLS
- $250,0003 bd2 ba1k sqft213 N Bickett North Blvd, Louisburg, NC 27549New ConstructionMLS ID #10166151, Steven Elliot. Doorify MLS
- $315,0004 bd3 ba2.7k sqft3916 Us Highway 401 N, Louisburg, NC 27549For SaleMLS ID #10171416, James Hutson. Doorify MLS
- $299,9003 bd3 ba1.7k sqft306 Smoketree Way, Louisburg, NC 27549For SaleMLS ID #10180298, CLAUDIA Alzate. Doorify MLS
- $233,0003 bd2 ba1.1k sqft100 Mesa Cv, Louisburg, NC 27549For SaleMLS ID #10158293, Meisha Spang. Doorify MLS
- $225,0004 bd2 ba1.9k sqft511 S Pine St, Spring Hope, NC 27882For SaleMLS ID #10198219, Jil Monaco. Doorify MLS
- $279,9004 bd2 ba1.9k sqft4331 State Highway 39 N, Louisburg, NC 27549For SaleMLS ID #10190365, Dorathea Schultes. Doorify MLS
- $279,4003 bd2 ba1.9k sqft133 Abbey Way, Franklinton, NC 27525For SaleMLS ID #10197639, Jenifer Salter. Doorify MLS
- $229,8003 bd2 ba1.2k sqft157 Reynolds Rd, Louisburg, NC 27549For SaleMLS ID #10189513, Nicholas S Yarrington. Doorify MLS
- $279,0003 bd2 ba1.4k sqft114 Cherokee Dr, Louisburg, NC 27549For SaleMLS ID #10190367, Glen Hunsucker. Doorify MLS
- $299,9004 bd2 ba2k sqft4329 N Carolina 39 N, Louisburg, NC 27549New ConstructionMLS ID #10192486, Patty Topakian. Doorify MLS
- $275,0003 bd2 ba1.3k sqft114 Black Cloud Dr, Louisburg, NC 27549For SaleMLS ID #10185582, Dave Harney. Doorify MLS
