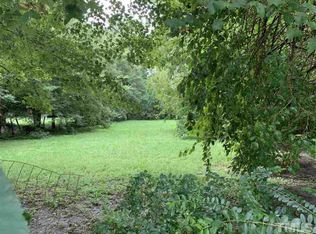
Solid Investment or Restoration Opportunity on Large City Lot! Bring your vision and TLC to this mid-century classic! Built in 1955 (possibly earlier), this home features strong bones, character details, and a rare, oversized city lot. The private back yard offers ample space for a garden or outdoor oasis. Central location with full city amenities, moments from major shopping, medical, and dining. Ideal position for easy commuting via US-1 & I-85, with effortless weekend trips to Kerr Lake and Lake Gaston. Perfect candidate for a flip, rental, or custom homeowner renovation!
For sale
$139,900
332 Rowland St, Henderson, NC 27536
4beds
2,116sqft
Single Family Residence
Built in 1955
0.42 Acres Lot
$-- Zestimate®
$66/sqft
$-- HOA
What's special
Character detailsRare oversized city lotStrong bones
- 73 days
- 316
- 19
Zillow last checked:
Listing updated:
Listed by:
Karen Stainback 252-213-0099,
Coldwell Banker Advantage
Source: Doorify MLS,MLS#: 10184041
Facts & features
Interior
Bedrooms & bathrooms
- Bedrooms: 4
- Bathrooms: 2
- Full bathrooms: 2
- Main level bedrooms: 4
Primary bedroom
- Level: Main
- Area: 186.32 Square Feet
- Dimensions: 13.7 x 13.6
Bedroom 2
- Level: Main
- Area: 238.68 Square Feet
- Dimensions: 15.6 x 15.3
Bedroom 3
- Level: Main
- Area: 229.52 Square Feet
- Dimensions: 15.2 x 15.1
Bedroom 4
- Level: Main
- Area: 146.88 Square Feet
- Dimensions: 13.6 x 10.8
Family room
- Level: Main
- Area: 216.96 Square Feet
- Dimensions: 19.2 x 11.3
Kitchen
- Level: Main
- Area: 152.32 Square Feet
- Dimensions: 13.6 x 11.2
Laundry
- Level: Main
- Area: 42.92 Square Feet
- Dimensions: 7.4 x 5.8
Office
- Level: Main
- Area: 139.38 Square Feet
- Dimensions: 13.8 x 10.1
Heating
- None
Cooling
- Central Air
Appliances
- Included: Range, Refrigerator
- Laundry: Laundry Closet
Features
- Bookcases, Eat-in Kitchen, High Ceilings, Walk-In Closet(s), Shower Only, Bathtub/Shower Combination
- Flooring: Hardwood, Vinyl
Interior area
- Total structure area: 2,116
- Total interior livable area: 2,116 sqft
- Finished area above ground: 2,116
- Finished area below ground: 0
Property
Parking
- Parking features: No Garage, On Street
- Has uncovered spaces: Yes
Features
- Levels: One
- Stories: 1
- Patio & porch: Covered, Front Porch, Rear Porch, Side Porch
- Exterior features: Garden, Private Yard
Lot
- Size: 0.42 Acres
- Dimensions: 99.46 x 181.06 x 99.56 x 185.30
- Features: Back Yard, Cleared, City Lot, Corner Lot, Garden, Level, Private
Details
- Additional structures: Shed(s)
- Parcel number: 0073 04001
- Special conditions: Standard
Construction
Type & style
- Home type: SingleFamily
- Architectural style: Williamsburg
- Property subtype: Single Family Residence
Materials
- Vinyl Siding
- Foundation: Block
- Roof: Shingle
Condition
- Fixer
- New construction: No
- Year built: 1955
Utilities & green energy
- Sewer: Public Sewer
- Water: Public
- Utilities for property: Electricity Connected, Phone Available, Water Connected, Septic Connected
Community & HOA
Community
- Features: None
HOA
- Has HOA: No
Location
- Region: Henderson
Financial & listing details
- Price per square foot: $66/sqft
- Tax assessed value: $114,854
- Annual tax amount: $1,745
- Date on market: 8/3/2026
- Listing agreement: Exclusive Agency
- Listing terms: Cash
- Lease term: Month To Month
- Road surface type: Asphalt
Estimated market value
Not available
Estimated sales range
Not available
$1,749/mo
Price history
| Date | Event | Price |
|---|---|---|
| 8/5/2026 | Listed for rent | $139,900$66/sqft |
Source: Zillow Rentals #10184041 Report a problem | ||
| 8/3/2026 | Listed for sale | $139,900+115.2%$66/sqft |
Source: Roanoke Valley Lake Gaston BOR #142596 Report a problem | ||
| 5/21/2019 | Listing removed | $65,000$31/sqft |
Source: CENTURY 21 Country Knolls Realty, Inc #2226695 Report a problem | ||
| 12/3/2018 | Listed for sale | $65,000-23.5%$31/sqft |
Source: CENTURY 21 Country Knolls Realty, Inc. #2226695 Report a problem | ||
| 8/3/2007 | Sold | $85,000$40/sqft |
Source: Public Record Report a problem | ||
Public tax history
| Year | Property taxes | Tax assessment |
|---|---|---|
| 2025 | $1,711 +9.3% | $114,854 |
| 2024 | $1,565 +189% | $114,854 +346.7% |
| 2023 | $542 +1.8% | $25,713 |
| 2022 | $532 | $25,713 |
| 2021 | $532 +0.6% | $25,713 |
| 2020 | $529 +28.4% | $25,713 |
| 2019 | $412 | $25,713 |
| 2018 | $412 | $25,713 |
| 2017 | $412 +13.5% | $25,713 |
| 2016 | $363 -7% | $25,713 -7% |
| 2015 | $390 -62.7% | $27,647 -58.5% |
| 2014 | $1,046 | $66,644 |
Find assessor info on the county website
Monthly payment
Est. payment
Payment breakdown
Explore the cost of this home by adjusting the details. Changes won't be saved.Climate risks
Neighborhood: 27536
Nearby schools
Schools provided by the listing agent
- Elementary: Vance - Clark Street
- Middle: Vance - Vance County Middle School
- High: Vance - Vance County High School
Source: Doorify MLS. This data may not be complete. We recommend contacting the local school district to confirm school assignments for this home.
Similar homes
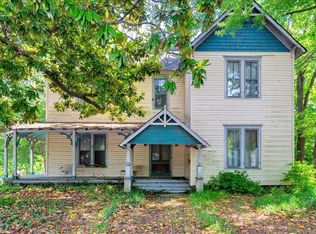
- $124,9004 bd2 ba2.4k sqftVine Villa, Henderson, NC 27536For Sale
 MLS ID #10192986, Sherenia Branche. Doorify MLS
 - $155,0003 bd2 ba1.2k sqft601 N Chestnut St, Henderson, NC 27536For Sale
 MLS ID #10176834, Terry Garrison. Doorify MLS
 - $170,0003 bd2 ba1.1k sqft221 Zollicoffer Ave, Henderson, NC 27536For Sale

 MLS ID #1229199, Kay Jones. Triad MLS
 - $165,0003 bd2 ba1.6k sqft1053 Hargrove St, Henderson, NC 27536For Sale
 MLS ID #768783, ONDRIA ORTIZ, THE BROWN KEYS REAL ESTATE. LPRMLS
 - $150,0002 bd1 ba1.1k sqft1916 Oxford Rd, Henderson, NC 27536For SaleMLS ID #10190371, David Chauncy. Doorify MLS
- $169,9003 bd1 ba1.1k sqft125 Booth Ave, Henderson, NC 27536For SaleMLS ID #10191350, Joel Tate. Doorify MLS
- $189,0003 bd2 ba1.3k sqft239 W Young Ave, Henderson, NC 27536For SaleMLS ID #10183037, Stephanie C Hoyle. Doorify MLS
- $199,9004 bd3 ba1.3k sqft121 N Elizabeth St, Henderson, NC 27536For SaleMLS ID #10193133, Jennifer Harris. Doorify MLS
- $195,0003 bd1 ba1.1k sqft936 Eaton St, Henderson, NC 27536For SaleMLS ID #10125391, Faye Guin. Doorify MLS
- $205,0004 bd2 ba1.3k sqft691-693 Boddie St, Henderson, NC 27536For SaleMLS ID #10190406, Katie Coleman. Doorify MLS
- $179,9003 bd2 ba1.1k sqft131 Engle Rd, Manson, NC 27553For SaleMLS ID #10188278, Karen Stainback. Doorify MLS
- $95,0004 bd1 ba1.3k sqft311 Arch St, Henderson, NC 27536For SaleMLS ID #10136480, Terry Garrison. Doorify MLS
- $160,1003 bd2 ba1.7k sqft2930 Thomas Rd, Henderson, NC 27537For SaleMLS ID #10130673, William Maliszewski. Doorify MLS
- $145,0003 bd2 ba1.3k sqft112 Peace St, Oxford, NC 27565For SaleMLS ID #1227319, Orlando Diaz. Triad MLS
- $185,0003 bd2 ba1.3k sqft870 Abbott Rd, Henderson, NC 27537For SaleMLS ID #10169649, Thomas Ladane Shoupe. Doorify MLS
- $115,0003 bd2 ba1k sqft111 Brown Cir, Norlina, NC 27563For SaleMLS ID #10188821, Rose-Marie Godin Child. Doorify MLS
- $139,9003 bd2 ba1.3k sqft4156 Forest Ct, Oxford, NC 27565For SaleMLS ID #1237329, Jeffry Brown. Triad MLS
- $169,9003 bd2 ba1.8k sqft410 High St, Norlina, NC 27563For SaleMLS ID #10181249, Ruxton Bobbitt. Doorify MLS
- $185,0003 bd1 ba1.1k sqft1020 Jackson Royster Rd, Henderson, NC 27537For SaleMLS ID #10160938, Stephanie C Hoyle. Doorify MLS
