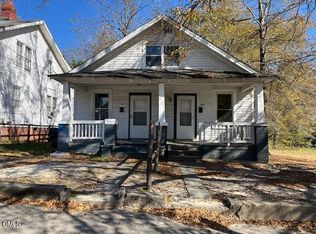
Opportunity awaits at 903 Nicholas Street in Henderson. This property offers a unique combination of an existing 4 bedroom, 2 bath home and additional parcels of land that create possibilities for buyers, investors, builders, or those looking for added space within the city limits. The home sits on a corner lot and features one bath on each floor, a sitting area, formal dining room, formal living room, and a separate living area that could offer additional flexibility. Original features remain throughout, providing character and potential for renovation, restoration, or redesign. Additional adjoining parcels convey with the sale, including approximately .80 acres beside the home and .18 acres to the rear, expanding the overall opportunity beyond the residence itself. Whether considering additional yard space, future development, investment potential, or another use, the additional land adds versatility to this property. Other features include a detached garage, crawlspace, spacious attic, rocking chair wraparound porch, mature pecan trees, city water and sewer, and furnace heat. Property is being offered with restoration and investment potential in mind. Buyers should verify acreage, parcel boundaries, zoning, subdivision possibilities, and any intended future use or development plans with the appropriate city and county authorities.
For sale
$124,900
903 Nicholas St, Henderson, NC 27536
4beds
2,406sqft
Single Family Residence
Built in 1950
0.43 Acres Lot
$-- Zestimate®
$52/sqft
$-- HOA
What's special
Rocking chair wraparound porchDetached garageMature pecan treesCorner lotFurnace heatSpacious atticFormal dining room
- 26 days
- 1,927
- 218
Likely to sell faster than
Zillow last checked:
Listing updated:
Listed by:
Sherenia Branche 252-430-4045,
Branche & Associates LLC
Source: Doorify MLS,MLS#: 10192986
Facts & features
Interior
Bedrooms & bathrooms
- Bedrooms: 4
- Bathrooms: 2
- Full bathrooms: 2
- Main level bedrooms: 1
Primary bedroom
- Level: Main
Heating
- Fireplace(s), Natural Gas
Cooling
- Ceiling Fan(s), Window Unit(s)
Appliances
- Included: None
- Laundry: Laundry Closet, Laundry Room, Main Level, Sink
Features
- Ceiling Fan(s), Natural Woodwork, Bathtub Only
- Flooring: Hardwood, Laminate
- Number of fireplaces: 7
- Fireplace features: Bedroom, Dining Room, Family Room, Living Room, Primary Bedroom
- Common walls with other units/homes: No Common Walls
Interior area
- Total structure area: 2,406
- Total interior livable area: 2,406 sqft
- Finished area above ground: 2,406
- Finished area below ground: 0
Property
Parking
- Total spaces: 4
- Parking features: Circular Driveway, Detached, Driveway, On Street
- Garage spaces: 2
- Uncovered spaces: 2
Features
- Levels: Two
- Stories: 2
- Patio & porch: Enclosed, Rear Porch, Wrap Around
- Exterior features: Storage
- Fencing: None
- Has view: Yes
- View description: City
Lot
- Size: 0.43 Acres
- Dimensions: 241 x 102 x 60102 x 160 x 2001 x 208
- Features: Back Yard, City Lot, Corner Lot, Few Trees, Front Yard, Wooded
- Residential vegetation: Brush, Partially Wooded
Details
- Additional structures: Garage(s)
- Parcel number: 0027 07001
- Zoning: HR6
- Special conditions: Standard
- Other equipment: None
Construction
Type & style
- Home type: SingleFamily
- Architectural style: Victorian
- Property subtype: Single Family Residence
Materials
- Clapboard, Vinyl Siding
- Foundation: Block
- Roof: Asphalt,Shingle
Condition
- Fixer
- New construction: No
- Year built: 1950
Utilities & green energy
- Sewer: Public Sewer
- Water: Public
- Utilities for property: Cable Available, Electricity Connected, Natural Gas Available, Phone Available, Sewer Connected, Water Available, Water Connected
Community & HOA
Community
- Features: None
HOA
- Has HOA: No
Location
- Region: Henderson
Financial & listing details
- Price per square foot: $52/sqft
- Tax assessed value: $133,613
- Annual tax amount: $1,821
- Date on market: 9/16/2026
- Listing agreement: Exclusive Right To Sell
- Listing terms: Cash,Conventional
- Road surface type: Asphalt, Paved
Estimated market value
Not available
Estimated sales range
Not available
Not available
Price history
| Date | Event | Price |
|---|---|---|
| 9/16/2026 | Listed for sale | $124,900$52/sqft |
Source:  Doorify MLS #10192986 Report a problem Doorify MLS #10192986 Report a problem | ||
| 5/21/2026 | Listing removed | $124,900$52/sqft |
Source: Doorify MLS #10098778 Report a problem | ||
| 2/25/2026 | Price change | $124,900-10.1%$52/sqft |
Source: Doorify MLS #10098778 Report a problem | ||
| 11/20/2025 | Price change | $139,000-13.1%$58/sqft |
Source: Doorify MLS #10098778 Report a problem | ||
| 9/12/2025 | Price change | $160,000-5.3%$67/sqft |
Source: Doorify MLS #10098778 Report a problem | ||
| 6/26/2025 | Price change | $169,000-11%$70/sqft |
Source: Doorify MLS #10098778 Report a problem | ||
| 6/1/2025 | Listed for sale | $189,900$79/sqft |
Source: Doorify MLS #10098778 Report a problem | ||
Public tax history
| Year | Property taxes | Tax assessment |
|---|---|---|
| 2025 | $1,967 +8% | $133,613 |
| 2024 | $1,821 +176.6% | $133,613 +307.1% |
| 2023 | $658 +1.9% | $32,822 |
| 2022 | $646 | $32,822 |
| 2021 | $646 +0.5% | $32,822 |
| 2020 | $643 +0.8% | $32,822 |
| 2019 | $638 | $32,822 |
| 2018 | $638 +1.1% | $32,822 |
| 2017 | $631 +60.1% | $32,822 +81.9% |
| 2016 | $394 | $18,040 -80.3% |
| 2015 | $394 -71.8% | $91,450 0% |
| 2014 | $1,397 +8.9% | $91,479 |
| 2013 | $1,283 +2.6% | $91,479 |
| 2012 | $1,251 | $91,479 |
| 2011 | $1,251 | $91,479 |
Find assessor info on the county website
Monthly payment
Est. payment
Payment breakdown
Explore the cost of this home by adjusting the details. Changes won't be saved.Climate risks
Neighborhood: 27536
Nearby schools
Schools provided by the listing agent
- Elementary: Vance - Pinkston Street Elementary School
- Middle: Vance County Schools
- High: Vance County Schools
Source: Doorify MLS. This data may not be complete. We recommend contacting the local school district to confirm school assignments for this home.
Similar homes
- $139,9004 bd2 ba2.1k sqft332 Rowland St, Henderson, NC 27536For Sale

 MLS ID #10184041, Karen Stainback. Doorify MLS
 - $155,0003 bd2 ba1.2k sqft601 N Chestnut St, Henderson, NC 27536For Sale
 MLS ID #10176834, Terry Garrison. Doorify MLS
 - $165,0003 bd2 ba1.6k sqft1053 Hargrove St, Henderson, NC 27536For Sale
 MLS ID #768783, ONDRIA ORTIZ, THE BROWN KEYS REAL ESTATE. LPRMLS
 - $95,0004 bd1 ba1.3k sqft311 Arch St, Henderson, NC 27536For Sale
 MLS ID #10136480, Terry Garrison. Doorify MLS
 - $125,0002 bd2 ba1.7k sqft114 College St, Warrenton, NC 27589For SaleMLS ID #10179162, Kamini Woods Hudson. Doorify MLS
- $175,0005 bd3 ba2.4k sqft204 Edgewood Dr, Oxford, NC 27565For SaleMLS ID #10196101, Carl Pike. Doorify MLS
- $185,0003 bd2 ba1.3k sqft870 Abbott Rd, Henderson, NC 27537For SaleMLS ID #10169649, Thomas Ladane Shoupe. Doorify MLS
- $175,0003 bd2 ba1.2k sqft149 Ridgecrest Dr, Warrenton, NC 27589For SaleMLS ID #10197759, Andrea Short. Doorify MLS
- $160,1003 bd2 ba1.7k sqft2930 Thomas Rd, Henderson, NC 27537For SaleMLS ID #10130673, William Maliszewski. Doorify MLS
- $145,0003 bd2 ba1.3k sqft112 Peace St, Oxford, NC 27565For Sale
 MLS ID #1227319, Orlando Diaz. Triad MLS
 - $139,9003 bd2 ba1.3k sqft4156 Forest Ct, Oxford, NC 27565For SaleMLS ID #1237329, Jeffry Brown. Triad MLS
- $185,0003 bd1 ba1.9k sqft218 Us Highway 15, Stovall, NC 27582For SaleMLS ID #10193728, Tamika Cequandra Davis. Doorify MLS
- $169,9003 bd2 ba1.8k sqft410 High St, Norlina, NC 27563For SaleMLS ID #10181249, Ruxton Bobbitt. Doorify MLS
- $137,0003 bd2 ba1.9k sqft4131 Morton Ln, Franklinton, NC 27525For SaleMLS ID #10136414, Chris Lawrence. Doorify MLS
- $99,0003 bd2 ba1.2k sqft109 Bolton Ln, Warrenton, NC 27589For SaleMLS ID #10181766, Shuntrelle Thornton Jones. Doorify MLS
- $168,0002 bd1 ba1.2k sqft2658 Goldstone Dr, Oxford, NC 27565For SaleMLS ID #10182315, Trey Heyward. Doorify MLS
- $165,0003 bd2 ba1.9k sqft302 Allen Ave, Franklinton, NC 27525For SaleMLS ID #10186740, Rhonda Folks. Doorify MLS
