This 3-bedroom, 2-bath home offers a functional single-level layout with defined living spaces and a practical flow between the main gathering areas and bedrooms. Natural light supports the interior living areas, and the lot provides outdoor space suitable for general use or future improvements. Located with access to local services in Franklinton, nearby parks, and regional routes for travel to Rolesville, Wake Forest, and surrounding areas. A property positioned for everyday living and convenience. Schedule your showing today!
For sale
Price cut: $16K (5/30)
$137,000
4131 Morton Ln, Franklinton, NC 27525
3beds
1,925sqft
Single Family Residence, Residential, Manufactured Home
Built in 1989
0.92 Acres Lot
$133,600 Zestimate®
$71/sqft
$-- HOA
What's special
Defined living spacesFunctional single-level layout
- 233 days |
- 902 |
- 29 |
Zillow last checked:
Listing updated:
Listed by:
Chris Lawrence 877-410-2037,
Trillionaire Realty
Source: Doorify MLS,MLS#: 10136414
Facts & features
Interior
Bedrooms & bathrooms
- Bedrooms: 3
- Bathrooms: 2
- Full bathrooms: 2
Heating
- Electric
Cooling
- Ceiling Fan(s), Electric
Features
- Ceiling Fan(s), Kitchen/Dining Room Combination, Walk-In Closet(s)
- Flooring: Carpet, Laminate
- Number of fireplaces: 1
- Fireplace features: Living Room
Interior area
- Total structure area: 1,925
- Total interior livable area: 1,925 sqft
- Finished area above ground: 1,925
- Finished area below ground: 0
Property
Parking
- Parking features: Other
Features
- Levels: One
- Stories: 1
- Patio & porch: Deck
- Fencing: Back Yard
- Has view: Yes
- View description: Mountain(s)
Lot
- Size: 0.92 Acres
- Features: Cul-De-Sac, Many Trees, Rolling Slope, Sloped, Wooded
Details
- Parcel number: 183600645337
- Zoning: AR 40
- Horses can be raised: Yes
Construction
Type & style
- Home type: MobileManufactured
- Architectural style: Traditional
- Property subtype: Single Family Residence, Residential, Manufactured Home
Materials
- Wood Siding
- Foundation: Pillar/Post/Pier
- Roof: Composition
Condition
- New construction: No
- Year built: 1989
Utilities & green energy
- Sewer: Septic Tank
- Water: Well
Community & HOA
Community
- Subdivision: Burchett Place
HOA
- Has HOA: No
Location
- Region: Franklinton
Financial & listing details
- Price per square foot: $71/sqft
- Tax assessed value: $94,515
- Annual tax amount: $772
- Date on market: 12/8/2025
Chris Lawrence
Chris Lawrence
(877) 410-2037
By pressing Contact Agent, you agree that the real estate professional identified above may call/text you about your search, which may involve use of automated means and pre-recorded/artificial voices. You don't need to consent as a condition of buying any property, goods, or services. Message/data rates may apply. You also agree to our Terms of Use. Zillow does not endorse any real estate professionals. We may share information about your recent and future site activity with your agent to help them understand what you're looking for in a home.
Estimated market value
$133,600
$127,000 - $140,000
$1,774/mo
Price history
| Date | Event | Price |
|---|---|---|
| 5/30/2026 | Price change | $137,000-10.5%$71/sqft |
Source:  Doorify MLS #10136414 Report a problem Doorify MLS #10136414 Report a problem | ||
| 3/26/2026 | Price change | $153,000-10.1%$79/sqft |
Source: Doorify MLS #10136414 Report a problem | ||
| 2/26/2026 | Price change | $170,100-10%$88/sqft |
Source: Doorify MLS #10136414 Report a problem | ||
| 1/23/2026 | Price change | $189,000-10%$98/sqft |
Source: Doorify MLS #10136414 Report a problem | ||
| 12/8/2025 | Listed for sale | $210,000+17.5%$109/sqft |
Source: Doorify MLS #10136414 Report a problem | ||
| 11/26/2024 | Sold | $178,700$93/sqft |
Source: Public Record Report a problem | ||
Public tax history
| Year | Property taxes | Tax assessment |
|---|---|---|
| 2025 | $784 +0.6% | $94,515 |
| 2024 | $779 +25.9% | $94,515 +38.8% |
| 2023 | $619 +98.1% | $68,104 |
| 2022 | $312 +7% | $68,104 |
| 2021 | $292 | $68,104 |
| 2020 | $292 | $68,104 |
| 2019 | $292 | $68,104 |
| 2018 | $292 -8.2% | $68,104 -4% |
| 2016 | $318 | $70,918 |
| 2015 | $318 +5.9% | $70,918 |
| 2014 | $300 | $70,918 |
| 2013 | $300 | $70,918 |
| 2012 | -- | $70,918 |
| 2011 | -- | $70,918 |
| 2010 | -- | $70,918 -13.4% |
| 2009 | -- | $81,871 |
| 2008 | -- | $81,871 |
| 2007 | $618 | $81,871 |
Find assessor info on the county website
Monthly payment
Climate risks
Neighborhood: 27525
Nearby schools
GreatSchools rating
- 7/10Tar River Elementary SchoolGrades: PK-5Distance: 2.8 mi
- 4/10G C Hawley MiddleGrades: 6-8Distance: 7.9 mi
- 4/10South Granville High SchoolGrades: 9-12Distance: 7.6 mi
Schools provided by the listing agent
- Elementary: Granville - Tar River Elementary
- Middle: Granville - G C Hawley
- High: Granville - South Granville High
Source: Doorify MLS. This data may not be complete. We recommend contacting the local school district to confirm school assignments for this home.
- $249,300-- bd2 ba1.7k sqft4135 Morton Ln, Franklinton, NC 27525Off Market
- $23,4421 Acres4129 Morton Ln, Franklinton, NC 27525Off Market
- $250,400-- bd2 ba1.8k sqft4137 Morton Ln, Franklinton, NC 27525Off Market
- $121,7003 bd2 ba1k sqft4134 Morton Ln, Franklinton, NC 27525Off Market
- $30,365-- bd-- ba-- sqft4138 Morton Ln, Franklinton, NC 27525Off Market
- $29,0651 Acres4139 Morton Ln, Franklinton, NC 27525Off Market
- $32,3851 Acres2300 Arnold Way, Franklinton, NC 27525Off Market
- $240,200-- bd2 ba1.4k sqft2083 Suitts Store Rd, Franklinton, NC 27525Off Market
Similar homes
- $163,0003 bd2 ba1.9k sqft302 Allen Ave, Franklinton, NC 27525For Sale

 MLS ID #10159686, Kristina Frances Argenal. Doorify MLS
 - $135,0003 bd1 ba2k sqft418 E Green St, Franklinton, NC 27525For Sale
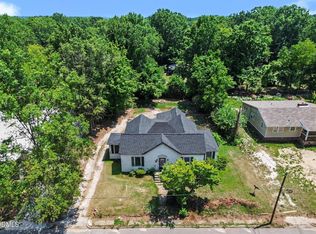 MLS ID #10178197, Jordan Perkins. Doorify MLS
 - $195,0003 bd2 ba2k sqft4552 Gray Rock Rd, Kittrell, NC 27544For Sale
 MLS ID #10181028, Leo Murphy. Doorify MLS
 - $175,0003 bd2 ba1.6k sqft230 Big Buck Rd, Henderson, NC 27537For Sale
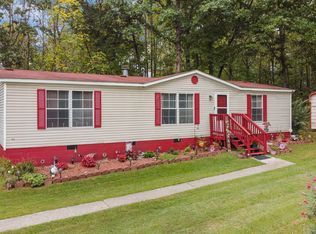 MLS ID #10162498, Angela Mechelle Hanks. Doorify MLS
 - $199,9002 bd3 ba1k sqft918 Green St #E109, Franklinton, NC 27525For SaleMLS ID #10182114, Ezio Mariani. Doorify MLS
- $169,9003 bd2 ba1.5k sqft2080 Pleasants St, Oxford, NC 27565For Sale By Owner
- $189,9003 bd2 ba1.7k sqft4509 Cannady Mill Rd, Oxford, NC 27565AuctionMLS ID #10171732, Benji Hight. Doorify MLS
- $199,9003 bd2 ba1.1k sqft100 Rough Ln, Louisburg, NC 27549For SaleMLS ID #10181800, Lori Marie Hill. Doorify MLS
- $190,0002 bd3 ba1k sqft918 E Green St #G107, Franklinton, NC 27525For SaleMLS ID #10172826, Michael Shannon McBrien. Doorify MLS
- $184,9003 bd2 ba1.4k sqft733 Lemay Ln, Henderson, NC 27537For SaleMLS ID #10169443, Nicholas S Yarrington. Doorify MLS
- $204,9003 bd2 ba1.2k sqft141 Abbott Crossings Ln, Henderson, NC 27537For SaleMLS ID #10173759, Sheila Owen. Doorify MLS
- $200,0002 bd3 ba1k sqftF, Franklinton, NC 27525For SaleMLS ID #10180195, Lori Artz. Doorify MLS
- $199,9003 bd2 ba1.8k sqft6601 Clearwater Dr, Oxford, NC 27565For SaleMLS ID #10156716, Khadijah Jackson. Doorify MLS
- $165,0003 bd1 ba1.6k sqft1089 Gillburg Rd, Henderson, NC 27537For SaleMLS ID #10132086, Faye Guin. Doorify MLS
- $155,0002 bd1 ba1.1k sqft817 N Main Street, Wake Forest, NC 27587For SaleMLS ID #10168447, Blair Whelan. eXp Realty
- $170,0003 bd2 ba1.2k sqft1277 David Ave, Henderson, NC 27536For SaleMLS ID #10181873, Heather Anagnos. Doorify MLS
- $175,0003 bd2 ba1.4k sqft421 Pearce Ave, Wake Forest, NC 27587For SaleMLS ID #10178234, Melissa Gordon. Doorify MLS
- $180,0003 bd2 ba1.1k sqft240 Vicksboro Rd., Henderson, NC 27536For SaleMLS ID #10178313, Thomas Lauria. Doorify MLS
- $154,0003 bd1 ba1.3k sqft332 Chavasse Ave, Henderson, NC 27536For SaleMLS ID #10142745, Linda Guadalupe Escobar. Doorify MLS
- $134,9003 bd2 ba1.5k sqft432 N Chestnut St, Henderson, NC 27536For SaleMLS ID #10162986, Mayra Colin. Doorify MLS
