Discover charm and quiet country living on nearly an acre!! This 3 bedroom property offers a welcoming fireplace and cozy layout. Sitting on a spacious 0.92 acre lot the property provides plenty of room for gardening, outdoor activities or future additions. Brand new carpet throughout home within 15 year warranty, freshly painted , new water filter, new back deck. Seller is offering an $500 home warranty along with a $2000 concession with suitable offer. Enjoy the jacuzzi tub and large front deck for sunbathing in the summer. Come home to this cozy, rural setting and convenience of being just minutes away from Downtown.
Pending
Price cut: $5.1K (7/12)
$199,900
6601 Clearwater Dr, Oxford, NC 27565
3beds
1,867sqft
Manufactured On Land, Residential, Manufactured Home
Built in 2001
0.92 Acres Lot
$197,400 Zestimate®
$107/sqft
$-- HOA
What's special
Cozy layoutWelcoming fireplaceJacuzzi tub
- 131 days |
- 787 |
- 35 |
Zillow last checked:
Listing updated:
Listed by:
Khadijah Jackson 984-800-4172,
Real Broker, LLC
Source: Doorify MLS,MLS#: 10156716
Facts & features
Interior
Bedrooms & bathrooms
- Bedrooms: 3
- Bathrooms: 2
- Full bathrooms: 2
Heating
- Electric, Heat Pump
Cooling
- Central Air
Features
- Flooring: Carpet, Laminate
Interior area
- Total structure area: 1,867
- Total interior livable area: 1,867 sqft
- Finished area above ground: 1,867
- Finished area below ground: 0
Property
Features
- Levels: One
- Stories: 1
- Has view: Yes
Lot
- Size: 0.92 Acres
Details
- Parcel number: 192503140604
- Special conditions: Standard
Construction
Type & style
- Home type: MobileManufactured
- Architectural style: Ranch
- Property subtype: Manufactured On Land, Residential, Manufactured Home
Materials
- Vinyl Siding
- Foundation: Other
- Roof: Metal
Condition
- New construction: No
- Year built: 2001
Utilities & green energy
- Sewer: Septic Tank
- Water: Well
Community & HOA
Community
- Subdivision: Seven Springs
HOA
- Has HOA: No
Location
- Region: Oxford
Financial & listing details
- Price per square foot: $107/sqft
- Tax assessed value: $139,024
- Annual tax amount: $1,004
- Date on market: 4/1/2026
- Body type: Double Wide
Visit our professional directory to find an agent in your area that can help with your home search.
Visit professional directoryEstimated market value
$197,400
$188,000 - $207,000
$1,512/mo
Price history
| Date | Event | Price |
|---|---|---|
| 8/7/2026 | Pending sale | $199,900$107/sqft |
Source:  Doorify MLS #10156716 Report a problem Doorify MLS #10156716 Report a problem | ||
| 7/12/2026 | Price change | $199,900-2.5%$107/sqft |
Source: Doorify MLS #10156716 Report a problem | ||
| 6/24/2026 | Listed for sale | $204,999$110/sqft |
Source: Doorify MLS #10156716 Report a problem | ||
| 6/12/2026 | Pending sale | $204,999$110/sqft |
Source: Doorify MLS #10156716 Report a problem | ||
| 6/2/2026 | Price change | $204,9990%$110/sqft |
Source: Doorify MLS #10156716 Report a problem | ||
| 5/16/2026 | Price change | $205,000-5%$110/sqft |
Source: Doorify MLS #10156716 Report a problem | ||
| 4/1/2026 | Listed for sale | $215,900-4%$116/sqft |
Source: Doorify MLS #10156716 Report a problem | ||
| 4/1/2026 | Listing removed | $225,000$121/sqft |
Source: Doorify MLS #10135118 Report a problem | ||
| 1/2/2026 | Price change | $225,000-8.2%$121/sqft |
Source: Doorify MLS #10135118 Report a problem | ||
| 12/16/2025 | Price change | $245,000-7.5%$131/sqft |
Source: Doorify MLS #10135118 Report a problem | ||
| 11/28/2025 | Listed for sale | $265,000+141.1%$142/sqft |
Source: Doorify MLS #10135118 Report a problem | ||
| 4/9/2020 | Sold | $109,900$59/sqft |
Source: Doorify MLS #2288816 Report a problem | ||
| 2/20/2020 | Pending sale | $109,900$59/sqft |
Source: Coldwell Banker Howard Perry and Walston #2288816 Report a problem | ||
| 2/13/2020 | Price change | $109,900-5.2%$59/sqft |
Source: Coldwell Banker Howard Perry and Walston #2288816 Report a problem | ||
| 12/19/2019 | Price change | $115,900-0.9%$62/sqft |
Source: Coldwell Banker Howard Perry and Walston #2288816 Report a problem | ||
| 11/15/2019 | Listed for sale | $116,900$63/sqft |
Source: Howard Perry & Walston Realtor #2288816 Report a problem | ||
Public tax history
| Year | Property taxes | Tax assessment |
|---|---|---|
| 2025 | $1,020 -6.2% | $139,024 |
| 2024 | $1,087 +23.2% | $139,024 +63.8% |
| 2023 | $882 +2.4% | $84,889 |
| 2022 | $861 +6.9% | $84,889 |
| 2021 | $805 | $84,889 |
| 2020 | $805 | $84,889 |
| 2019 | $805 | $84,889 |
| 2018 | $805 -7.5% | $84,889 -4% |
| 2016 | $870 | $88,439 |
| 2015 | $870 +6% | $88,439 |
| 2014 | $821 +8.7% | $88,439 |
| 2013 | $755 | $88,439 |
| 2012 | -- | $88,439 |
| 2011 | -- | $88,439 |
| 2010 | -- | $88,439 -12.3% |
| 2009 | -- | $100,885 |
| 2008 | -- | $100,885 |
Find assessor info on the county website
Monthly payment
Climate risks
Neighborhood: 27565
Nearby schools
GreatSchools rating
- 4/10Stovall-Shaw ElementaryGrades: PK-5Distance: 4.6 mi
- 3/10Northern Granville MiddleGrades: 6-8Distance: 2.2 mi
- 4/10J F Webb HighGrades: 9-12Distance: 2.4 mi
Schools provided by the listing agent
- Elementary: Granville - Stovall Shaw Elementary
- Middle: Granville - Northern Granville Middle
- High: Granville - J F Webb High
Source: Doorify MLS. This data may not be complete. We recommend contacting the local school district to confirm school assignments for this home.
- $220,400-- bd2 ba1.8k sqft6599 Clearwater Dr, Oxford, NC 27565Off Market
- $223,400-- bd2 ba1.4k sqft6603 Clearwater Dr, Oxford, NC 27565Off Market
- $244,900-- bd2 ba2k sqft6597 Clearwater Dr, Oxford, NC 27565Off Market
- $187,1003 bd2 ba1.3k sqft6605 Clearwater Dr, Oxford, NC 27565Off Market
- $219,0003 bd2 ba1.7k sqft6602 Pebble Ln, Oxford, NC 27565Off Market
- $181,5003 bd2 ba1.1k sqft6602 Clearwater Dr, Oxford, NC 27565Off Market
- $219,300-- bd2 ba1.6k sqft6604 Pebble Ln, Oxford, NC 27565Off Market
- $235,3003 bd2 ba1.9k sqft6600 Pebble Ln, Oxford, NC 27565Off Market
Similar homes
- $277,0003 bd2 ba1.5k sqft3506 Cascade Ct, Oxford, NC 27565For Sale
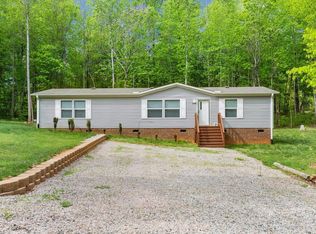
 MLS ID #10161209, Jenny Licona. Doorify MLS
 - $224,9003 bd2 ba1.1k sqft303 Sunset Ave, Oxford, NC 27565For Sale
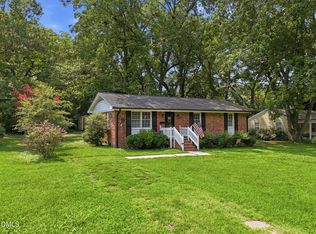 MLS ID #10183122, Benji Hight. Doorify MLS
 - $205,0003 bd2 ba1.3k sqft112 Peace St, Oxford, NC 27565For Sale

 MLS ID #1227319, Orlando Diaz. Triad MLS
 - $185,0003 bd1 ba1k sqft117 Ward Ave, Oxford, NC 27565For Sale
 MLS ID #10183711, Maher Ahmed Ali. Doorify MLS
 - $165,0003 bd2 ba1k sqft10608 Hicksboro Rd, Oxford, NC 27565For SaleMLS ID #10174637, Leo Murphy. Doorify MLS
- $189,9003 bd2 ba1.7k sqft4509 Cannady Mill Rd, Oxford, NC 27565AuctionMLS ID #10171732, Benji Hight. Doorify MLS
- $250,0003 bd2 ba1.5k sqft4148 Forest Ct, Oxford, NC 27565For SaleMLS ID #10177845, Delphine Camara. Doorify MLS
- $250,0002 bd2 ba1.3k sqft1751 Mountain Creek Rd, Oxford, NC 27565For SaleMLS ID #10184348, Mark Parker. Doorify MLS
- $215,0004 bd2 ba1.7k sqft92 Little Mill Rd, Henderson, NC 27537For SaleMLS ID #10184344, James Hutson. Doorify MLS
- $253,9003 bd2 ba1.4k sqft2179 Smith Rd, Oxford, NC 27565For SaleMLS ID #10144031, Amanda M HINSHAW. Doorify MLS
- $218,8003 bd2 ba1.7k sqft124 Watson Rd, Norlina, NC 27563For SaleMLS ID #10174969, Nicholas S Yarrington. Doorify MLS
- $225,0003 bd2 ba1.1k sqft5503 Antioch Rd, Oxford, NC 27565For SaleMLS ID #10151644, Thomas Ladane Shoupe. Doorify MLS
- $184,9003 bd2 ba1.4k sqft733 Lemay Ln, Henderson, NC 27537For SaleMLS ID #10169443, Nicholas S Yarrington. Doorify MLS
- $284,9003 bd2 ba1.5k sqft6669 Brame Dr, Oxford, NC 27565For SaleMLS ID #10182700, Jacquelyn Spears. Doorify MLS
- $225,0003 bd2 ba1.4k sqft333 Christys Way, Roxboro, NC 27574For SaleMLS ID #10178894, Vance Blackwell Blackwell. Doorify MLS
- $245,0003 bd2 ba1.1k sqft205 Polly Dr, Oxford, NC 27565For SaleMLS ID #10184609, Paula Patricia Villalva. Doorify MLS
- $179,0003 bd2 ba1.1k sqft1232 Plum Nutty Rd, Henderson, NC 27537For SaleMLS ID #10174360, Hope Howard. Doorify MLS
- $179,5002 bd1 ba952 sqft120 Carolina Ave, Oxford, NC 27565For SaleMLS ID #10182571, Jill Pike. Doorify MLS
- $144,9004 bd2 ba1.3k sqft5677 Days Mill Rd, Rougemont, NC 27572For SaleMLS ID #10184890, Stephanie Anson. Doorify MLS
- $195,0002 bd2 ba1.2k sqft124 Sycamore St, Oxford, NC 27565For SaleMLS ID #10173783, Tonya Hester. Doorify MLS
