Gorgeous brand new ranch home on 4+ unrestricted acres! USDA and NCHFA grant eligible - the perfect opportunity for first time homebuyers or anyone looking to escape to a peaceful country retreat. Enjoy privacy and seclusion with no HOA, while less than 10 minutes from I-85 or shopping and dining in charming downtown Oxford. Home features a deluxe island kitchen, separate dining area, and three generous bedrooms plus a separate office. The primary suite features an oversized bath with dual vanities, and large walk-in closet. This isn't your ordinary manufactured home - real Sheetrock walls, smooth ceilings, and modern lighting make this an elegant yet affordable place to call home!
Pending
$284,900
6669 Brame Dr, Oxford, NC 27565
3beds
1,580sqft
Manufactured On Land, Residential, Manufactured Home
Built in 2026
4.15 Acres Lot
$284,400 Zestimate®
$180/sqft
$-- HOA
What's special
- 31 days |
- 820 |
- 58 |
Likely to sell faster than
Zillow last checked:
Listing updated:
Listed by:
Jacquelyn Spears 919-368-5676,
ERA Live Moore,
Rachel Rowell 919-610-2673,
ERA Live Moore
Source: Doorify MLS,MLS#: 10182700
Facts & features
Interior
Bedrooms & bathrooms
- Bedrooms: 3
- Bathrooms: 2
- Full bathrooms: 2
Heating
- Central, Electric, Heat Pump
Cooling
- Central Air
Appliances
- Included: Dishwasher, Electric Range, Range Hood, Refrigerator, Stainless Steel Appliance(s)
- Laundry: Laundry Room
Features
- Breakfast Bar, Double Vanity, Kitchen Island, Smooth Ceilings, Walk-In Closet(s)
- Flooring: Carpet, Vinyl
- Has fireplace: No
Interior area
- Total structure area: 1,580
- Total interior livable area: 1,580 sqft
- Finished area above ground: 1,580
- Finished area below ground: 0
Video & virtual tour
Property
Parking
- Parking features: Gravel
Features
- Levels: One
- Stories: 1
- Has view: Yes
Lot
- Size: 4.15 Acres
- Features: Secluded, Wooded
Details
- Parcel number: 192500384171
- Special conditions: Standard
Construction
Type & style
- Home type: MobileManufactured
- Architectural style: Ranch
- Property subtype: Manufactured On Land, Residential, Manufactured Home
Materials
- Vinyl Siding
- Foundation: Block, Permanent
- Roof: Shingle
Condition
- New construction: No
- Year built: 2026
- Major remodel year: 2026
Details
- Builder name: Clayton Homes
Utilities & green energy
- Sewer: Septic Tank
- Water: Private, Well
Community & HOA
Community
- Subdivision: Penny Hill
HOA
- Has HOA: No
Location
- Region: Oxford
Financial & listing details
- Price per square foot: $180/sqft
- Annual tax amount: $285
- Date on market: 7/29/2026
- Road surface type: Dirt
- Body type: Double Wide
Estimated market value
$284,400
$270,000 - $299,000
$1,205/mo
Price history
| Date | Event | Price |
|---|---|---|
| 8/12/2026 | Pending sale | $284,900$180/sqft |
Source:  Doorify MLS #10182700 Report a problem Doorify MLS #10182700 Report a problem | ||
| 7/29/2026 | Listed for sale | $284,900$180/sqft |
Source: Doorify MLS #10182700 Report a problem | ||
Public tax history
Tax history is unavailable.
Monthly payment
Climate risks
Neighborhood: 27565
Nearby schools
GreatSchools rating
- 4/10Stovall-Shaw ElementaryGrades: PK-5Distance: 3.9 mi
- 3/10Northern Granville MiddleGrades: 6-8Distance: 3 mi
- 4/10J F Webb HighGrades: 9-12Distance: 3.1 mi
Schools provided by the listing agent
- Elementary: Granville - Stovall Shaw Elementary
- Middle: Granville - Northern Granville Middle
- High: Granville - J F Webb High
Source: Doorify MLS. This data may not be complete. We recommend contacting the local school district to confirm school assignments for this home.
- $40,0244.15 acresBrame Dr, Oxford, NC 27565Off Market
- $37,2564.15 acresBrame Dr, Oxford, NC 27565Off Market
- $375,3875.29 acres6671 Brame Dr, Oxford, NC 27565Off Market
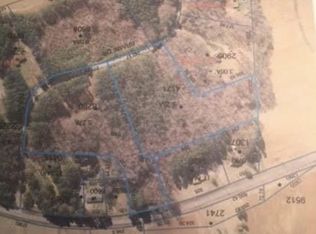
- $199,6003 bd2 ba1.3k sqft6663 Brame Dr, Oxford, NC 27565Off Market
- $--5.29 acres3576 Chewning Rd, Oxford, NC 27565Off Market
- $50,0004.15 acresLOT 4 Brame Dr LOT 4, Oxford, NC 27565Sold
- $349,700-- bd3 ba2k sqft6662 Brame Dr, Oxford, NC 27565Off Market
- $79,0103 bd2 ba1.5k sqft3570 Chewning Rd, Oxford, NC 27565Off Market
A local agent can set up tours, give advice and negotiate with sellers.
Similar homes
- $315,0003 bd2 ba1.6k sqft98 Bluegrass Dr, Oxford, NC 27565For Sale

 MLS ID #10188443, Laurel Smith. Doorify MLS
 - $242,0003 bd1 ba1.3k sqft2064 Oak Hill Rd, Oxford, NC 27565For Sale
 MLS ID #10188655, Naomi Richardson. Doorify MLS
 - $295,0003 bd2 ba1.2k sqft512 Hicksmill Rd, Oxford, NC 27565For Sale
 MLS ID #10186758, Anthony Casella. Doorify MLS
 - $250,0003 bd2 ba1.5k sqft4148 Forest Ct, Oxford, NC 27565For Sale
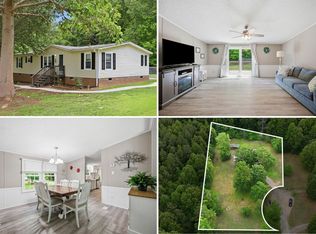 MLS ID #10177845, Delphine Camara. Doorify MLS
 - $274,5004 bd2 ba1.4k sqftClayton Homes, Henderson, NC 27537For SaleMLS ID #10181705, Mike Ponsolle. Doorify MLS
- $355,0003 bd2 ba1.1k sqft3662 W Antioch Dr, Oxford, NC 27565For SaleMLS ID #10174168, Naomi Richardson. Doorify MLS
- $329,0004 bd2 ba2.2k sqft305 Broad St, Oxford, NC 27565For SaleMLS ID #10167584, Tania Canales. Doorify MLS
- $349,0003 bd2 ba1.4k sqft188 Pine Cone Dr, Oxford, NC 27565For SaleMLS ID #10172251, Tracy Dozier-Peiffer. Doorify MLS
- $319,9003 bd3 ba1.6k sqft106 Long Green Way, Oxford, NC 27565For SaleMLS ID #10176870, Jessica Bonilla. Doorify MLS
- $385,0003 bd2 ba1.6k sqft6216 Carole Dr, Oxford, NC 27565New ConstructionMLS ID #10176901, Greg Dyer. Doorify MLS
- $299,0003 bd2 ba1.4k sqft2558 Buckingham Dr, Franklinton, NC 27525For SaleMLS ID #10183301, Mandy Moultrie. Doorify MLS
- $165,0003 bd2 ba1k sqft10608 Hicksboro Rd, Oxford, NC 27565For SaleMLS ID #10174637, Leo Murphy. Doorify MLS
- $235,0003 bd2 ba1.2k sqft4762 Old Allensville Rd, Roxboro, NC 27574For SaleMLS ID #10186811, Margarita Alejandra Moreno. Doorify MLS
- $389,0003 bd2 ba1.6k sqft6218 Carole Dr, Oxford, NC 27565New ConstructionMLS ID #10176897, Greg Dyer. Doorify MLS
- $314,9003 bd2 ba1.3k sqft100 Flue Ct, Oxford, NC 27565New ConstructionDoorify MLS
- $319,9003 bd2 ba1.5k sqft103 Airdale Dr, Oxford, NC 27565New ConstructionDoorify MLS
- $314,9003 bd2 ba1.3k sqft1018 Rhino Bnd, Oxford, NC 27565New ConstructionDoorify MLS
- $284,9003 bd3 ba1.4k sqftBuilding 1, Oxford, NC 27565New ConstructionMLS ID #10157706, Laurie Evans. Doorify MLS
- $314,9003 bd2 ba1.3k sqft1103 Rhino Bnd, Oxford, NC 27565New ConstructionDoorify MLS
- $324,9004 bd3 ba1.8k sqft111 Hybrid St, Oxford, NC 27565For SaleMLS ID #10181202, Scott Korbin. Doorify MLS
