Welcome home to this charming, move-in-ready 2-bedroom, 2.5-bath interior townhome in Crawford Townes. The open main level features a spacious living area, a well-appointed kitchen with soft-close cabinetry, a half bath, and a convenient laundry area. Step outside to the adorable covered patio—a private and serene retreat that's perfect for morning coffee, relaxing, or entertaining. Upstairs, both bedrooms feature private full bathrooms and walk-in closets with custom built-in cabinetry added by the owner, providing exceptional storage and organization. Conveniently located near downtown Franklinton with easy access to US-1, shopping, and dining. Most furnishings, along with the Whirlpool washer and dryer, may be negotiable with an acceptable offer, making this an even more convenient move-in-ready opportunity.
For sale
$200,000
918 Green St #F105, Franklinton, NC 27525
2beds
1,043sqft
:
Get pre-qualified$1,392/mo
Townhouse, Residential
Built in 2019
1,306 Square Feet Lot
$197,400 Zestimate®
$192/sqft
$180/mo HOA
What's special
- 19 days |
- 157 |
- 9 |
Zillow last checked:
Listing updated:
Listed by:
Lori Artz 937-380-6981,
RE/MAX Legacy
Source: Doorify MLS,MLS#: 10180195
Facts & features
Interior
Bedrooms & bathrooms
- Bedrooms: 2
- Bathrooms: 3
- Full bathrooms: 2
- 1/2 bathrooms: 1
Heating
- Heat Pump, None
Cooling
- Central Air
Appliances
- Included: Dishwasher, Free-Standing Range, Free-Standing Refrigerator, Microwave, Washer/Dryer
- Laundry: Inside, Laundry Room, Main Level
Features
- Bathtub/Shower Combination, Breakfast Bar, Ceiling Fan(s), High Speed Internet, Living/Dining Room Combination, Pantry, Storage, Walk-In Closet(s)
- Flooring: Carpet, Vinyl
- Doors: Storm Door(s)
- Windows: Blinds, Screens
- Common walls with other units/homes: 2+ Common Walls, No One Above, No One Below
Interior area
- Total structure area: 1,043
- Total interior livable area: 1,043 sqft
- Finished area above ground: 1,043
- Finished area below ground: 0
Video & virtual tour
Property
Parking
- Total spaces: 2
- Parking features: Additional Parking
- Uncovered spaces: 2
Features
- Levels: Two
- Stories: 2
- Patio & porch: Covered, Patio, Porch
- Exterior features: Private Yard, Storage
- Has view: Yes
- View description: Trees/Woods
Lot
- Size: 1,306 Square Feet
- Features: Front Yard
Details
- Parcel number: 044980
- Zoning: PD
- Special conditions: Standard
Construction
Type & style
- Home type: Townhouse
- Architectural style: Traditional
- Property subtype: Townhouse, Residential
- Attached to another structure: Yes
Materials
- Vinyl Siding
- Foundation: Slab
- Roof: Shingle
Condition
- New construction: No
- Year built: 2019
Details
- Builder name: LGI Homes
Utilities & green energy
- Sewer: Public Sewer
- Water: Public
Community & HOA
Community
- Features: Sidewalks, Suburban
- Subdivision: Crawford Townes
HOA
- Has HOA: Yes
- Amenities included: Maintenance Grounds, Maintenance Structure
- Services included: Maintenance Grounds, Maintenance Structure, Trash
- HOA fee: $180 monthly
Location
- Region: Franklinton
Financial & listing details
- Price per square foot: $192/sqft
- Annual tax amount: $2,785
- Date on market: 7/16/2026
- Road surface type: Paved
Estimated market value
$197,400
$188,000 - $207,000
$1,694/mo
Price history
| Date | Event | Price |
|---|---|---|
| 7/16/2026 | Listed for sale | $200,000-14.9%$192/sqft |
Source:  Doorify MLS #10180195 Report a problem Doorify MLS #10180195 Report a problem | ||
| 6/19/2025 | Listing removed | $235,000$225/sqft |
Source: Doorify MLS #10089949 Report a problem | ||
| 4/24/2025 | Listed for sale | $235,000+4.9%$225/sqft |
Source: Doorify MLS #10089949 Report a problem | ||
| 9/28/2022 | Sold | $224,000-2.2%$215/sqft |
Source: Doorify MLS #2459491 Report a problem | ||
| 9/13/2022 | Pending sale | $229,000$220/sqft |
Source: Doorify MLS #2459491 Report a problem | ||
| 8/8/2022 | Price change | $229,000-4.6%$220/sqft |
Source: Doorify MLS #2459491 Report a problem | ||
| 7/19/2022 | Price change | $240,000-4%$230/sqft |
Source: Doorify MLS #2459491 Report a problem | ||
| 7/1/2022 | Listed for sale | $250,000+46.3%$240/sqft |
Source: Doorify MLS #2459491 Report a problem | ||
| 2/17/2021 | Sold | $170,900$164/sqft |
Source: Doorify MLS #2351272 Report a problem | ||
| 1/11/2021 | Pending sale | $170,900$164/sqft |
Source: Doorify MLS #2351272 Report a problem | ||
Public tax history
Tax history is unavailable.
Monthly payment
Est. payment
Payment breakdown
Explore the cost of this home by adjusting the details. Changes won't be saved.Climate risks
Neighborhood: 27525
Nearby schools
GreatSchools rating
- 4/10Franklinton ElementaryGrades: PK-5Distance: 1.4 mi
- 6/10Franklinton Middle SchoolGrades: 6-8Distance: 1.1 mi
- 6/10Franklinton HighGrades: 9-12Distance: 2.3 mi
Schools provided by the listing agent
- Elementary: Franklin - Franklinton Elementary
- Middle: Franklin - Franklinton Middle School
- High: Franklin - Bunn High
Source: Doorify MLS. This data may not be complete. We recommend contacting the local school district to confirm school assignments for this home.
- $228,0002 bd3 ba1k sqft918 Green St #A108, Franklinton, NC 27525Sold

- $185,0002 bd3 ba1k sqft918 Green St #E107, Franklinton, NC 27525Sold
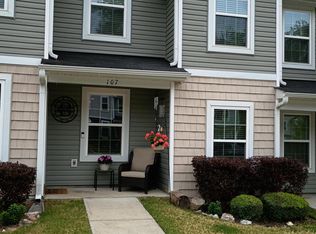
- $202,3002 bd3 ba1k sqft918 Green St #A110, Franklinton, NC 27525Off Market

- $239,9003 bd3 ba1.4k sqft918 E Green St UNIT A102, Franklinton, NC 27525Off Market

- $--2 bd2 ba-- sqft918 E Grn #F320A52C6, Franklinton, NC 27525Off Market
- $--1 bd1 ba-- sqft918 E Green St #1, Franklinton, NC 27525Off Market
- $--1 bd1 ba-- sqft918 E Grn #776F18CCB, Franklinton, NC 27525Off Market
- $185,0002 bd2 ba1k sqft918 E Green St, Franklinton, NC 27525Sold
A local agent can set up tours, give advice and negotiate with sellers.
Similar homes
- $199,9002 bd3 ba1k sqft918 Green St #E109, Franklinton, NC 27525For Sale

 MLS ID #10182114, Ezio Mariani. Doorify MLS
 - $190,0002 bd3 ba1k sqft918 E Green St #G107, Franklinton, NC 27525For Sale
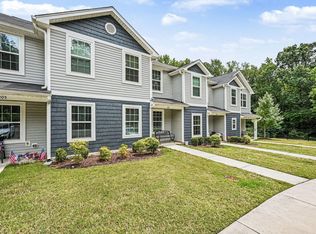 MLS ID #10172826, Michael Shannon McBrien. Doorify MLS
 - $219,9003 bd2 ba1.3k sqft280 Rough Ln, Louisburg, NC 27549For Sale
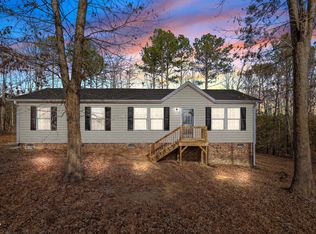 MLS ID #10184004, DAVID DAHAN. Doorify MLS
 - $299,9003 bd2 ba1.2k sqft65 Rainwood Ct, Louisburg, NC 27549For Sale
 MLS ID #10183311, Connie Jean Guckavan. Doorify MLS
 - $199,0003 bd2 ba991 sqft605 C St, Butner, NC 27509For SaleMLS ID #10182573, Shruti Desai. Doorify MLS
- $300,0003 bd2 ba1.4k sqft2558 Buckingham Dr, Franklinton, NC 27525New ConstructionMLS ID #10183301, Mandy Moultrie. Doorify MLS
- $293,0003 bd2 ba1.1k sqft2137 Sterling Creek Ln, Franklinton, NC 27525For SaleMLS ID #10172490, Thomas Ladane Shoupe. Doorify MLS
- $225,0003 bd2 ba1.1k sqft108 Edwards Dr, Louisburg, NC 27549For SaleMLS ID #10162063, Connie Jean Guckavan. Doorify MLS
- $180,0003 bd3 ba1k sqft212 Pearl St, Henderson, NC 27536For SaleMLS ID #10183796, Lizeth Amador. Doorify MLS
- $230,0002 bd3 ba1.3k sqft203 Sir William Ln, Rolesville, NC 27571For SaleMLS ID #10160009, Peter Kima. Doorify MLS
- $194,0003 bd2 ba1.3k sqft870 Abbott Rd, Henderson, NC 27537For SaleMLS ID #10169649, Thomas Ladane Shoupe. Doorify MLS
- $269,9903 bd3 ba1.5k sqft9917 Sweet Basil Dr, Wake Forest, NC 27587For SaleMLS ID #10183844, Carla H Sevilla. Doorify MLS
- $224,9003 bd2 ba1.1k sqft303 Sunset Ave, Oxford, NC 27565For SaleMLS ID #10183122, Benji Hight. Doorify MLS
- $239,9002 bd3 ba1.2k sqft513 Elm Ave, Wake Forest, NC 27587For SaleMLS ID #10173562, Alice Ray. Doorify MLS
- $184,9003 bd2 ba1.4k sqft733 Lemay Ln, Henderson, NC 27537For SaleMLS ID #10169443, Nicholas S Yarrington. Doorify MLS
- $229,0002 bd3 ba1k sqft7719 Averette Field Dr, Raleigh, NC 27616For SaleMLS ID #10168780, Jennifer Justafort. Doorify MLS
- $250,0003 bd3 ba1.4k sqft8031 Perry Creek Rd, Raleigh, NC 27616For SaleMLS ID #10183129, Tanya Lynn Laton. Doorify MLS
- $249,9903 bd3 ba1.4k sqft247 Chili Rose Trl, Youngsville, NC 27596New ConstructionMLS ID #10182979, Daxay Malkan. Doorify MLS
- $249,9903 bd3 ba1.4k sqft249 Chili Rose Trl, Youngsville, NC 27596New ConstructionMLS ID #10182978, Daxay Malkan. Doorify MLS
- $257,4003 bd2 ba1.1k sqft110 Fox Ridge Rd, Louisburg, NC 27549For SaleMLS ID #10176626, Joshua Norman. Doorify MLS
