REDUCED to make it a great price to live in downtown Wake Forest. Check out this townhome. Updated with new paint, laminate wood flooring down, and new carpet upstairs. The family room features an entry foyer with a coat closet and a corner gas log fireplace. Powder room down. The remodeled kitchen has new countertops, new appliances, and a pantry. The kitchen overlooks a private back patio for evening entertainment. The upstairs has two spacious bedrooms with their own private baths. The hallway has a laundry closet and a linen closet. Walk to restaurants, shopping, all downtown events, and the farmer's market. HOA includes parking lot trash bins, power washing, and grass cutting. The roof is covered and has been recently updated. Why rent when you can own?
For sale
Price cut: $10.1K (7/22)
$239,900
513 Elm Ave, Wake Forest, NC 27587
2beds
1,205sqft
:
Get pre-qualified$1,621/mo
Townhouse, Residential
Built in 2004
871 Square Feet Lot
$233,400 Zestimate®
$199/sqft
$161/mo HOA
What's special
New countertopsNew paintPrivate bathsPowder room downCoat closetLaminate wood flooring downLinen closet
- 43 days |
- 436 |
- 35 |
Zillow last checked:
Listing updated:
Listed by:
Alice Ray 919-906-5794,
RE/MAX Legacy
Source: Doorify MLS,MLS#: 10173562
Facts & features
Interior
Bedrooms & bathrooms
- Bedrooms: 2
- Bathrooms: 3
- Full bathrooms: 2
- 1/2 bathrooms: 1
Heating
- None
Cooling
- Ceiling Fan(s), Central Air
Appliances
- Included: Dishwasher, Electric Range, Free-Standing Electric Range, Free-Standing Range, Gas Water Heater, Microwave, Range
- Laundry: Electric Dryer Hookup, In Hall, Inside, Laundry Closet, Upper Level, Washer Hookup
Features
- Bathtub/Shower Combination, Ceiling Fan(s), Chandelier, Dual Closets, Entrance Foyer, Laminate Counters, Pantry
- Flooring: Carpet, Laminate, Wood, See Remarks
- Number of fireplaces: 1
- Fireplace features: Gas, Gas Log
- Common walls with other units/homes: 1 Common Wall, End Unit, No One Above, No One Below
Interior area
- Total structure area: 1,205
- Total interior livable area: 1,205 sqft
- Finished area above ground: 1,205
- Finished area below ground: 0
Property
Parking
- Total spaces: 4
- Parking features: Additional Parking, Assigned, Parking Lot, Paved, See Remarks
- Uncovered spaces: 2
Features
- Levels: Two
- Stories: 2
- Patio & porch: Front Porch, Patio, See Remarks
- Exterior features: Rain Gutters
- Fencing: Privacy
- Has view: Yes
- View description: Trees/Woods
Lot
- Size: 871 Square Feet
- Features: Landscaped
Details
- Additional structures: None
- Parcel number: 184119603207000 0322637
- Zoning: UMX
- Special conditions: Standard
Construction
Type & style
- Home type: Townhouse
- Architectural style: Traditional
- Property subtype: Townhouse, Residential
- Attached to another structure: Yes
Materials
- Shake Siding, Vinyl Siding
- Foundation: Concrete Perimeter, Slab
- Roof: Shingle
Condition
- New construction: No
- Year built: 2004
Utilities & green energy
- Sewer: Public Sewer
- Water: Public
- Utilities for property: Electricity Connected, Natural Gas Connected
Community & HOA
Community
- Features: Sidewalks, Street Lights
- Subdivision: Avondale
HOA
- Has HOA: Yes
- Amenities included: Landscaping, Maintenance Grounds, Parking
- Services included: Maintenance Grounds, Pest Control, Trash
- HOA fee: $161 monthly
Location
- Region: Wake Forest
Financial & listing details
- Price per square foot: $199/sqft
- Tax assessed value: $258,535
- Annual tax amount: $2,442
- Date on market: 6/12/2026
- Road surface type: Paved
Estimated market value
$233,400
$222,000 - $245,000
$1,671/mo
Price history
| Date | Event | Price |
|---|---|---|
| 7/22/2026 | Price change | $239,900-4%$199/sqft |
Source:  Doorify MLS #10173562 Report a problem Doorify MLS #10173562 Report a problem | ||
| 7/10/2026 | Price change | $250,000-3.1%$207/sqft |
Source: Doorify MLS #10173562 Report a problem | ||
| 6/12/2026 | Listed for sale | $258,000+96.9%$214/sqft |
Source: Doorify MLS #10173562 Report a problem | ||
| 7/1/2018 | Listing removed | $1,100$1/sqft |
Source: Realty World-Triangle Living #2198626 Report a problem | ||
| 6/18/2018 | Listed for rent | $1,100+4.8%$1/sqft |
Source: Realty World-Triangle Living #2198626 Report a problem | ||
| 2/5/2017 | Listing removed | $1,050$1/sqft |
Source: Realty World - Triangle Living #2089196 Report a problem | ||
| 1/21/2017 | Listed for rent | $1,050$1/sqft |
Source: Realty World - Triangle Living #2089196 Report a problem | ||
| 9/9/2016 | Sold | $131,000+14.4%$109/sqft |
Source: Public Record Report a problem | ||
| 5/12/2005 | Sold | $114,500$95/sqft |
Source: Public Record Report a problem | ||
Public tax history
| Year | Property taxes | Tax assessment |
|---|---|---|
| 2025 | $2,443 +0.4% | $258,535 |
| 2024 | $2,433 +48.4% | $258,535 +85.5% |
| 2023 | $1,639 +4.2% | $139,348 |
| 2022 | $1,573 +1.8% | $139,348 |
| 2021 | $1,546 | $139,348 |
| 2020 | $1,546 +3.4% | $139,348 +17.2% |
| 2019 | $1,496 | $118,939 |
| 2018 | $1,496 +9.2% | $118,939 |
| 2017 | $1,370 | $118,939 |
| 2016 | -- | $118,939 -8.7% |
| 2015 | $1,498 +3.3% | $130,285 |
| 2014 | $1,451 | $130,285 |
| 2013 | -- | $130,285 |
| 2012 | -- | $130,285 |
| 2011 | -- | $130,285 |
| 2010 | -- | $130,285 |
| 2009 | -- | $130,285 |
| 2008 | -- | -- |
| 2007 | -- | -- |
| 2006 | -- | -- |
| 2005 | -- | -- |
Find assessor info on the county website
Monthly payment
Est. payment
Payment breakdown
Explore the cost of this home by adjusting the details. Changes won't be saved.Climate risks
Neighborhood: 27587
Nearby schools
GreatSchools rating
- 6/10Wake Forest ElementaryGrades: PK-5Distance: 0.5 mi
- 4/10Wake Forest Middle SchoolGrades: 6-8Distance: 2 mi
- 7/10Wake Forest High SchoolGrades: 9-12Distance: 0.9 mi
Schools provided by the listing agent
- Elementary: Wake - Wake Forest Elementary
- Middle: Wake - Wake Forest Middle School
- High: Wake - Wake Forest High School
Source: Doorify MLS. This data may not be complete. We recommend contacting the local school district to confirm school assignments for this home.
- $302,7004 bd4 ba1.9k sqft511 Elm Ave, Wake Forest, NC 27587Off Market
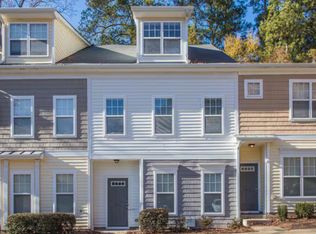
- $265,600-- bd2 ba1.3k sqft509 Elm Ave, Wake Forest, NC 27587Off Market
- $238,4002 bd2 ba1.2k sqft515 Elm Ave, Wake Forest, NC 27587Off Market
- $234,7002 bd2 ba1.2k sqft515 E Elm St, Wake Forest, NC 27587Off Market
- $266,200-- bd2 ba1.3k sqft507 Elm Ave, Wake Forest, NC 27587Off Market
- $267,0003 bd3 ba1.5k sqft507 E Elm St, Wake Forest, NC 27587Off Market
- $327,2004 bd4 ba1.9k sqft517 Elm Ave, Wake Forest, NC 27587Off Market
- $265,0003 bd3 ba1.5k sqft505 Elm Ave, Wake Forest, NC 27587Sold
A local agent can set up tours, give advice and negotiate with sellers.
Similar homes
- $279,9003 bd4 ba1.6k sqft531 Elm Ave, Wake Forest, NC 27587For Sale

 MLS ID #10176207, Brooks Warren. Doorify MLS
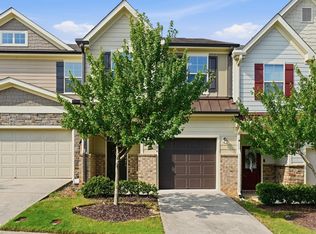
 - $295,0003 bd3 ba1.5k sqft506 Oak Forest View Ln, Wake Forest, NC 27587For Sale
 MLS ID #10181013, Addie Price. Doorify MLS
 - $259,9003 bd3 ba1.7k sqft11711 Mezzanine Dr Unit 114, Raleigh, NC 27614For Sale
 MLS ID #10179038, Jennifer Lavrack. Doorify MLS
 - $302,9003 bd3 ba1.5k sqft3834 Prince Noah Loop, Wake Forest, NC 27587For Sale
 MLS ID #10172096, CLAUDIA Alzate. Doorify MLS
 - $250,0002 bd3 ba1.3k sqft2617 Forest Shadows Ln, Raleigh, NC 27614For SaleMLS ID #10175021, Jordan Clark. Doorify MLS
- $305,0003 bd3 ba1.7k sqft1322 Legacy Greene Ave, Wake Forest, NC 27587For SaleMLS ID #10167568, Laurene Sieli. Doorify MLS
- $230,0002 bd3 ba1.3k sqft203 Sir William Ln, Rolesville, NC 27571For SaleMLS ID #10160009, Peter Kima. Doorify MLS
- $229,0002 bd3 ba1.1k sqft7719 Averette Field Dr, Raleigh, NC 27616For SaleMLS ID #10168780, Jennifer Justafort. Doorify MLS
- $269,9003 bd3 ba1.4k sqft8304 Plano Ct, Raleigh, NC 27616For SaleMLS ID #10179383, Craig Shatilla. Doorify MLS
- $238,5003 bd2 ba1.1k sqft8206 Merriweather Cir, Raleigh, NC 27616For SaleMLS ID #10160346, Jenny Licona. Doorify MLS
- $239,0002 bd3 ba1.1k sqft2533 Bay Harbor Dr, Raleigh, NC 27604For SaleMLS ID #10174697, Gabie Lambrechtse. Doorify MLS
- $264,9003 bd3 ba1.5k sqft4807 Landover Pine Pl, Raleigh, NC 27616For SaleMLS ID #10173119, Sibyl Russ. Doorify MLS
- $239,9003 bd3 ba1.3k sqft4721 Tanglewood Oaks St, Raleigh, NC 27610For SaleMLS ID #10172217, Paula Patricia Villalva. Doorify MLS
- $230,0003 bd3 ba1.6k sqft8620 Neuse Club Ln APT 107, Raleigh, NC 27616For SaleMLS ID #10178980, Linda Trevor. Doorify MLS
- $239,0002 bd3 ba1.2k sqft2905 Berkeley Springs Pl, Raleigh, NC 27616For SaleMLS ID #10145083, Thomas Melvin Harward. Doorify MLS
- $229,5002 bd3 ba1k sqft3635 Bison Hill Ln, Raleigh, NC 27604For SaleMLS ID #10171703, Flo Jacques. Doorify MLS
- $249,0002 bd2 ba1k sqft5806 Shady Grove Cir, Raleigh, NC 27609For SaleMLS ID #10175226, Donna Bass. Doorify MLS
- $299,9993 bd4 ba1.7k sqft1705 Chirping Trl, Wake Forest, NC 27587For SaleMLS ID #10176306, Hunter Cutright. Doorify MLS
- $225,0002 bd3 ba1.2k sqft3410 Comstock Rd, Raleigh, NC 27604For SaleMLS ID #10170591, Amber Perry Perry. Doorify MLS
- $339,9903 bd3 ba1.7k sqft203 Solaire Aly, Wake Forest, NC 27587New ConstructionDoorify MLS
