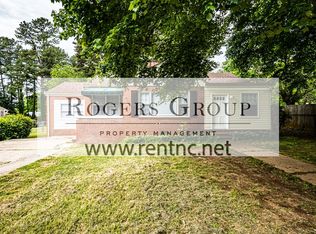
Welcome to this charming 3-bedroom, 2-bathroom single residence located in the sought-after Lakeview Terrace community in Henderson, NC. Situated on a generous 15,682 square foot lot, this property offers comfortable living space with thoughtful room distribution. The home provides the functional layout and bedroom count suitable for various living arrangements. Set in the established Lakeview Terrace neighborhood, this residence presents an excellent opportunity for those seeking a single-residence property in Henderson. The backyard offers space for gardening or additional exterior living space, fenced for your pets.
Pending
Price cut: $10K (8/14)
$239,900
122 Watson Dr, Henderson, NC 27536
3beds
1,467sqft
Single Family Residence
Built in 1952
0.36 Acres Lot
$229,500 Zestimate®
$164/sqft
$-- HOA
What's special
Comfortable living spaceFunctional layout
- 165 days
- 68
- 1
Zillow last checked:
Listing updated:
Listed by:
Ruxton Bobbitt 252-430-9018,
Coldwell Banker Advantage
Source: Doorify MLS,MLS#: 10164868
Facts & features
Interior
Bedrooms & bathrooms
- Bedrooms: 3
- Bathrooms: 2
- Full bathrooms: 2
- Main level bathrooms: 2
- Main level bedrooms: 3
Primary bedroom
- Level: Main
Heating
- Heat Pump
Cooling
- Heat Pump
Appliances
- Laundry: In Kitchen
Features
- Dining L, Smooth Ceilings
- Flooring: Hardwood
- Basement: Crawl Space
Interior area
- Total structure area: 1,467
- Total interior livable area: 1,467 sqft
- Finished area above ground: 1,467
- Finished area below ground: 0
Property
Parking
- Total spaces: 3
- Parking features: Open
- Uncovered spaces: 3
Features
- Levels: One
- Stories: 1
- Patio & porch: Deck, Front Porch
- Exterior features: Private Yard, Rain Gutters, Fenced Yard
- Has spa: Yes
- Spa features: Above Ground, Heated
- Fencing: Back Yard
Lot
- Size: 0.36 Acres
- Features: City Lot
Details
- Parcel number: 0052 03016
- Special conditions: Standard
Construction
Type & style
- Home type: SingleFamily
- Architectural style: Cottage,Ranch
- Property subtype: Single Family Residence
Materials
- Asphalt, Vinyl Siding
- Foundation: Block, Crawlspace
- Roof: Asphalt
Condition
- Updated/Remodeled
- New construction: No
- Year built: 1952
- Major remodel year: 1952
Utilities & green energy
- Sewer: Public Sewer
- Water: Public
- Utilities for property: Cable Connected, Electricity Connected, Natural Gas Not Available, Sewer Connected, Water Connected
Community & HOA
Community
- Subdivision: Lakeview Terrace
HOA
- Has HOA: No
Location
- Region: Henderson
Financial & listing details
- Price per square foot: $164/sqft
- Tax assessed value: $126,657
- Annual tax amount: $936
- Date on market: 5/20/2026
- Listing agreement: Exclusive Right To Sell
- Listing terms: Cash,Conventional,FHA,VA Loan
- Road surface type: Asphalt
Estimated market value
$229,500
$218,000 - $241,000
$1,343/mo
Price history
| Date | Event | Price |
|---|---|---|
| 9/7/2026 | Listed for sale | $239,900$164/sqft |
Source:  Coldwell Banker Advantage #10164868 Report a problem Coldwell Banker Advantage #10164868 Report a problem | ||
| 9/1/2026 | Pending sale | $239,900$164/sqft |
Source:  Doorify MLS #10164868 Report a problem Doorify MLS #10164868 Report a problem | ||
| 8/14/2026 | Price change | $239,900-4%$164/sqft |
Source: Doorify MLS #10164868 Report a problem | ||
| 5/20/2026 | Listed for sale | $249,900$170/sqft |
Source: Doorify MLS #10164868 Report a problem | ||
Public tax history
| Year | Property taxes | Tax assessment |
|---|---|---|
| 2025 | $1,872 +8.5% | $126,657 |
| 2024 | $1,726 +2.6% | $126,657 +33% |
| 2023 | $1,682 +2.2% | $95,250 |
| 2022 | $1,646 | $95,250 |
| 2021 | $1,646 +0.2% | $95,250 |
| 2020 | $1,643 +0.3% | $95,250 |
| 2019 | $1,638 | $95,250 |
| 2018 | $1,638 +0.4% | $95,250 |
| 2017 | $1,631 | $95,250 |
| 2016 | $1,631 | $95,250 -0.5% |
| 2015 | $1,631 +12% | $95,730 0% |
| 2014 | $1,457 +8.5% | $95,734 |
| 2013 | $1,342 +2.6% | $95,734 |
| 2012 | $1,309 | $95,734 |
| 2011 | $1,309 | $95,734 |
Find assessor info on the county website
Monthly payment
Est. payment
Payment breakdown
Explore the cost of this home by adjusting the details. Changes won't be saved.Climate risks
Neighborhood: 27536
Nearby schools
Schools provided by the listing agent
- Elementary: Vance - E M Rollins Elementary School
- Middle: Vance County Schools
- High: Vance County Schools
Source: Doorify MLS. This data may not be complete. We recommend contacting the local school district to confirm school assignments for this home.
Similar homes
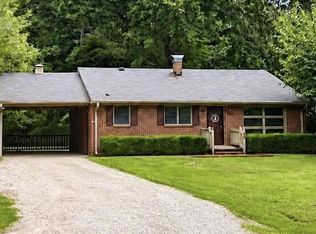
- $222,5003 bd2 ba1.8k sqft132 Watson Dr, Henderson, NC 27536For Sale

 MLS ID #10182197, Tim Burrell. Doorify MLS
 - $239,9003 bd2 ba2.1k sqft114 Dorsey Pl, Henderson, NC 27536For Sale
 MLS ID #10191119, Kimberly McKinney. Doorify MLS
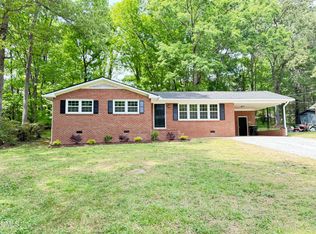
 - $269,9003 bd2 ba1.3k sqft1842 Lynne Ave, Henderson, NC 27536For Sale
 MLS ID #10161446, Ruxton Bobbitt. Doorify MLS
 - $217,0003 bd1 ba1k sqft1617 Oakdale Cir, Henderson, NC 27536For Sale
 MLS ID #10193653, Heather Anagnos. Doorify MLS
 - $215,0003 bd2 ba1.9k sqft910 Parham St, Henderson, NC 27536For SaleMLS ID #10193747, Tim Burrell. Doorify MLS
- $240,0003 bd2 ba1.6k sqft479 Ridgecrest Trl, Henderson, NC 27537For SaleMLS ID #10165895, Heather Anagnos. Doorify MLS
- $229,9003 bd3 ba1.8k sqft334 E Andrews Ave, Henderson, NC 27536For SaleMLS ID #10162175, Ellen Padgett. Doorify MLS
- $261,0003 bd2 ba2.1k sqft203 W Rockspring St, Henderson, NC 27536For SaleMLS ID #10181929, Leo Murphy. Doorify MLS
- $284,0003 bd3 ba1.4k sqft1625 Berry Ave, Henderson, NC 27536For SaleMLS ID #10196627, Luease Cyrus. Doorify MLS
- $269,0003 bd2 ba2k sqft970 Us Highway 158 Byp, Henderson, NC 27537For SaleMLS ID #10186876, Hope Howard. Doorify MLS
- $234,9003 bd2 ba1.5k sqft148 Baptist Church Rd, Henderson, NC 27537For SaleMLS ID #10181235, Mayra Colin. Doorify MLS
- $199,9004 bd3 ba1.3k sqft121 N Elizabeth St, Henderson, NC 27536For SaleMLS ID #10193133, Jennifer Harris. Doorify MLS
- $195,0003 bd1 ba1.1k sqft936 Eaton St, Henderson, NC 27536For SaleMLS ID #10125391, Faye Guin. Doorify MLS
- $260,0003 bd2 ba1.6k sqft502 N Cheatham St, Franklinton, NC 27525For SaleMLS ID #10198994, Daniel Mounts. Doorify MLS
- $205,0004 bd2 ba1.3k sqft691-693 Boddie St, Henderson, NC 27536For SaleMLS ID #10190406, Katie Coleman. Doorify MLS
- $150,0002 bd1 ba1.1k sqft1916 Oxford Rd, Henderson, NC 27536For SaleMLS ID #10190371, David Chauncy. Doorify MLS
- $175,0003 bd1 ba900 sqft118 N Bullock St, Henderson, NC 27536For SaleMLS ID #10196569, Otto Cedeno. Doorify MLS
- $130,0003 bd1 ba958 sqft1850 S Clearview Dr, Henderson, NC 27536For SaleMLS ID #10196949, James Hutson. Doorify MLS
- $169,9003 bd1 ba1.1k sqft125 Booth Ave, Henderson, NC 27536For SaleMLS ID #10191350, Joel Tate. Doorify MLS
