Welcome to 201 Charlotte Street, where timeless character meets modern comfort. This beautifully remodeled 2,468-square-foot home has been thoughtfully updated while preserving the charm and craftsmanship that make older homes so special. From the custom trim work to the beautifully refinished hardwood floors, you'll appreciate the warmth and character found throughout. The home is in excellent condition and features numerous recent improvements, including a new roof, updated heating and air conditioning system, new electrical and plumbing, and a completely renovated kitchen and bathroom. These updates provide the peace of mind and efficiency of a newer home while maintaining its classic appeal. Although the home currently offers one full bathroom, it has been thoughtfully prepared for future expansion with plumbing and electrical already roughed in for two additional bathrooms, providing excellent flexibility for growing families or those desiring additional living convenience. Outside, you'll enjoy attractive landscaping that enhances the property's curb appeal, along with spacious front and rear porches that are perfect for relaxing. Workshop with water and electric in back!
For sale
Price cut: $24.9K (10/8)
$275,000
201 Charlotte St, Phenix, VA 23959
5beds
2,468sqft
Residential
Built in 1900
0.89 Acres Lot
$-- Zestimate®
$111/sqft
$-- HOA
What's special
- 83 days
- 158
- 9
Zillow last checked:
Listing updated:
Listed by:
Kyle Scruggs,
Scruggs Real Estate LLC 434-315-1630
Source: South Central AOR VA,MLS#: 59989
Facts & features
Interior
Bedrooms & bathrooms
- Bedrooms: 5
- Bathrooms: 1
- Full bathrooms: 1
Heating
- Heating A/C Other/See Remarks
Cooling
- Heating A/C Other/See Remarks
Features
- Windows: Wood Frames
Interior area
- Total structure area: 2,468
- Total interior livable area: 2,468 sqft
Video & virtual tour
Property
Parking
- Parking features: No Garage, Gravel
- Has uncovered spaces: Yes
Features
- Waterfront features: No Surface Water
Lot
- Size: 0.89 Acres
Construction
Type & style
- Home type: SingleFamily
- Architectural style: Colonial
- Property subtype: Residential
Materials
- Vinyl Siding
- Foundation: Brick/Mortar
- Roof: Metal
Condition
- Year built: 1900
Utilities & green energy
- Sewer: Septic Tank
- Water: Town
Community & HOA
Community
- Subdivision: Town Of Phenix
Location
- Region: Phenix
Financial & listing details
- Price per square foot: $111/sqft
- Date on market: 7/24/2026
Estimated market value
Not available
Estimated sales range
Not available
$1,318/mo
Price history
| Date | Event | Price |
|---|---|---|
| 10/8/2026 | Price change | $275,000-8.3%$111/sqft |
Source:  South Central AOR VA #59989 Report a problem South Central AOR VA #59989 Report a problem | ||
| 8/13/2026 | Price change | $299,900-4.8%$122/sqft |
Source: South Central AOR VA #59989 Report a problem | ||
| 7/24/2026 | Listed for sale | $315,000+320%$128/sqft |
Source: South Central AOR VA #59989 Report a problem | ||
| 10/24/2025 | Sold | $75,000-21.1%$30/sqft |
Source:  LMLS #358432 Report a problem LMLS #358432 Report a problem | ||
| 10/14/2025 | Pending sale | $95,000$38/sqft |
Source: LMLS #358432 Report a problem | ||
| 10/10/2025 | Listing removed | $95,000$38/sqft |
Source: LMLS #358432 Report a problem | ||
| 9/22/2025 | Listed for sale | $95,000$38/sqft |
Source: LMLS #358432 Report a problem | ||
| 9/15/2025 | Pending sale | $95,000$38/sqft |
Source: LMLS #358432 Report a problem | ||
| 8/21/2025 | Listed for sale | $95,000$38/sqft |
Source: LMLS #358432 Report a problem | ||
| 6/12/2025 | Pending sale | $95,000$38/sqft |
Source: LMLS #358432 Report a problem | ||
| 6/9/2025 | Price change | $95,000-17.4%$38/sqft |
Source: LMLS #358432 Report a problem | ||
| 5/29/2025 | Price change | $115,000-11.5%$47/sqft |
Source: LMLS #358432 Report a problem | ||
| 5/9/2025 | Price change | $130,000-13.3%$53/sqft |
Source: LMLS #358432 Report a problem | ||
| 4/10/2025 | Listed for sale | $150,000$61/sqft |
Source: LMLS #358432 Report a problem | ||
Public tax history
Tax history is unavailable.
Monthly payment
Est. payment
Payment breakdown
Explore the cost of this home by adjusting the details. Changes won't be saved.Climate risks
Neighborhood: 23959

Similar homes
- $290,0004 bd2 ba1.9k sqft302 Halifax St, Phenix, VA 23959For Sale
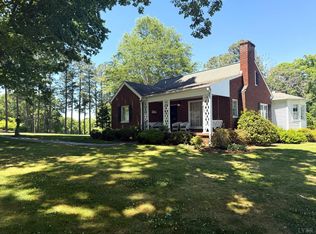 MLS ID #366477, Lonnette Layne, Century 21 ALL-SERVICE-APP. LMLS
 - $284,9003 bd2 ba1.9k sqft467 Randolph St, Phenix, VA 23959For Sale
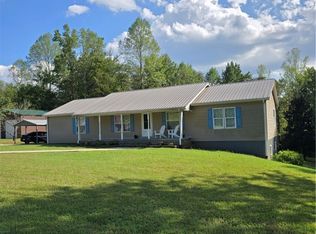 MLS ID #2625315, Connie Bagley, Southern Virginia Realty Inc. CVRMLS
 - $209,9003 bd2 ba1.3k sqft851 Tola Rd, Phenix, VA 23959For Sale
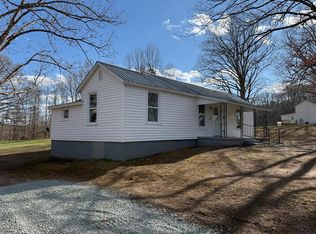 MLS ID #59356, Kyle Scruggs. South Central AOR VA
 - $--4 bd3 ba1.6k sqft285 Goose Creek Rd, Cullen, VA 23934Auction
 Auction.com 2
 - $285,0003 bd2 ba1.8k sqft20139 L P Bailey Memorial Hwy, Nathalie, VA 24577For Sale
 MLS ID #VAHX2000194, Gloria BERMUDEZ, Spring Hill Real Estate, LLC.. Bright MLS
