Step into a grand vision of the past with this stately Victorian reproduction at 265 Proctor Street. Boasting over 3,500 square feet of expansive living space, this residence represents a rare opportunity to restore a landmark-style property in the heart of Drakes Branch. While the home captures the timeless aesthetic of a bygone era, its massive scale and functional layout make it far more than just a private residence. This property is a prime candidate for a premier Bed and Breakfast or a boutique event venue, offering the kind of architectural character and presence that guests gravitate toward.
The interior features five spacious bedrooms and three bathrooms, providing the essential infrastructure for a high-capacity hospitality venture or a sprawling family estate. Sun-drenched rooms, high ceilings, and a cozy fireplace serve as the perfect foundation for a high-end transformation. Situated on 1.42 lush acres, the grounds offer the privacy and space necessary for outdoor ceremonies, guest amenities, or extensive gardens. The primary suite is designed for ultimate privacy, while the ample kitchen cabinetry and formal spaces are ready to be reimagined for modern entertaining.
Located with easy access to Farmville, this property offers the best value-per-square-foot in the county. Sold as-is, it is a true diamond in the rough for an investor or visionary ready to capitalize on its significant square footage and scenic lot. Bring your contractor and your imagination to this blank canvas and create something truly extraordinary. Experience the perfect blend of small-town charm and massive investment potential. Schedule your tour today to explore the limitless possibilities awaiting you at this grand Victorian estate.
For sale
$210,000
265 Proctor St, Drakes Branch, VA 23937
5beds
3,563sqft
Single Family Residence
Built in 1965
1.42 Acres Lot
$-- Zestimate®
$59/sqft
$-- HOA
What's special
Cozy fireplaceHigh ceilingsScenic lotFive spacious bedroomsThree bathroomsAmple kitchen cabinetrySun-drenched rooms
- 38 days
- 1,566
- 144
Zillow last checked:
Listing updated:
Listed by:
Mark Brumfield jolewis@lizmoore.com,
Liz Moore & Associates 804-594-5870
Source: CVRMLS,MLS#: 2624598 Originating MLS: Central Virginia Regional MLS
Originating MLS: Central Virginia Regional MLSFacts & features
Interior
Bedrooms & bathrooms
- Bedrooms: 5
- Bathrooms: 3
- Full bathrooms: 3
Primary bedroom
- Level: First
- Dimensions: 0 x 0
Bedroom 2
- Level: Second
- Dimensions: 0 x 0
Bedroom 3
- Level: Second
- Dimensions: 0 x 0
Bedroom 4
- Level: Second
- Dimensions: 0 x 0
Bedroom 5
- Level: Second
- Dimensions: 0 x 0
Dining room
- Level: First
- Dimensions: 0 x 0
Foyer
- Level: First
- Dimensions: 0 x 0
Other
- Description: Tub & Shower
- Level: First
Other
- Description: Tub & Shower
- Level: Second
Kitchen
- Level: First
- Dimensions: 0 x 0
Laundry
- Level: First
- Dimensions: 0 x 0
Living room
- Level: First
- Dimensions: 0 x 0
Heating
- Baseboard, Electric, Forced Air
Cooling
- Heat Pump
Appliances
- Included: Electric Water Heater
Features
- Has basement: No
- Attic: Floored
- Number of fireplaces: 6
- Fireplace features: Decorative, Wood Burning
Interior area
- Total interior livable area: 3,563 sqft
- Finished area above ground: 3,563
- Finished area below ground: 0
Property
Parking
- Parking features: Driveway, Off Street, Unpaved
- Has uncovered spaces: Yes
Features
- Levels: Two
- Stories: 2
- Exterior features: Unpaved Driveway
- Pool features: None
- Fencing: None
Lot
- Size: 1.42 Acres
- Features: Level
Details
- Parcel number: 063A30A0000000038
Construction
Type & style
- Home type: SingleFamily
- Architectural style: Two Story,Victorian
- Property subtype: Single Family Residence
Materials
- Block, Clapboard, Drywall, Frame
- Roof: Composition,Shingle
Condition
- Resale
- New construction: No
- Year built: 1965
Utilities & green energy
- Sewer: Public Sewer
- Water: Public
Community & HOA
Community
- Subdivision: None
Location
- Region: Drakes Branch
Financial & listing details
- Price per square foot: $59/sqft
- Tax assessed value: $129,631
- Annual tax amount: $531
- Date on market: 9/8/2026
- Ownership: Individuals
- Ownership type: Sole Proprietor
Estimated market value
Not available
Estimated sales range
Not available
Not available
Price history
| Date | Event | Price |
|---|---|---|
| 9/9/2026 | Listed for sale | $210,000$59/sqft |
Source:  CVRMLS #2624598 Report a problem CVRMLS #2624598 Report a problem | ||
| 9/2/2026 | Listing removed | $210,000$59/sqft |
Source: CVRMLS #2610990 Report a problem | ||
| 7/31/2026 | Listed for sale | $210,000$59/sqft |
Source: CVRMLS #2610990 Report a problem | ||
| 6/6/2026 | Pending sale | $210,000$59/sqft |
Source: CVRMLS #2610990 Report a problem | ||
| 4/30/2026 | Listed for sale | $210,000$59/sqft |
Source: CVRMLS #2610990 Report a problem | ||
| 4/27/2026 | Listing removed | $210,000$59/sqft |
Source: CVRMLS #2601023 Report a problem | ||
| 1/13/2026 | Listed for sale | $210,000-4.5%$59/sqft |
Source: CVRMLS #2601023 Report a problem | ||
| 1/6/2026 | Listing removed | $220,000$62/sqft |
Source: CVRMLS #2515455 Report a problem | ||
| 12/15/2025 | Listed for sale | $220,000$62/sqft |
Source: CVRMLS #2515455 Report a problem | ||
| 10/2/2025 | Pending sale | $220,000$62/sqft |
Source: CVRMLS #2515455 Report a problem | ||
| 6/13/2025 | Listed for sale | $220,000+25.7%$62/sqft |
Source: CVRMLS #2515455 Report a problem | ||
| 9/28/2022 | Sold | $175,000-3.8%$49/sqft |
Source: CVRMLS #2217401 Report a problem | ||
| 7/19/2022 | Pending sale | $182,000$51/sqft |
Source: CVRMLS #2217401 Report a problem | ||
| 6/28/2022 | Listed for sale | $182,000-6.6%$51/sqft |
Source: CVRMLS #2217401 Report a problem | ||
| 5/29/2022 | Listing removed | -- |
Source: CVRMLS #2203228 Report a problem | ||
| 3/4/2022 | Listed for sale | $194,875$55/sqft |
Source: CVRMLS #2203228 Report a problem | ||
Public tax history
Tax history is unavailable.
Monthly payment
Est. payment
Payment breakdown
Explore the cost of this home by adjusting the details. Changes won't be saved.Climate risks
Neighborhood: 23937
Nearby schools
Schools provided by the listing agent
- Elementary: Eureka
- Middle: Central
- High: Randolph Henry
Source: CVRMLS. This data may not be complete. We recommend contacting the local school district to confirm school assignments for this home.


Similar homes
- $219,0004 bd2 ba2.2k sqft1076 Mount Laurel Rd, Clover, VA 24534For Sale
 MLS ID #2624286, Marshall Simpson, RE/MAX Advantage Plus. CVRMLS
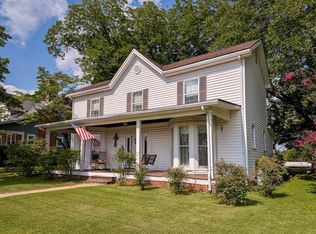
 - $225,0005 bd2 ba2.7k sqft315 N Marshall St, Chase City, VA 23924For Sale
 MLS ID #73335, Nathan White. Southern Piedmont Land & Lake AOR
 - $239,0003 bd2 ba1.8k sqft226 Edgewood Ln, Charlotte Court House, VA 23923For Sale
 MLS ID #365942, Alicia Adams, Real Broker, LLC. LMLS
 - $211,0003 bd3 ba2.2k sqft304 W 6th St, Chase City, VA 23924For Sale
 MLS ID #2625342, Derek Greene, The Greene Realty Group. CVRMLS
 - $235,0003 bd2 ba2.1k sqft1585 Free State Rd, Meherrin, VA 23954For Sale
 MLS ID #930163, ANGELA SAMPLE WIMBISH. RVAR
 - $310,0003 bd2 ba1.8k sqft931 Levi Rd, Green Bay, VA 23942New Construction
 MLS ID #VAPE2000034, Collin Brenner, Long & Foster Real Estate, Inc.. Bright MLS
 - $309,8003 bd2 ba1.8k sqft1005 Levi Rd, Green Bay, VA 23942New ConstructionMLS ID #VAPE2000056, Collin Brenner, Long & Foster Real Estate, Inc.. Bright MLS
