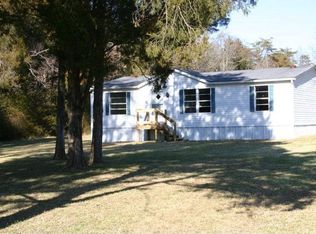
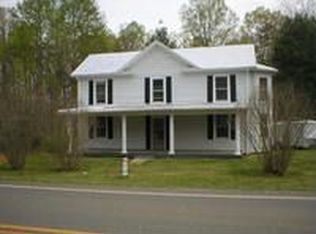
Welcome to this Main Street cutie pie! Enjoy the convenience of being within walking distance to shops and just a short drive to Charlotte State Forest for outdoor fun. Situated on just under 1/2 acre, this home offers a nice backyard for playing, gardening, and enjoying a little extra space. The gravel drive provides plenty of parking for family and guests. Inside, you'll find a comfortable living room with brick fireplace, an eat-in kitchen with granite countertops, and access to a large flex space that could easily serve as a playroom, family room, or additional storage. The primary suite features a full bath and bonus room that makes a great home office. An additional bedroom is perfect for a nursery or guests, while the spacious full bath off the kitchen offers washer and dryer hookups. Fresh paint and thoughtful updates, including granite countertops, a bathroom vanity, and light fixtures, add to the home's charm. And for even more peace of mind, a new roof has been installed since the listing photos were taken. Sweet, comfortable, and offering just the right amount of space, this home is a wonderful option for a first-time buyer, someone looking to downsize, or anyone ready for a home that is easy to enjoy and maintain. Come make it your next address!
Sold for $135,000
Zillow last checked:
Listing updated:
Bought with:
Non-Member Selling Agent
Source: CVRMLS,MLS#: 2527316 Originating MLS: Central Virginia Regional MLS
Originating MLS: Central Virginia Regional MLSPrice history
| Date | Event | Price |
|---|---|---|
| 10/2/2026 | Sold | $135,000-3.5%$132/sqft |
Source:  CVRMLS #2527316 Report a problem CVRMLS #2527316 Report a problem | ||
| 8/26/2026 | Pending sale | $139,900$137/sqft |
Source:  South Central AOR VA #57824 Report a problem South Central AOR VA #57824 Report a problem | ||
| 6/11/2026 | Price change | $139,900-6.7%$137/sqft |
Source: South Central AOR VA #57824 Report a problem | ||
| 5/27/2026 | Price change | $149,900-6.3%$147/sqft |
Source: CVRMLS #2527316 Report a problem | ||
| 5/12/2026 | Price change | $159,900-4%$156/sqft |
Source: CVRMLS #2527316 Report a problem | ||
| 4/10/2026 | Price change | $166,500-0.6%$163/sqft |
Source: South Central AOR VA #57824 Report a problem | ||
| 4/1/2026 | Price change | $167,500-1.4%$164/sqft |
Source: South Central AOR VA #57824 Report a problem | ||
| 3/8/2026 | Listed for sale | $169,900$166/sqft |
Source: CVRMLS #2527316 Report a problem | ||
| 2/28/2026 | Pending sale | $169,900$166/sqft |
Source: South Central AOR VA #57824 Report a problem | ||
| 2/18/2026 | Price change | $169,900-1.7%$166/sqft |
Source: CVRMLS #2527316 Report a problem | ||
| 2/4/2026 | Price change | $172,900-0.6%$169/sqft |
Source: CVRMLS #2527316 Report a problem | ||
| 1/13/2026 | Price change | $173,900-0.6%$170/sqft |
Source: CVRMLS #2527316 Report a problem | ||
| 12/15/2025 | Price change | $174,900-2.3%$171/sqft |
Source: CVRMLS #2527316 Report a problem | ||
| 10/24/2025 | Price change | $179,000-5.3%$175/sqft |
Source: CVRMLS #2527316 Report a problem | ||
| 9/28/2025 | Listed for sale | $189,000+98.9%$185/sqft |
Source: South Central AOR VA #57824 Report a problem | ||
| 7/2/2025 | Listing removed | $95,000$93/sqft |
Source: CVRMLS #2501654 Report a problem | ||
| 4/16/2025 | Price change | $95,000-24%$93/sqft |
Source: CVRMLS #2501654 Report a problem | ||
| 1/22/2025 | Listed for sale | $125,000+247.2%$122/sqft |
Source: CVRMLS #2501654 Report a problem | ||
| 3/10/2016 | Sold | $36,000-9.8%$35/sqft |
Source:  LMLS #294976 Report a problem LMLS #294976 Report a problem | ||
| 2/16/2016 | Price change | $39,900-20%$39/sqft |
Source: State Wide Realty #37419 Report a problem | ||
| 10/19/2015 | Listed for sale | $49,900$49/sqft |
Source: State Wide Realty #37419 Report a problem | ||




Get pre-qualified for a loan
At Zillow Home Loans, we can pre-qualify you in as little as 5 minutes with no impact to your credit score.An equal housing lender. NMLS #10287.
