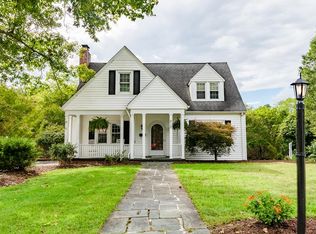
NEW PRICE !! Relocating seller - Exceptional Opportunity - One level living - Income potential Relocating owner offers a rare opportunity to own this beautifully maintained classic Southern home, where timeless craftsmanship meets the comfort and convenience of modern living. Offering 2,464 square feet of spacious one-level living, this inviting home features oversized rooms, abundant natural light, and exceptional living space rarely found at this price. Beautifully maintained and thoughtfully updated, it is truly move-in ready. The welcoming entry hall opens to generous formal living and dining rooms, a spacious kitchen perfect for everyday living, and a cozy fireplace that creates the perfect setting for relaxing evenings. Home Features • 3 oversized bedrooms • 2 full bathrooms • 2,464 sq ft of one-level living • Central heating & air conditioning • Energy-efficient mini-split heat pump • Beautiful private balcony • Carport • Workshop and additional storage space • Full basement with private entrance—ideal for a future apartment, guest suite, home office, or income-producing space. Updated plumbing, electrical and energy star rated HVAC system. Built with the quality and craftsmanship that have stood the test of time, this home combines classic Southern character with the comfort and efficiency today’s buyers expect. Beautifully maintained, full of charm, and ready. For you to enjoy it!!!
For sale
Price cut: $7.1K (7/6)
$269,900
804 Grove Ave, South Boston, VA 24592
3beds
2,464sqft
:
Get pre-qualified$1,661/mo
Single Family Residence
Built in 1911
0.41 Acres Lot
$-- Zestimate®
$110/sqft
$-- HOA
What's special
Beautiful outdoor balconyGenerous living spaceEnergy-efficient mini-split heat pumpOversized roomsBasement with private entranceLarge functional kitchenSpacious entry hall
- 51 days |
- 482 |
- 28 |
Zillow last checked:
Listing updated:
Listed by:
Mr. Derek Greene 888-278-5840,
The Greene Realty Group 8882785840
Source: Bright MLS,MLS#: VAHX2000182
Facts & features
Interior
Bedrooms & bathrooms
- Bedrooms: 3
- Bathrooms: 2
- Full bathrooms: 2
- Main level bathrooms: 2
- Main level bedrooms: 3
Heating
- Heat Pump, Electric
Cooling
- Ceiling Fan(s), Central Air, ENERGY STAR Qualified Equipment, Heat Pump, Programmable Thermostat, Electric
Appliances
- Included: Dishwasher, Disposal, Dryer, Dual Flush Toilets, Exhaust Fan, Microwave, Oven/Range - Electric, Range Hood, Refrigerator, Cooktop, Washer, Water Heater, Electric Water Heater
- Laundry: Dryer In Unit, Main Level, Washer In Unit
Features
- Attic, Breakfast Area, Built-in Features, Butlers Pantry, Ceiling Fan(s), Chair Railings, Crown Molding, Dining Area, Entry Level Bedroom, Family Room Off Kitchen, Open Floorplan, Formal/Separate Dining Room, Eat-in Kitchen, Kitchen Island, Pantry, Recessed Lighting, Bathroom - Tub Shower, 9'+ Ceilings
- Flooring: Hardwood, Wood
- Windows: Storm Window(s), Stain/Lead Glass
- Basement: Exterior Entry,Partially Finished,Rear Entrance,Shelving,Side Entrance,Space For Rooms,Sump Pump,Windows,Workshop
- Number of fireplaces: 1
- Fireplace features: Gas/Propane
Interior area
- Total structure area: 2,464
- Total interior livable area: 2,464 sqft
- Finished area above ground: 2,464
Property
Parking
- Total spaces: 6
- Parking features: Concrete, Detached Carport, Off Street
- Carport spaces: 2
- Has uncovered spaces: Yes
Accessibility
- Accessibility features: Accessible Hallway(s), Doors - Swing In
Features
- Levels: One
- Stories: 1
- Patio & porch: Porch
- Exterior features: Rain Gutters, Satellite Dish, Balcony
- Pool features: None
- Has view: Yes
- View description: Creek/Stream
- Has water view: Yes
- Water view: Creek/Stream
- Waterfront features: Creek/Stream
Lot
- Size: 0.41 Acres
- Dimensions: 95 x 190
- Features: Backs to Trees, Cleared, Front Yard, Rear Yard, SideYard(s), Sloped, Wooded, Unknown Soil Type
Details
- Additional structures: Above Grade
- Parcel number: NO TAX RECORD
- Zoning: R
- Special conditions: Standard
- Other equipment: None
Construction
Type & style
- Home type: SingleFamily
- Architectural style: Traditional,Other
- Property subtype: Single Family Residence
Materials
- Vinyl Siding
- Foundation: Block, Brick/Mortar, Permanent
- Roof: Asphalt,Metal
Condition
- Excellent
- New construction: No
- Year built: 1911
- Major remodel year: 1979
Utilities & green energy
- Electric: 200+ Amp Service
- Sewer: Public Sewer
- Water: Public
- Utilities for property: Above Ground, Cable Available, Multiple Phone Lines, Propane, Broadband, Cable, Fiber Optic, Fixed Wireless, Satellite Internet Service
Green energy
- Energy efficient items: HVAC
Community & HOA
Community
- Security: Carbon Monoxide Detector(s), Smoke Detector(s)
- Subdivision: None Available
HOA
- Has HOA: No
- Amenities included: None
- Services included: None
Location
- Region: South Boston
Financial & listing details
- Price per square foot: $110/sqft
- Tax assessed value: $169,630
- Annual tax amount: $1,730
- Date on market: 6/6/2026
- Listing agreement: Exclusive Agency
- Listing terms: Cash,Conventional,FHA,VA Loan
- Inclusions: Home Warranty Offered At Closing If Buyer Agrees To The Full Asking Price.
- Ownership: Fee Simple
- Road surface type: Paved
Estimated market value
Not available
Estimated sales range
Not available
Not available
Price history
| Date | Event | Price |
|---|---|---|
| 7/6/2026 | Price change | $269,900-2.6%$110/sqft |
Source:  Bright MLS #VAHX2000182 Report a problem Bright MLS #VAHX2000182 Report a problem | ||
| 6/6/2026 | Listed for sale | $277,000-1%$112/sqft |
Source: Bright MLS #VAHX2000182 Report a problem | ||
| 5/26/2026 | Listing removed | $279,900$114/sqft |
Source: Bright MLS #VAHX2000168 Report a problem | ||
| 4/19/2026 | Price change | $279,900-3.4%$114/sqft |
Source: Bright MLS #VAHX2000168 Report a problem | ||
| 3/12/2026 | Listed for sale | $289,900+70.5%$118/sqft |
Source: Bright MLS #VAHX2000168 Report a problem | ||
| 2/2/2022 | Sold | $170,000+21.4%$69/sqft |
Source: Public Record Report a problem | ||
| 8/15/2019 | Sold | $140,000$57/sqft |
Source: Public Record Report a problem | ||
Public tax history
| Year | Property taxes | Tax assessment |
|---|---|---|
| 2025 | $848 | $169,630 |
| 2024 | $848 +17.7% | $169,630 +17.7% |
| 2023 | $720 | $144,071 |
| 2022 | $720 -2.9% | $144,071 -2.9% |
| 2021 | $742 | $148,316 |
| 2020 | $742 -3.3% | $148,316 -3.3% |
| 2019 | $767 +4.2% | $153,327 |
| 2018 | $736 -0.7% | $153,327 -0.7% |
| 2016 | $741 +4.3% | $154,428 |
| 2015 | $710 | $154,428 |
| 2014 | $710 -0.7% | $154,428 -2.9% |
| 2013 | $716 | $159,032 |
| 2012 | $716 -2.8% | $159,032 -7.1% |
| 2010 | $736 | $171,143 |
Find assessor info on the county website
Monthly payment
Est. payment
Payment breakdown
Explore the cost of this home by adjusting the details. Changes won't be saved.Climate risks
Neighborhood: 24592
Nearby schools
GreatSchools rating
- 4/10South Boston Elementary SchoolGrades: K-5Distance: 1.3 mi
- 5/10Halifax County Middle SchoolGrades: 6-8Distance: 2 mi
- 3/10Halifax County High SchoolGrades: 9-12Distance: 2.2 mi
Schools provided by the listing agent
- High: Halifax County
- District: Halifax County Public Schools
Source: Bright MLS. This data may not be complete. We recommend contacting the local school district to confirm school assignments for this home.
- $206,1005 bd2 ba1.8k sqft800 Grove Ave, South Boston, VA 24592Off Market

- $238,0003 bd2 ba2.1k sqft812 Grove Ave, South Boston, VA 24592Sold
- $1,721-- bd-- ba-- sqft2095 Bench Ln, Halifax, VA 24558Off Market
- $900-- bd-- ba-- sqftGrove Ave, South Boston, VA 24592Off Market
- $231,6003 bd2 ba1.7k sqft805 Grove Ave, South Boston, VA 24592Off Market
- $239,2004 bd3 ba2.9k sqft809 Grove Ave, South Boston, VA 24592Off Market
- $122,2003 bd2 ba1k sqft807 Traver Ave, South Boston, VA 24592Off Market
- $342,5003 bd3 ba-- sqft820 Grove Ave, South Boston, VA 24592Sold
A local agent can set up tours, give advice and negotiate with sellers.
A local lender can help you make sure your offer is ready when you are.
Similar homes
- $274,9003 bd2 ba2k sqft1214 Washington Ave, South Boston, VA 24592For Sale
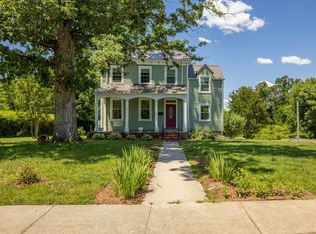 MLS ID #73193, Melanie Saunders. Southern Piedmont Land & Lake AOR
 - $235,5003 bd2 ba2.2k sqft617 Greenway Dr, South Boston, VA 24592For Sale

 MLS ID #10149919, James Hutson. Doorify MLS
 - $265,0003 bd1 ba1.4k sqft1425 Moore St, South Boston, VA 24592For Sale
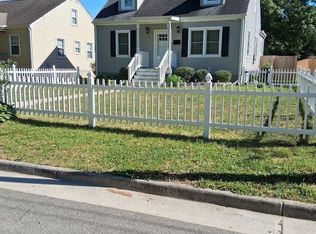 MLS ID #59612, Wanda Overby. South Central AOR VA
 - $289,0003 bd3 ba3.3k sqft1247 Sandy Beach Rd, South Boston, VA 24592For Sale
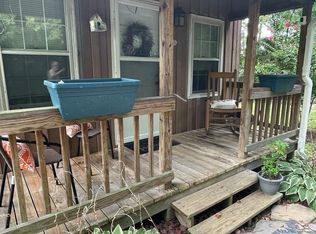 MLS ID #73243, Sharon Wilborn. Southern Piedmont Land & Lake AOR
 - $329,9003 bd3 ba2.1k sqft513 Forest Dr, South Boston, VA 24592For SaleMLS ID #73131, Melanie Saunders. Southern Piedmont Land & Lake AOR
- $239,9004 bd3 ba2.5k sqft2504 Halifax Rd, South Boston, VA 24592For SaleMLS ID #71710, Kenneth Buckley. Southern Piedmont Land & Lake AOR
- $330,0004 bd3 ba1.9k sqft302 Dunncroft Ct, South Boston, VA 24592For SaleMLS ID #73051, Lisa Lindsey. Southern Piedmont Land & Lake AOR
- $299,9993 bd3 ba1.8k sqft1194 Wolf Trap Rd, South Boston, VA 24592For SaleMLS ID #72919, Rhonda Buckley. Southern Piedmont Land & Lake AOR
- $309,9003 bd2 ba1.5k sqft210 Merritt St, South Boston, VA 24592For SaleMLS ID #73123, Sharon Wilborn. Southern Piedmont Land & Lake AOR
- $184,9003 bd1 ba1.4k sqft801 Marshall Ave, South Boston, VA 24592For SaleMLS ID #73183, Scotty Felton. Southern Piedmont Land & Lake AOR
- $229,9004 bd2 ba1.5k sqft102 White Oak Dr, South Boston, VA 24592For SaleMLS ID #78914, Jim Houser. Dan River Region AOR
- $169,9003 bd2 ba1.9k sqft1315 Wilkerson St, South Boston, VA 24592For SaleMLS ID #73140, Kenneth Buckley. Southern Piedmont Land & Lake AOR
- $199,9004 bd2 ba2.1k sqft3193 Bold Springs Rd, South Boston, VA 24592For SaleMLS ID #79037, Devin Moore. Dan River Region AOR
- $339,9003 bd2 ba1.7k sqft3203 N Main St, South Boston, VA 24592For SaleMLS ID #71765, Cathy Carter. Southern Piedmont Land & Lake AOR
- $325,0004 bd4 ba3.5k sqft2700 Halifax Rd, South Boston, VA 24592For SaleMLS ID #71527, Lisa Lindsey. Southern Piedmont Land & Lake AOR
- $375,0003 bd3 ba2.7k sqft302 Monroe St, South Boston, VA 24592For SaleMLS ID #71613, Cathy Carter. Southern Piedmont Land & Lake AOR
- $399,9005 bd3 ba1.8k sqft3183 Dan River Church Rd, South Boston, VA 24592For SaleMLS ID #73276, Lezlie Bryant. Southern Piedmont Land & Lake AOR
- $265,0003 bd2 ba1.2k sqft1080 Hudson Dr, Alton, VA 24520For SaleMLS ID #73302, Jeremy Holt. Southern Piedmont Land & Lake AOR
- $239,9003 bd2 ba1.8k sqft1186 Billys Ln, Halifax, VA 24558For SaleMLS ID #59895, Brad Palmer. South Central AOR VA
- $229,0002 bd2 ba2.3k sqft2175 Asbury Church Rd, Vernon Hill, VA 24597For SaleMLS ID #73310, Jeff Francisco. Southern Piedmont Land & Lake AOR
