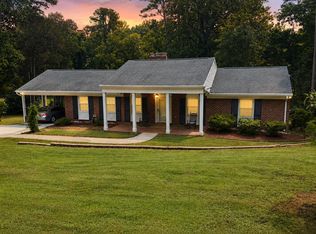
Enjoy country living on 6.25 acres just outside the Town of South Boston. The property offers approximately 1.5 acres of open land with the remainder wooded, providing a nice combination of open space, mature trees, and privacy. Zoned A-1 with approximately 350 feet of road frontage on East Hyco Road. This brick ranch offers approximately 1,120 square feet with 3 bedrooms and 1 full bathroom. Inside, you'll find a freshly painted interior, spacious living/dining area with plenty of natural light, kitchen, new LVT flooring in the kitchen, bathroom, and hallway, and hardwood floors throughout the remainder of the home. Recent updates include new tub/shower fixtures, a new front door in summer 2025, new ceiling drywall, and replaced ceiling lights and fans. The enclosed rear porch serves as the laundry area. The home features a heat pump with central air and is served by a private well and septic system. Recent improvements include a new well liner and new piping to the existing well pump. The septic tank was pumped and inspected in August 2026. Outside, you'll find a covered front porch, gravel driveway, detached carport, multiple storage buildings, mature trees, and plenty of yard space. A-1 zoning allows for a variety of agricultural uses, subject to applicable county requirements. Conveniently located just outside South Boston with county-only real estate taxes.
Contingent
$269,900
3071 E Hyco Rd, South Boston, VA 24592
3beds
1,120sqft
Residential
Built in 1957
6.25 Acres Lot
$270,000 Zestimate®
$241/sqft
$-- HOA
What's special
Brick ranchDetached carportGravel drivewayPlenty of yard spaceCovered front porchMultiple storage buildingsFreshly painted interior
- 13 days
- 493
- 57
Likely to sell faster than
Zillow last checked:
Listing updated:
Listed by:
Kenneth Buckley,
Pointe Realty Group South Boston 434-272-2076
Source: Southern Piedmont Land & Lake AOR,MLS#: 73504
Facts & features
Interior
Bedrooms & bathrooms
- Bedrooms: 3
- Bathrooms: 1
- Full bathrooms: 1
Primary bedroom
- Level: First
- Area: 190.64
- Dimensions: 14.41 x 13.23
Bedroom 2
- Level: First
- Area: 138.53
- Dimensions: 13.02 x 10.64
Bedroom 3
- Level: First
- Area: 94.13
- Dimensions: 9.94 x 9.47
Dining room
- Level: First
Family room
- Level: First
Kitchen
- Level: First
- Area: 164.43
- Dimensions: 13.05 x 12.6
Living room
- Level: First
- Area: 261.49
- Dimensions: 19.84 x 13.18
Cooling
- Heat Pump
Appliances
- Included: Electric Water Heater, Dishwasher, Dryer, Electric Range, Refrigerator, Washer
- Laundry: 1st Floor Laundry, Electric Dryer Hookup, Laundry Room, Washer Hookup
Features
- 1st Floor Bedroom, High Speed Internet
- Flooring: Hardwood
- Basement: None
- Attic: Pull Down Stairs
- Has fireplace: No
- Fireplace features: None
Interior area
- Total structure area: 1,120
- Total interior livable area: 1,120 sqft
- Finished area above ground: 1,120
- Finished area below ground: 0
Video & virtual tour
Property
Parking
- Total spaces: 1
- Parking features: Carport-Single Detached
- Carport spaces: 1
Features
- Patio & porch: Porch
- Has view: Yes
- View description: Country, Scenic
- Waterfront features: N/A - Not Waterfront
Lot
- Size: 6.25 Acres
- Features: 5-10 Acres
Details
- Parcel number: 26118
- Zoning: A-1
Construction
Type & style
- Home type: SingleFamily
- Architectural style: Ranch
- Property subtype: Residential
Materials
- Brick
- Foundation: Crawl Space
- Roof: Composition
Condition
- Year built: 1957
Utilities & green energy
- Sewer: Septic Tank
- Water: Well
- Utilities for property: Cable Connected
Community & HOA
HOA
- Has HOA: No
Location
- Region: South Boston
Financial & listing details
- Price per square foot: $241/sqft
- Tax assessed value: $103,619
- Date on market: 10/5/2026
Estimated market value
$270,000
$257,000 - $284,000
$1,424/mo
Price history
| Date | Event | Price |
|---|---|---|
| 10/8/2026 | Contingent | $269,900$241/sqft |
Source: Southern Piedmont Land & Lake AOR #73504 Report a problem | ||
| 10/5/2026 | Listed for sale | $269,900+221.3%$241/sqft |
Source: Southern Piedmont Land & Lake AOR #73504 Report a problem | ||
| 12/30/2019 | Sold | $84,000-10.6%$75/sqft |
Source: Southern Piedmont Land & Lake AOR #63187 Report a problem | ||
| 11/21/2019 | Pending sale | $94,000$84/sqft |
Source: Realty Resource LLC #63187 Report a problem | ||
| 10/31/2019 | Listed for sale | $94,000$84/sqft |
Source: Realty Resource LLC #63187 Report a problem | ||
Public tax history
| Year | Property taxes | Tax assessment |
|---|---|---|
| 2026 | -- | $103,619 |
| 2025 | $518 | $103,619 |
| 2024 | $518 +11.3% | $103,619 +11.3% |
| 2023 | $465 -1.1% | $93,062 -1.1% |
| 2022 | $470 +8.1% | $94,062 +8.1% |
| 2021 | $435 | $87,007 |
| 2020 | $435 -0.1% | $87,007 -0.1% |
| 2019 | $435 +4.2% | $87,052 |
| 2018 | $418 -1.2% | $87,052 -1.2% |
| 2016 | $423 +4.3% | $88,100 |
| 2015 | $405 | $88,100 |
| 2014 | $405 +0.1% | $88,100 -2.1% |
| 2013 | $405 | $89,969 |
| 2012 | $405 -2.7% | $89,969 -7% |
| 2010 | $416 | $96,770 |
Find assessor info on the county website
Monthly payment
Est. payment
Payment breakdown
Explore the cost of this home by adjusting the details. Changes won't be saved.Climate risks
Neighborhood: 24592
Nearby schools
Schools provided by the listing agent
- Elementary: Cluster Springs Elementary
- Middle: Halifax County Middle
- High: Halifax County High School
Source: Southern Piedmont Land & Lake AOR. This data may not be complete. We recommend contacting the local school district to confirm school assignments for this home.
Similar homes
- $249,9003 bd3 ba1.3k sqft1034 Loftis Rd, South Boston, VA 24592For Sale
 MLS ID #73519, Lezlie Bryant. Southern Piedmont Land & Lake AOR
 - $244,9003 bd2 ba1.5k sqft4055 Philpott Rd, South Boston, VA 24592For Sale
 MLS ID #73458, Lisa Lindsey. Southern Piedmont Land & Lake AOR
 - $294,9003 bd2 ba1.5k sqft1319 Willingham Ave, South Boston, VA 24592For Sale
 MLS ID #73373, Lisa Lindsey. Southern Piedmont Land & Lake AOR
 - $--2 bd1 ba800 sqft310 Webster St, South Boston, VA 24592Auction
 Auction.com 2
 - $274,9003 bd2 ba1.3k sqft2072 Edwin Robertson Rd, Roxboro, NC 27574For Sale
 MLS ID #10183016, Eddie Burton. Doorify MLS
 - $270,0003 bd2 ba1.2k sqft150 Summitt St, Roxboro, NC 27573For SaleMLS ID #10197534, Jim Allen. Doorify MLS
