OPEN SKIES AND ENDLESS BEAUTY.
Set on a full acre across from the scenic rows of grapevines at Woodbine Vineyards, this property offers a sense of calm that’s immediate and lasting. From every window, in every direction, you’re met with peace and beauty—open skies, natural surroundings, and the kind of quiet that invites you to slow down and stay awhile.
Completely updated and move-in ready, the home features a brand new kitchen with new appliances, an updated bathroom, and fresh interior and exterior paint throughout—creating a clean, modern feel while maintaining its original charm.
Natural light fills the home, carrying those views throughout the living spaces and creating a warm, easy flow from room to room.
The layout is both functional and flexible, with two bedrooms and a central bathroom on the main level, and two spacious bedrooms upstairs—ideal for guests, a home office, or additional living space—along with generous storage throughout.
The kitchen offers ample space to cook and gather, complete with a large pantry. Just off the kitchen, the enclosed porch serves as a dedicated laundry and utility area with easy access to the backyard.
A detached one-car garage provides additional storage or workshop potential, and the one-acre setting gives you room to enjoy the outdoors, garden, or simply take in the surrounding landscape.
Whether you’re looking for a full-time home or a weekend retreat, this property offers an easy escape—perfectly positioned near hiking, water, and the laid-back lifestyle of Kerr Lake, Virginia’s largest lake.
Originally built in 1945 and thoughtfully updated, the home blends classic character with fresh, modern living.
Conveniently located just off Hwy 58, with easy access to Clarksville and nearby dining and recreation.
For sale
Price cut: $10K (9/3)
$275,000
867 Hite Dr, Buffalo Junction, VA 24529
4beds
1,800sqft
Single Family Residence
Built in 1945
1 Acres Lot
$-- Zestimate®
$153/sqft
$-- HOA
What's special
Updated bathroomTwo spacious bedrooms upstairsLarge pantryGenerous storage throughout
- 133 days
- 347
- 28
Zillow last checked:
Listing updated:
Listed by:
Lisa Novak 571-239-0997,
EXP Realty LLC 703-665-3362
Source: CVRMLS,MLS#: 2610252 Originating MLS: Central Virginia Regional MLS
Originating MLS: Central Virginia Regional MLSFacts & features
Interior
Bedrooms & bathrooms
- Bedrooms: 4
- Bathrooms: 1
- Full bathrooms: 1
Other
- Description: Tub & Shower
- Level: First
Heating
- Electric, Heat Pump
Cooling
- Central Air
Features
- Bedroom on Main Level
- Basement: Crawl Space
- Attic: Walk-In
- Number of fireplaces: 1
- Fireplace features: Wood Burning
Interior area
- Total interior livable area: 1,800 sqft
- Finished area above ground: 1,800
- Finished area below ground: 0
Property
Parking
- Total spaces: 1
- Parking features: Detached, Garage
- Garage spaces: 1
Features
- Levels: Two
- Stories: 2
- Pool features: None
Lot
- Size: 1 Acres
Details
- Parcel number: 9886
- Zoning description: AG
- Special conditions: Corporate Listing
Construction
Type & style
- Home type: SingleFamily
- Architectural style: Cape Cod,Two Story
- Property subtype: Single Family Residence
Materials
- Asbestos, Block
- Roof: Composition
Condition
- Resale
- New construction: No
- Year built: 1945
Utilities & green energy
- Sewer: Septic Tank
- Water: Well
Community & HOA
Community
- Subdivision: None
Location
- Region: Buffalo Junction
Financial & listing details
- Price per square foot: $153/sqft
- Tax assessed value: $187,200
- Annual tax amount: $673
- Date on market: 4/29/2026
- Ownership: Corporate
- Ownership type: Corporation
Estimated market value
Not available
Estimated sales range
Not available
Not available
Price history
| Date | Event | Price |
|---|---|---|
| 9/3/2026 | Price change | $275,000-3.5%$153/sqft |
Source:  CVRMLS #2610252 Report a problem CVRMLS #2610252 Report a problem | ||
| 4/30/2026 | Listed for sale | $285,000-17.4%$158/sqft |
Source: CVRMLS #2610252 Report a problem | ||
| 12/2/2025 | Listing removed | $345,000$192/sqft |
Source: Southern Piedmont Land & Lake AOR #71492 Report a problem | ||
| 10/31/2025 | Price change | $345,000-1.4%$192/sqft |
Source: Southern Piedmont Land & Lake AOR #71492 Report a problem | ||
| 10/2/2025 | Listed for sale | $350,000+22.8%$194/sqft |
Source: Southern Piedmont Land & Lake AOR #71492 Report a problem | ||
| 2/9/2024 | Sold | $285,000-5%$158/sqft |
Source:  Doorify MLS #2538072 Report a problem Doorify MLS #2538072 Report a problem | ||
| 12/9/2023 | Pending sale | $300,000$167/sqft |
Source: Southern Piedmont Land & Lake AOR #68635 Report a problem | ||
| 12/1/2023 | Listed for sale | $300,000$167/sqft |
Source: Roanoke Valley Lake Gaston BOR #135600 Report a problem | ||
| 11/12/2023 | Pending sale | $300,000$167/sqft |
Source: Roanoke Valley Lake Gaston BOR #135600 Report a problem | ||
| 11/12/2023 | Contingent | $300,000$167/sqft |
Source: Southern Piedmont Land & Lake AOR #68635 Report a problem | ||
| 10/17/2023 | Listed for sale | $300,000$167/sqft |
Source: Southern Piedmont Land & Lake AOR #68635 Report a problem | ||
| 3/24/2021 | Listing removed | -- |
Source: Owner Report a problem | ||
| 11/5/2015 | Listing removed | $900$1/sqft |
Source: Owner Report a problem | ||
| 10/6/2015 | Listed for rent | $900$1/sqft |
Source: Owner Report a problem | ||
Public tax history
Tax history is unavailable.
Monthly payment
Est. payment
Payment breakdown
Explore the cost of this home by adjusting the details. Changes won't be saved.Climate risks
Neighborhood: 24529
Nearby schools
Schools provided by the listing agent
- Elementary: Clarksville
- Middle: Mecklenburg County
- High: Mecklenburg County
Source: CVRMLS. This data may not be complete. We recommend contacting the local school district to confirm school assignments for this home.
Similar homes
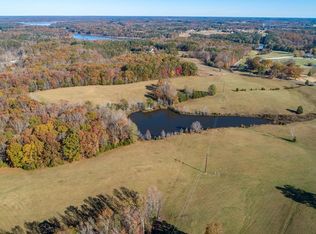
- $299,0003 bd2 ba1.3k sqft5895 Highway 49, Buffalo Junction, VA 24529For Sale
 MLS ID #73428, Carol Guerrant. Southern Piedmont Land & Lake AOR
 - $175,0003 bd2 ba1.2k sqft2317 Highway 58, Buffalo Junction, VA 24529For Sale
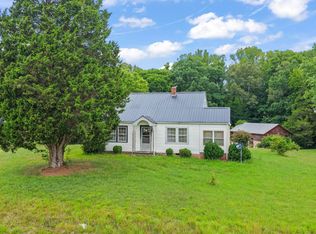 MLS ID #11904259, Karin Kuhn, Pointe Realty Group - Kerr Lake. My State MLS
 - $279,9003 bd2 ba1.7k sqft100 & 64 Gayles Dr, Clarksville, VA 23927For Sale
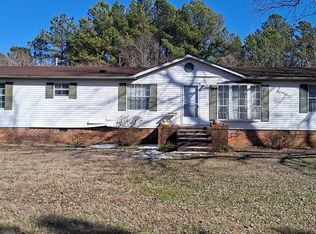 MLS ID #59619, Clark Dodson. South Central AOR VA
 - $354,0002 bd1 ba1.4k sqft4914 Carters Point Rd, Buffalo Junction, VA 24529For Sale
 MLS ID #73327, Joanne Rogers. Southern Piedmont Land & Lake AOR
 - $175,0003 bd2 ba1.2k sqft2317 Us Highway 58, Buffalo Junction, VA 24529For Sale
 MLS ID #10182510, Karin Kuhn. Doorify MLS
 - $280,0002 bd2 ba1k sqft782 Mount Ararat Rd, Clarksville, VA 23927For Sale
 MLS ID #VAMB2000098, Judy Kitchens, Keller Williams Capital Properties. Bright MLS
 - $255,0003 bd3 ba1.6k sqft243 Craddock St, Boydton, VA 23917For SaleMLS ID #10169874, Karin Kuhn. Doorify MLS
- $242,0003 bd1 ba1.3k sqft2064 Oak Hill Rd, Oxford, NC 27565For SaleMLS ID #10188655, Naomi Richardson. Doorify MLS
