This new construction ranch is built for real everyday living with elevated design. The open main living space welcomes you with an electric fireplace. The kitchen features bright cabinetry, a tile backsplash, a pantry for actual storage, and a natural flow into the main living area. The primary suite stands out with a large walk-in tile shower, a spacious vanity, and intentional finishes. The secondary bedrooms are roomy and comfortable. Out back, a covered screened porch creates the perfect space to unwind, entertain, or simply enjoy the outdoors without worrying about the weather. A one-car garage adds convenience and storage.
New construction
Price cut: $14.9K (9/8)
$265,000
209 Terrell St, Norlina, NC 27563
3beds
1,285sqft
Single Family Residence
Built in 2025
9,583 Square Feet Lot
$263,900 Zestimate®
$206/sqft
$-- HOA
What's special
Electric fireplaceIntentional finishesLarge walk-in tile showerCovered screened porchPantry for actual storageTile backsplashPrimary suite
- 89 days
- 369
- 24
Zillow last checked:
Listing updated:
Listed by:
Jaimee Wilder 919-675-5071,
Fathom Realty NC
Source: Doorify MLS,MLS#: 10177457
Facts & features
Interior
Bedrooms & bathrooms
- Bedrooms: 3
- Bathrooms: 2
- Full bathrooms: 2
- Main level bedrooms: 3
Primary bedroom
- Level: Main
Heating
- Central, Electric
Cooling
- Central Air, Electric
Features
- Flooring: Luxury Vinyl
- Basement: Crawl Space
- Fireplace features: Electric, Living Room
Interior area
- Total structure area: 1,285
- Total interior livable area: 1,285 sqft
- Finished area above ground: 1,285
- Finished area below ground: 0
Property
Parking
- Total spaces: 1
- Parking features: Garage
- Garage spaces: 1
Features
- Levels: One
- Stories: 1
Lot
- Size: 9,583 Square Feet
Details
- Parcel number: 2938538630
- Special conditions: Standard
Construction
Type & style
- Home type: SingleFamily
- Architectural style: Traditional
- Property subtype: Single Family Residence
Materials
- Vinyl Siding
- Foundation: Block, Crawlspace
- Roof: Shingle
Condition
- New construction: Yes
- Year built: 2025
- Major remodel year: 2025
Details
- Builder name: ColeBrooke Custom Homes
Utilities & green energy
- Sewer: Public Sewer
- Water: Public
Community & HOA
HOA
- Has HOA: No
Location
- Region: Norlina
Financial & listing details
- Price per square foot: $206/sqft
- Annual tax amount: $100
- Date on market: 7/1/2026
- Listing agreement: Exclusive Right To Sell
- Listing terms: Cash,Conventional,FHA,VA Loan
Estimated market value
$263,900
$251,000 - $277,000
$1,610/mo
Price history
| Date | Event | Price |
|---|---|---|
| 9/8/2026 | Price change | $265,000-5.3%$206/sqft |
Source:  Doorify MLS #10177457 Report a problem Doorify MLS #10177457 Report a problem | ||
| 7/1/2026 | Listed for sale | $279,900$218/sqft |
Source: Doorify MLS #10177457 Report a problem | ||
| 7/1/2026 | Listing removed | $279,900$218/sqft |
Source: Doorify MLS #10138831 Report a problem | ||
| 7/1/2026 | Price change | $279,900-1.4%$218/sqft |
Source: Doorify MLS #10138831 Report a problem | ||
| 3/30/2026 | Price change | $284,000-0.3%$221/sqft |
Source: Doorify MLS #10138831 Report a problem | ||
| 1/1/2026 | Listed for sale | $284,900$222/sqft |
Source: Doorify MLS #10138831 Report a problem | ||
Public tax history
Tax history is unavailable.
Monthly payment
Est. payment
Payment breakdown
Explore the cost of this home by adjusting the details. Changes won't be saved.Climate risks
Neighborhood: 27563
Nearby schools
Schools provided by the listing agent
- Elementary: Warren - Mariam Boyd Elementary School
- Middle: Warren - Warren County Middle School
- High: Warren - Warren County High School
Source: Doorify MLS. This data may not be complete. We recommend contacting the local school district to confirm school assignments for this home.
Similar homes
- $289,0003 bd2 ba1.5k sqft1315 Us Highway 158 Bus W, Norlina, NC 27563For Sale
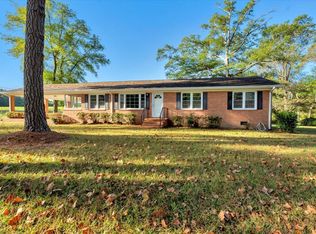
 MLS ID #10161445, Chris Fisher. Doorify MLS
 - $289,9005 bd2 ba1.7k sqft426 Rooker Dairy Rd, Norlina, NC 27563For Sale
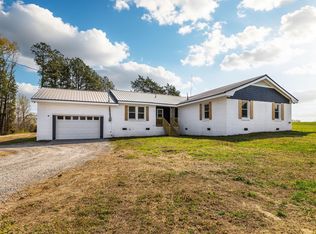 MLS ID #10156900, Ashley Meador Roberson. Doorify MLS
 - $249,9003 bd2 ba1k sqft419 Snow Hill Rd, Warrenton, NC 27589For Sale
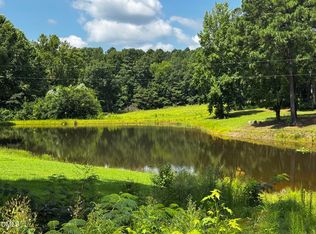 MLS ID #10189585, Daniel M Ngandu. Doorify MLS
 - $169,9003 bd2 ba1.8k sqft410 High St, Norlina, NC 27563For Sale
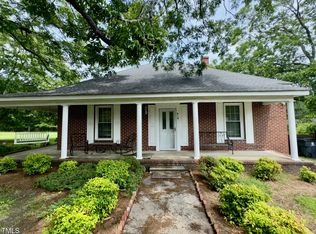 MLS ID #10181249, Ruxton Bobbitt. Doorify MLS
 - $219,0003 bd2 ba1k sqft206 Jones Chapel Rd, Norlina, NC 27563For SaleMLS ID #10182635, Stephanie C Hoyle. Doorify MLS
- $230,0003 bd2 ba1.4k sqft330 Hazelwood Dr, Warrenton, NC 27589For SaleMLS ID #10193049, Mayra Colin. Doorify MLS
- $274,9003 bd2 ba1.5k sqft544 Jones Chapel Rd, Norlina, NC 27563For SaleMLS ID #10192483, Dorathea Schultes. Doorify MLS
- $243,9003 bd2 ba1.5k sqft148 Baptist Church Rd, Henderson, NC 27537For SaleMLS ID #10181235, Mayra Colin. Doorify MLS
- $232,0003 bd1 ba1.6k sqft328 N Main St, Warrenton, NC 27589For SaleMLS ID #10184328, Andrea Short. Doorify MLS
- $215,0003 bd1 ba1.3k sqft501 Warren St, Warrenton, NC 27589For SaleMLS ID #10179188, Penny Senor. Doorify MLS
- $287,5003 bd3 ba1.6k sqft100 Ranes Dr, Henderson, NC 27536For SaleMLS ID #10193087, Mayra Colin. Doorify MLS
- $284,9003 bd1 ba1.7k sqft439 Lake View Rd, Louisburg, NC 27549For SaleMLS ID #10194413, Rochelle Moon. Doorify MLS
- $279,0003 bd2 ba1.8k sqft424 Bowman Ln, Henderson, NC 27537For SaleMLS ID #10188811, Stephanie C Hoyle. Doorify MLS
- $249,9003 bd2 ba1.4k sqftChampion Home, Henderson, NC 27537New ConstructionMLS ID #10174633, Brent Henson. Doorify MLS
- $269,9003 bd2 ba1.3k sqft1842 Lynne Ave, Henderson, NC 27536For SaleMLS ID #10161446, Ruxton Bobbitt. Doorify MLS
- $304,5003 bd2 ba1.5k sqft5141 State Highway 39 N, Henderson, NC 27537For SaleMLS ID #10176446, Dania Santos. Doorify MLS
- $260,0003 bd2 ba1.6k sqft479 Ridgecrest Trl, Henderson, NC 27537For SaleMLS ID #10165895, Heather Anagnos. Doorify MLS
- $245,0003 bd2 ba1.3k sqft292 Ernest Turner Rd, Warrenton, NC 27589For SaleMLS ID #10179750, Anita Spangler. Doorify MLS
