Southern elegance best describes this early 1900's 2-story residence located within Warrenton's historic district. Set proudly on a picturesque corner lot, the home immediately captures attention with its magnificent wraparound porch and timeless architectural character. Inside the main level offers a stately living room with an ornate fireplace flanked by built-ins, a light-filled formal dining room highlighted by beautiful bow windows, an expansive kitchen with room for an island or breakfast nook and a comfortable den featuring full-wall bookshelves. A spacious main level bedroom and full bath complete the first floor. Upstairs, you'll find three additional bonus rooms, each with a closet and decorative fireplace; plus one featuring a dressing room with sink/vanity, a generous walk-in storage closet with built-in shelving and a second bathroom. With the addition of permanent heating, the home provides potential to function like a 4-bedroom, 2-bath residence. Outside, a two-story outbuilding presents even more possibilities for storage, a workshop, studio, hobby space, etc. All of this located in a walkable community just blocks from Warrenton's dining, shopping and entertainment, with convenient access to Wake County, Kerr Lake and Lake Gaston. The second floor is currently unheated/uncooled and is classified as bonus space rather than heated living area. Previous occupants used space heaters; chimneys are capped. Property is priced with this in mind and is being sold as-is, with sellers making no repairs, upgrades nor installation of heating/cooling to the second floor. This home is a great candidate to explore renovation loan possibilities! Listing agent can recommend a renovation lender if one is needed. Please provide proof of funds or lender pre-approval letter for appropriate financing with all offers. Home is not available for rent, no rent-to-own, no owner financing, no sight-unseen offers with contract assignment provisions. **NOTICE: NEITHER THE PROPERTY OWNERS NOR LISTING AGENT OR LISTING FIRM HAVE AUTHORIZED ANY SERVICES TO BE PERFORMED AT THIS PROPERTY. CONTRACTORS AND SERVICE PROVIDERS SHOULD ALWAYS EXERCISE DUE DILIGENCE AND FOLLOW BEST PRACTICES TO INDEPENDENTLY VERIFY THE LEGITIMACY OF ANY INQUIRY OR REQUEST FOR SERVICES BEFORE PERFORMING WORK TO LISTED PROPERTIES** Property is closely monitored and shown by appointment only. Please do not enter the property without being accompanied by a licensed NC real estate agent.
For sale
$194,000
302 Halifax St, Warrenton, NC 27589
1beds
1,468sqft
Single Family Residence
Built in 1913
0.3 Acres Lot
$-- Zestimate®
$132/sqft
$-- HOA
What's special
Magnificent wraparound porchExpansive kitchenSpacious main level bedroomTimeless architectural characterPicturesque corner lotTwo-story outbuildingBeautiful bow windows
- 4 days
- 150
- 9
Zillow last checked:
Listing updated:
Listed by:
Andrea Short 252-213-7443,
Rochelle Moon Realty
Source: Doorify MLS,MLS#: 10191071
Facts & features
Interior
Bedrooms & bathrooms
- Bedrooms: 1
- Bathrooms: 1
- Full bathrooms: 1
- Main level bathrooms: 1
- Main level bedrooms: 1
Primary bedroom
- Level: Main
- Area: 150.93 Square Feet
- Dimensions: 11.7 x 12.9
Primary bathroom
- Level: Main
- Area: 29.11 Square Feet
- Dimensions: 4.1 x 7.1
Bonus room
- Description: Unheated space
- Level: Second
- Area: 184.96 Square Feet
- Dimensions: 13.6 x 13.6
Bonus room
- Description: Unheated space
- Level: Second
- Area: 171.12 Square Feet
- Dimensions: 12.4 x 13.8
Bonus room
- Description: Unheated space
- Level: Second
- Area: 141.57 Square Feet
- Dimensions: 11.7 x 12.1
Bonus room
- Description: Unheated space bonus bath
- Level: Second
- Area: 64.7 Square Feet
- Dimensions: 9.1 x 7.11
Den
- Level: Main
- Area: 189.97 Square Feet
- Dimensions: 12.1 x 15.7
Dining room
- Level: Main
- Area: 276.93 Square Feet
- Dimensions: 15.3 x 18.1
Kitchen
- Level: Main
- Area: 211.25 Square Feet
- Dimensions: 12.5 x 16.9
Living room
- Level: Main
- Area: 260.3 Square Feet
- Dimensions: 13.7 x 19.0
Heating
- Central, Forced Air, Natural Gas, See Remarks
Cooling
- Central Air, Ceiling Fan(s), Electric, None
Appliances
- Included: Disposal, Dishwasher, Electric Range, Microwave, Refrigerator
- Laundry: Electric Dryer Hookup, In Kitchen, Main Level, Washer Hookup
Features
- Built-in Features, Bookcases, Ceiling Fan(s), Crown Molding, High Ceilings, Laminate Counters, Dressing Room, Bathtub/Shower Combination, Smooth Ceilings
- Flooring: Combination, Ceramic Tile, Linoleum, Softwood, Vinyl, Varies, Wood
- Windows: Storm Window(s)
- Number of fireplaces: 6
- Fireplace features: Bedroom, Den, Dining Room, Insert, Living Room, See Remarks
Interior area
- Total structure area: 1,468
- Total interior livable area: 1,468 sqft
- Finished area above ground: 1,468
- Finished area below ground: 0
Property
Parking
- Total spaces: 2
- Parking features: On Street
- Uncovered spaces: 2
- Details: Parking is on street, no driveway in place.
Features
- Levels: Two
- Stories: 2
- Patio & porch: Covered, Porch, Wrap Around
- Has view: Yes
- View description: Neighborhood
Lot
- Size: 0.3 Acres
- Features: City Lot, Corner Lot, Landscaped, Level
- Residential vegetation: Grassed
Details
- Additional structures: Outbuilding
- Parcel number: E6B512
- Special conditions: Standard
Construction
Type & style
- Home type: SingleFamily
- Architectural style: Colonial,Local Historic Designation
- Property subtype: Single Family Residence
Materials
- Lap Siding, Wood Siding
- Foundation: Block, Brick/Mortar, Combination, Pillar/Post/Pier, Crawlspace
- Roof: Shingle
Condition
- Fixer
- New construction: No
- Year built: 1913
Utilities & green energy
- Sewer: Public Sewer
- Water: Public
- Utilities for property: Cable Available, Electricity Connected, Natural Gas Connected, Phone Available, Sewer Connected, Water Connected
Community & HOA
Community
- Features: Sidewalks, Historical Area
HOA
- Has HOA: No
Location
- Region: Warrenton
Financial & listing details
- Price per square foot: $132/sqft
- Tax assessed value: $195,333
- Annual tax amount: $2,334
- Date on market: 9/5/2026
- Listing agreement: Exclusive Right To Sell
- Listing terms: Cash,Conventional
- Road surface type: Asphalt, Paved
Estimated market value
Not available
Estimated sales range
Not available
$1,801/mo
Price history
| Date | Event | Price |
|---|---|---|
| 9/5/2026 | Listed for sale | $194,000-2%$132/sqft |
Source:  Doorify MLS #10191071 Report a problem Doorify MLS #10191071 Report a problem | ||
| 8/2/2026 | Listing removed | $198,000$135/sqft |
Source: Doorify MLS #10115004 Report a problem | ||
| 3/12/2026 | Price change | $198,000-12%$135/sqft |
Source: Doorify MLS #10115004 Report a problem | ||
| 2/5/2026 | Listed for sale | $225,000$153/sqft |
Source: Doorify MLS #10115004 Report a problem | ||
| 12/15/2025 | Pending sale | $225,000$153/sqft |
Source: Doorify MLS #10115004 Report a problem | ||
| 9/29/2025 | Price change | $225,000-13.5%$153/sqft |
Source: Doorify MLS #10115004 Report a problem | ||
| 8/10/2025 | Listed for sale | $260,000$177/sqft |
Source: Doorify MLS #10115004 Report a problem | ||
| 8/1/2025 | Listing removed | $260,000$177/sqft |
Source: Doorify MLS #10074078 Report a problem | ||
| 5/31/2025 | Price change | $260,000-1.9%$177/sqft |
Source: Doorify MLS #10074078 Report a problem | ||
| 2/1/2025 | Listed for sale | $265,000$181/sqft |
Source: Doorify MLS #10074078 Report a problem | ||
Public tax history
| Year | Property taxes | Tax assessment |
|---|---|---|
| 2025 | $2,304 +41.2% | $195,333 +87.9% |
| 2024 | $1,632 +4% | $103,953 |
| 2023 | $1,570 +3.4% | $103,953 |
| 2022 | $1,518 | $103,953 |
| 2021 | $1,518 | $103,953 |
| 2020 | $1,518 | $103,953 |
| 2017 | -- | $103,953 -1.2% |
| 2016 | -- | $105,262 |
| 2015 | -- | $105,262 |
| 2014 | -- | $105,262 |
| 2010 | -- | $105,262 |
Find assessor info on the county website
Monthly payment
Est. payment
Payment breakdown
Explore the cost of this home by adjusting the details. Changes won't be saved.Climate risks
Neighborhood: 27589
Nearby schools
Schools provided by the listing agent
- Elementary: Warren - Mariam Boyd Elementary School
- Middle: Warren - Warren County Middle School
- High: Warren - Warren County High School
Source: Doorify MLS. This data may not be complete. We recommend contacting the local school district to confirm school assignments for this home.

Similar homes
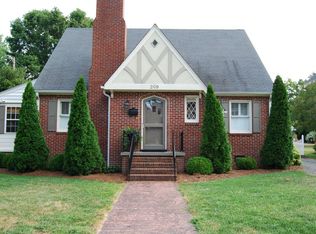
- $212,9004 bd2 ba1.5k sqft183 Red Hill Loop Rd, Warrenton, NC 27589For Sale
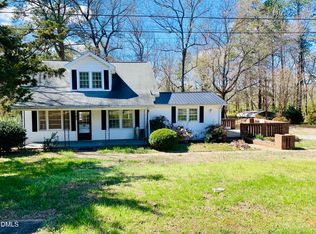
 MLS ID #10153425, Holly Richards. Doorify MLS
 - $215,0003 bd1 ba1.3k sqft501 Warren St, Warrenton, NC 27589For Sale
 MLS ID #10179188, Penny Senor. Doorify MLS
 - $232,0003 bd1 ba1.6k sqft328 N Main St, Warrenton, NC 27589For Sale
 MLS ID #10184328, Andrea Short. Doorify MLS
 - $125,0002 bd2 ba1.7k sqft114 College St, Warrenton, NC 27589For Sale
 MLS ID #10179162, Kamini Woods Hudson. Doorify MLS
 - $274,9003 bd2 ba2k sqft420 Rodwell St, Warrenton, NC 27589For SaleMLS ID #10178553, Shevon Cooper. Doorify MLS
- $249,9003 bd2 ba1k sqft419 Snow Hill Rd, Warrenton, NC 27589For SaleMLS ID #10189585, Daniel M Ngandu. Doorify MLS
- $169,9003 bd2 ba1.8k sqft410 High St, Norlina, NC 27563For SaleMLS ID #10181249, Ruxton Bobbitt. Doorify MLS
- $145,0003 bd2 ba1.2k sqft109 Bolton Ln, Warrenton, NC 27589For SaleMLS ID #10181766, Shuntrelle Thornton Jones. Doorify MLS
- $185,0003 bd2 ba1.2k sqft605 E Montgomery St, Henderson, NC 27536For SaleMLS ID #10180459, Mynor Contreras Martinez. Doorify MLS
- $264,9004 bd2 ba1.9k sqft110 Grannys Dr, Warrenton, NC 27589For SaleMLS ID #10172306, Rosha Christian. Doorify MLS
- $189,9003 bd1 ba1.1k sqft1020 Jackson Royster Rd, Henderson, NC 27537For SaleMLS ID #10160938, Stephanie C Hoyle. Doorify MLS
- $199,9003 bd2 ba1.3k sqft254 Capps Farm Road, Hollister, NC 27844For Sale
 MLS ID #100563239, Tetasha Evans, Key Realty Solutions. Hive MLS
 - $169,9003 bd1 ba1.1k sqft125 Booth Ave, Henderson, NC 27536For SaleMLS ID #10191350, Joel Tate. Doorify MLS
- $152,0003 bd2 ba1.1k sqft240 Vicksboro Rd. , Henderson, NC 27536For SaleMLS ID #10178313, Thomas Lauria. Doorify MLS
- $239,9993 bd2 ba1.4k sqft2278 White Level Rd, Louisburg, NC 27549For SaleMLS ID #10190823, Tracy Pierce. Doorify MLS
- $239,0003 bd2 ba1.8k sqft132 Watson Dr, Henderson, NC 27536For SaleMLS ID #10182197, Tim Burrell. Doorify MLS
- $189,9003 bd2 ba1.3k sqft1536 Hight St, Henderson, NC 27536For SaleMLS ID #10170681, Dawn Hooper. Doorify MLS
