Situated on approximately 1 acre in the peaceful Hollister area, this charming 3-bedroom, 2-bath home offers approximately 1,349 square feet of comfortable living space. Located just outside Halifax County in Warren County, you'll enjoy the tranquility of rural living while remaining conveniently within 30-45 minutes of Roanoke Rapids, Louisburg, Weldon, Warrenton, Rocky Mount, and Henderson.
The home is well positioned on the lot, offering plenty of yard space and room to grow. A gazebo, swing set, and storage shed are included, providing great outdoor space for relaxing, entertaining, or enjoying the quiet country setting. Endless possibilities with room to expand.
Recent updates include a new roof, new flooring, and an HVAC system that's only three years old, providing added value and peace of mind. Whether you're looking for your first home, a place to downsize, or an investment opportunity, this property offers the perfect blend of affordability, privacy, and potential.
Don't miss your chance to make this country retreat your own! Affordable country living with approximately 1 acre of land and endless possibilities! This 3-bedroom, 2-bath home with approximately 1,349 sq ft is located in the Hollister area with a Hollister address, just outside Halifax County and within Warren County jurisdiction. Enjoy the peace and privacy of rural living while still being within 30-45 minutes of Roanoke Rapids, Halifax, Weldon, Warrenton, Rocky Mount, and Henderson.
The home is well positioned on the lot, offering plenty of yard space and room to grow. A gazebo, swing set, and storage shed are included, providing great outdoor space for relaxing, entertaining, or enjoying the quiet country setting. Endless possibilities with room to expand.
For sale
$199,900
254 Capps Farm Road, Hollister, NC 27844
3beds
1,349sqft
Single Family Residence
Built in 2004
1.1 Acres Lot
$195,200 Zestimate®
$148/sqft
$-- HOA
What's special
Plenty of yard spaceNew roofStorage shedSwing setNew flooring
- 169 days
- 617
- 68
Zillow last checked:
Listing updated:
Listed by:
Tetasha Evans 252-886-8872,
Key Realty Solutions
Source: Hive MLS,MLS#: 100563239 Originating MLS: Rocky Mount Area Association of Realtors
Originating MLS: Rocky Mount Area Association of RealtorsFacts & features
Interior
Bedrooms & bathrooms
- Bedrooms: 3
- Bathrooms: 2
- Full bathrooms: 2
Rooms
- Room types: Master Bedroom, Bedroom 2, Bedroom 3, Living Room, Laundry
Primary bedroom
- Dimensions: 157 x 1312
Bedroom 2
- Dimensions: 113 x 103
Bedroom 3
- Dimensions: 122 x 103
Kitchen
- Dimensions: 192 x 131
Laundry
- Dimensions: 69 x 52
Living room
- Dimensions: 211 x 138
Heating
- Electric, Forced Air
Cooling
- Central Air, Ceiling Fan(s)
Appliances
- Included: Refrigerator, Dishwasher, Electric Range
- Laundry: Dryer Hookup, Washer Hookup, Laundry Room
Features
- Eat-in Kitchen
- Flooring: Carpet, Laminate
- Has fireplace: No
Interior area
- Total structure area: 1,349
- Total interior livable area: 1,349 sqft
Property
Parking
- Parking features: Additional Parking, Gravel, None, No Garage, Storage
Features
- Levels: One
- Patio & porch: Deck, Porch, Front Porch, Rear Porch
- Exterior features: None
- Pool features: None
- Fencing: Back Yard,Front Yard
- Has view: Yes
- View description: None
- Waterfront features: None
- Frontage type: See Remarks
Lot
- Size: 1.1 Acres
- Dimensions: 193 x 154 x 236 x 283 x
- Features: Open Lot, Front Yard
Details
- Additional structures: Shed(s), Gazebo
- Parcel number: J11 149
- Zoning: X
- Special conditions: Standard
Construction
Type & style
- Home type: SingleFamily
- Property subtype: Single Family Residence
Materials
- Vinyl Siding, Wood Frame
- Foundation: Crawl Space
- Roof: Shingle
Condition
- New construction: No
- Year built: 2004
Utilities & green energy
- Sewer: Septic Tank
- Water: County Water
- Utilities for property: None
Green energy
- Green verification: None
Community & HOA
Community
- Subdivision: Not In Subdivision
HOA
- Has HOA: No
Location
- Region: Hollister
Financial & listing details
- Price per square foot: $148/sqft
- Tax assessed value: $191,341
- Annual tax amount: $1,337
- Date on market: 3/27/2026
- Cumulative days on market: 169 days
- Listing agreement: Exclusive Right To Sell
- Listing terms: Cash,Conventional,FHA,USDA Loan,VA Loan
- Road surface type: Paved
Estimated market value
$195,200
$185,000 - $205,000
$1,293/mo
Price history
| Date | Event | Price |
|---|---|---|
| 3/27/2026 | Listed for sale | $199,900$148/sqft |
Source:  Hive MLS #100563239 Report a problem Hive MLS #100563239 Report a problem | ||
Public tax history
| Year | Property taxes | Tax assessment |
|---|---|---|
| 2025 | $1,337 +34.4% | $191,341 +96.9% |
| 2024 | $995 | $97,164 |
| 2023 | $995 | $97,164 |
| 2022 | $995 +0.7% | $97,164 |
| 2021 | $989 0% | $97,164 0% |
| 2020 | $989 | $97,185 |
| 2017 | -- | $97,185 +9.6% |
| 2016 | -- | $88,660 |
| 2015 | -- | $88,660 -0.2% |
| 2014 | -- | $88,854 |
| 2010 | -- | $88,854 |
Find assessor info on the county website
Monthly payment
Est. payment
Payment breakdown
Explore the cost of this home by adjusting the details. Changes won't be saved.Climate risks
Neighborhood: 27844
Nearby schools
Schools provided by the listing agent
- Elementary: Vaughn
- Middle: Warren County
- High: Warren County
Source: Hive MLS. This data may not be complete. We recommend contacting the local school district to confirm school assignments for this home.
Similar homes
- $225,0003 bd2 ba1.1k sqft4284 State Highway 56, Louisburg, NC 27549For Sale

 MLS ID #10191943, Thomas Ladane Shoupe. Doorify MLS
 - $220,0003 bd3 ba1.4k sqft5937 Leonard Road, Nashville, NC 27856For Sale
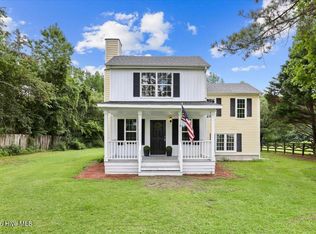
 MLS ID #100587127, Victoria Schoenleber, True Local Realty. Hive MLS
 - $229,9003 bd2 ba1.2k sqft157 Reynolds Rd, Louisburg, NC 27549For Sale
 MLS ID #10189513, Nicholas S Yarrington. Doorify MLS
 - $250,0003 bd2 ba1.1k sqft745 Tabron School Rd, Hollister, NC 27844For Sale
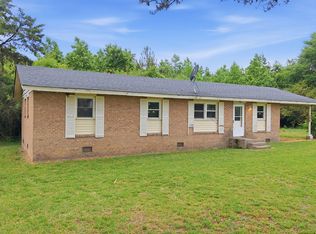 MLS ID #10169561, Demetria Lynch. Doorify MLS
 - $239,9993 bd2 ba1.4k sqft2278 White Level Rd, Louisburg, NC 27549For SaleMLS ID #10190823, Tracy Pierce. Doorify MLS
- $219,0003 bd2 ba1k sqft206 Jones Chapel Rd, Norlina, NC 27563For SaleMLS ID #10182635, Stephanie C Hoyle. Doorify MLS
- $215,0003 bd1 ba1.3k sqft501 Warren St, Warrenton, NC 27589For SaleMLS ID #10179188, Penny Senor. Doorify MLS
- $165,0003 bd2 ba1.4k sqft9744 Nc Highway 4, Littleton, NC 27850For SaleMLS ID #100598183, Yolanda Martin, Yolanda Martin Homes. Hive MLS
- $212,9004 bd2 ba1.5k sqft183 Red Hill Loop Rd, Warrenton, NC 27589For SaleMLS ID #10153425, Holly Richards. Doorify MLS
- $194,0001 bd1 ba1.4k sqft302 Halifax St, Warrenton, NC 27589For SaleMLS ID #10191071, Andrea Short. Doorify MLS
- $219,9003 bd2 ba1.1k sqft5156 Joe Ellen Road, Battleboro, NC 27809For SaleMLS ID #100578648, Joni Elizabeth Robbins, New Property Group, Inc.. Hive MLS
- $219,9993 bd2 ba1.3k sqft605 Big Woods Road, Macon, NC 27551For SaleMLS ID #100583504, Erica Mooring, Coldwell Banker Advantage-Southern Pines. Hive MLS
- $248,0003 bd2 ba1.7k sqft3177 Taylors Store Rd, Nashville, NC 27856For SaleMLS ID #10188388, andris Nunez. Doorify MLS
- $264,9004 bd2 ba1.9k sqft110 Grannys Dr, Warrenton, NC 27589For SaleMLS ID #10172306, Rosha Christian. Doorify MLS
- $230,0004 bd2 ba1.3k sqft506 E Elm Street, Nashville, NC 27856For SaleMLS ID #100599983, Carolyn L Stottlemyer, HOMETOWNE REALTY CLAYTON EAST. Hive MLS
