This home also qualifies for amazing incentives when using the Preferred Lender for an interest rate as low a 4.875% and up to $15k in Lender paid closing costs and/or down-payment assistance for qualified Borrowers!!! . Welcome home to this spacious and beautifully updated 3-bedroom 2- bathroom property offering plenty of room to spread out and enjoy! Brand new LVP flooring flows throughout the home, creating a fresh, modern feel while the brand-new HAVC system installed May 2026 adds comfort and peace of mind. Step inside to a large, inviting living room prefect for relaxing or entertaining. The oversized kitchen offers plenty of space for cooking and gathering, while the adjoining dining features a cozy fireplace that adds warmth and character. Outside, enjoy spacious front and back yards with plenty of room for outdoor living, entertaining, gardening, play or simply relaxing and enjoy the open space. Situated on 0.90 acres, this move-in-ready home offers the prefect combination of indoor comfort, outdoor space, updates, and value. This is one you definitely don't want to miss. Go and Show! Schedule your showing today and come see all the space and potential this home has to offer!
For sale
$165,000
9744 Nc Highway 4, Littleton, NC 27850
3beds
1,440sqft
Manufactured Home
Built in 1996
0.9 Acres Lot
$160,100 Zestimate®
$115/sqft
$-- HOA
What's special
- 20 days
- 748
- 43
Zillow last checked:
Listing updated:
Listed by:
Yolanda Martin 919-669-5073,
Yolanda Martin Homes
Source: Hive MLS,MLS#: 100598183 Originating MLS: Cape Fear Realtors MLS, Inc.
Originating MLS: Cape Fear Realtors MLS, Inc.Facts & features
Interior
Bedrooms & bathrooms
- Bedrooms: 3
- Bathrooms: 2
- Full bathrooms: 2
Rooms
- Room types: Master Bedroom, Bedroom 2, Bedroom 3
Primary bedroom
- Level: First
Bedroom 2
- Level: First
Bedroom 3
- Level: First
Heating
- Heat Pump, Fireplace(s), Electric
Cooling
- Central Air, Ceiling Fan(s), Heat Pump
Features
- Walk-in Closet(s), Ceiling Fan(s), Blinds/Shades, Walk-In Closet(s)
- Basement: Crawl Space
- Has fireplace: Yes
Interior area
- Total structure area: 1,440
- Total interior livable area: 1,440 sqft
Property
Parking
- Total spaces: 2
- Parking features: Additional Parking
- Carport spaces: 2
Accessibility
- Accessibility features: None
Features
- Levels: One
- Patio & porch: Deck, Front Porch
- Fencing: Back Yard
- Has view: Yes
- View description: See Remarks
- Frontage type: See Remarks
Lot
- Size: 0.9 Acres
- Dimensions: 209.08 x 181.64 x 150.00 x 221.77
Details
- Parcel number: 0103749
- Zoning: residential
- Special conditions: Standard
Construction
Type & style
- Home type: MobileManufactured
- Property subtype: Manufactured Home
Materials
- Vinyl Siding
- Foundation: Crawl Space
- Roof: Composition
Condition
- New construction: No
- Year built: 1996
Utilities & green energy
- Sewer: Septic Tank
- Water: Well
Community & HOA
Community
- Subdivision: Not In Subdivision
HOA
- Has HOA: No
Location
- Region: Littleton
Financial & listing details
- Price per square foot: $115/sqft
- Tax assessed value: $62,800
- Annual tax amount: $819
- Date on market: 8/22/2026
- Cumulative days on market: 20 days
- Listing agreement: Exclusive Right To Sell
- Listing terms: Cash,Conventional,FHA,USDA Loan,VA Loan
Estimated market value
$160,100
$152,000 - $168,000
Not available
Price history
| Date | Event | Price |
|---|---|---|
| 8/21/2026 | Listed for sale | $165,000+89.7%$115/sqft |
Source:  Doorify MLS #10187910 Report a problem Doorify MLS #10187910 Report a problem | ||
| 5/16/2025 | Sold | $87,000$60/sqft |
Source:  Hive MLS #100499221 Report a problem Hive MLS #100499221 Report a problem | ||
| 4/19/2025 | Pending sale | $87,000$60/sqft |
Source: Hive MLS #100499221 Report a problem | ||
| 4/4/2025 | Listed for sale | $87,000$60/sqft |
Source: Hive MLS #100499221 Report a problem | ||
Public tax history
Tax history is unavailable.
Monthly payment
Climate risks
Neighborhood: 27850
Nearby schools
Schools provided by the listing agent
- Elementary: Hollister
- Middle: Enfield
- High: SE Halifax
Source: Hive MLS. This data may not be complete. We recommend contacting the local school district to confirm school assignments for this home.
Similar homes
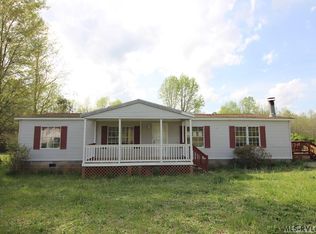
- $185,0003 bd4 ba1.4k sqft357 Agri-John Road, Littleton, NC 27850For Sale

 MLS ID #100581375, JoeAnn Henderson, True Local Realty. Hive MLS
 - $150,0003 bd3 ba2k sqft1207 Faulcon Rd, Littleton, NC 27850For Sale
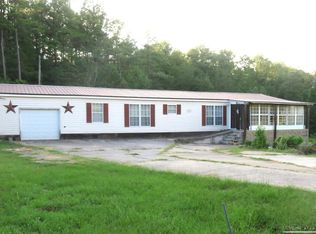 MLS ID #142676, Betty Harris. Roanoke Valley Lake Gaston BOR
 - $189,0003 bd2 ba1.2k sqft927 Faulcon Rd, Littleton, NC 27850For Sale
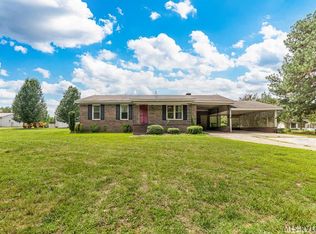 MLS ID #142563, Leslie Acree. Roanoke Valley Lake Gaston BOR
 - $--3 bd2 ba1.5k sqft851 Baltimore Rd, Warrenton, NC 27589Auction
 ServiceLink Auction
 - $154,9003 bd3 ba1.8k sqft266 Macon Embro Rd, Macon, NC 27551For Sale
 MLS ID #10158139, Adam Woodruff. Doorify MLS
 - $145,0003 bd2 ba1.1k sqft127 Haywood Drive, Roanoke Rapids, NC 27870For SaleMLS ID #100592111, Roxanne Howell, Star Power Realty, LLC. Hive MLS
- $145,0003 bd2 ba1.2k sqft109 Bolton Ln, Warrenton, NC 27589For SaleMLS ID #10181766, Shuntrelle Thornton Jones. Doorify MLS
- $199,9003 bd2 ba1.3k sqft254 Capps Farm Road, Hollister, NC 27844For SaleMLS ID #100563239, Tetasha Evans, Key Realty Solutions. Hive MLS
- $179,0003 bd2 ba929 sqft20 Christian Life Ln, Louisburg, NC 27549For SaleMLS ID #10176674, Christopher Sean Clayton. Doorify MLS
- $224,4993 bd2 ba1.3k sqft605 Big Woods Road, Macon, NC 27551For SaleMLS ID #100583504, Erica Mooring, Coldwell Banker Advantage-Southern Pines. Hive MLS
- $225,0003 bd3 ba1.6k sqft11898 Crooked Swamp Rd, Whitakers, NC 27891AuctionMLS ID #10169797, Sherry Price. Doorify MLS
- $160,0003 bd2 ba1.2k sqft407 Hamilton St, Roanoke Rapids, NC 27870For SaleMLS ID #10175634, Benita Scott. Doorify MLS
- $239,9993 bd2 ba1.4k sqft2278 White Level Rd, Louisburg, NC 27549For SaleMLS ID #10190823, Tracy Pierce. Doorify MLS
- $199,9993 bd1 ba1k sqft818 Van Warren Road, Roanoke Rapids, NC 27870For SaleMLS ID #100601060, Casey Styers, eXp Realty. Hive MLS
- $229,9003 bd2 ba1.2k sqft157 Reynolds Rd, Louisburg, NC 27549For SaleMLS ID #10189513, Nicholas S Yarrington. Doorify MLS
- $99,9003 bd2 ba1.1k sqft42 Collie Road, Castalia, NC 27816For SaleMLS ID #100579791, Beth Hines, RE/MAX Southland Realty II. Hive MLS
