Discover spacious living in a convenient location near Lake Gaston! This 3-bedroom, 2-bathroom double-wide manufactured home has over 2,000 heated square feet situated on approximately 0.80 acres in the Littleton area. Inside, you'll find a generous living room, dining area, eat-in kitchen, spacious primary suite, and separate laundry room. A cozy fireplace adds warmth and character to the living room. Exterior features include a covered front porch, rear deck, and detached carport. Conveniently located in the Lake Gaston region, with access to local shopping, dining, and outdoor recreation. With plenty of interior space and room to enjoy the outdoors, this property makes a great opportunity to make it your own. SUBJECT TO ASSIGNMENT
Pending
$125,000
86 Cavalier Lane, Littleton, NC 27850
3beds
2,053sqft
Manufactured Home
Built in 2010
0.78 Acres Lot
$-- Zestimate®
$61/sqft
$-- HOA
What's special
- 30 days
- 999
- 86
Likely to sell faster than
Zillow last checked:
Listing updated:
Listed by:
Craig Tribus 804-656-5007,
Beycome Brokerage Realty LLC
Source: Hive MLS,MLS#: 100611165 Originating MLS: Cape Fear Realtors MLS, Inc.
Facts & features
Interior
Bedrooms & bathrooms
- Bedrooms: 3
- Bathrooms: 2
- Full bathrooms: 2
Rooms
- Room types: Master Bedroom, Bedroom 2, Bedroom 3, Living Room, Dining Room, Bathroom 1, Bathroom 2
Primary bedroom
- Level: First
- Dimensions: 15 x 15
Bedroom 2
- Level: First
- Dimensions: 12 x 14
Bedroom 3
- Level: First
- Dimensions: 12 x 14
Bathroom 1
- Level: First
- Dimensions: 15 x 15
Bathroom 2
- Level: First
- Dimensions: 5 x 11
Dining room
- Level: First
- Dimensions: 13 x 14
Kitchen
- Level: First
- Dimensions: 17 x 14
Living room
- Level: First
- Dimensions: 22 x 20
Heating
- Electric, Forced Air, Heat Pump
Cooling
- Central Air
Features
- Master Downstairs, Kitchen Island, Ceiling Fan(s)
- Has fireplace: Yes
Interior area
- Total structure area: 2,053
- Total interior livable area: 2,053 sqft
Property
Parking
- Parking features: Circular Driveway, Off Street, Paved, No Garage
- Has uncovered spaces: Yes
Features
- Levels: One
- Patio & porch: Porch
- Exterior features: None
- Pool features: None
- Fencing: None
- View description: None
- Frontage type: See Remarks
Lot
- Size: 0.78 Acres
- Dimensions: 170 x 200
- Features: Open Lot
Details
- Parcel number: 0104670
- Zoning: RES
Construction
Type & style
- Home type: MobileManufactured
- Property subtype: Manufactured Home
Materials
- Vinyl Siding, Wood Frame
- Foundation: Raised, Crawl Space
- Roof: Shingle,Composition
Condition
- New construction: No
- Year built: 2010
Utilities & green energy
- Sewer: Septic Tank
- Water: Well
- Utilities for property: Water Connected
Community & HOA
Community
- Subdivision: Other
HOA
- Has HOA: No
Location
- Region: Littleton
Financial & listing details
- Price per square foot: $61/sqft
- Tax assessed value: $111,300
- Annual tax amount: $1,178
- Date on market: 10/19/2026
- Cumulative days on market: 30 days
- Listing agreement: Exclusive Right To Sell
- Listing terms: Cash,Conventional,Seller not Owner
- Road surface type: Paved
Estimated market value
Not available
Estimated sales range
Not available
Not available
Price history
| Date | Event | Price |
|---|---|---|
| 11/6/2026 | Pending sale | $125,000$61/sqft |
Source:  Hive MLS #100611165 Report a problem | ||
| 10/19/2026 | Listed for sale | $125,000+4.2%$61/sqft |
Source: Hive MLS #100611165 Report a problem | ||
| 6/3/2026 | Listing removed | $120,000$58/sqft |
Source: Hive MLS #100576979 Report a problem | ||
| 5/27/2026 | Listed for sale | $120,000+33.5%$58/sqft |
Source: Hive MLS #100576979 Report a problem | ||
| 1/1/2018 | Listing removed | $89,900$44/sqft |
Source: Enfield Real Estate Center #116432 Report a problem | ||
| 10/6/2017 | Listed for sale | $89,900$44/sqft |
Source: Enfield Real Estate Center #116432 Report a problem | ||
| 9/1/2017 | Listing removed | $89,900$44/sqft |
Source: Enfield Real Estate Center #116432 Report a problem | ||
| 4/10/2017 | Listed for sale | $89,900$44/sqft |
Source: Enfield Real Estate Center #116432 Report a problem | ||
| 1/2/2017 | Listing removed | $89,900$44/sqft |
Source: Enfield Real Estate Center #116432 Report a problem | ||
| 4/15/2016 | Listed for sale | $89,900+649.2%$44/sqft |
Source: Enfield Real Estate Center #116432 Report a problem | ||
| 7/17/2007 | Sold | $12,000$6/sqft |
Source: Public Record Report a problem | ||
Public tax history
| Year | Property taxes | Tax assessment |
|---|---|---|
| 2025 | $1,178 +1% | $111,300 |
| 2024 | $1,167 +2% | $111,300 +6.4% |
| 2023 | $1,144 -0.2% | $104,600 |
| 2022 | $1,146 +1% | $104,600 |
| 2021 | $1,135 | $104,600 |
| 2020 | -- | $104,600 +32.9% |
| 2019 | -- | $78,700 +10.1% |
| 2018 | $484 | $71,500 |
| 2017 | $484 | $71,500 |
| 2016 | $484 | $71,500 |
| 2015 | $484 -31.8% | $71,500 -5% |
| 2014 | $710 | $75,290 |
| 2013 | -- | $75,290 |
| 2012 | -- | $75,290 |
| 2011 | -- | $75,290 -6.2% |
| 2010 | -- | $80,230 |
| 2009 | -- | $80,230 |
| 2008 | -- | $80,230 +6.6% |
| 2007 | -- | $75,290 +1607.3% |
| 2006 | -- | $4,410 |
Find assessor info on the county website
Monthly payment
Climate risks
Neighborhood: 27850
Nearby schools
Schools provided by the listing agent
- Elementary: Everetts
- Middle: William R Davie
- High: Northwest
Source: Hive MLS. This data may not be complete. We recommend contacting the local school district to confirm school assignments for this home.
Similar homes
- $158,0003 bd2 ba1.4k sqft9744 Nc Highway 4, Littleton, NC 27850For Sale
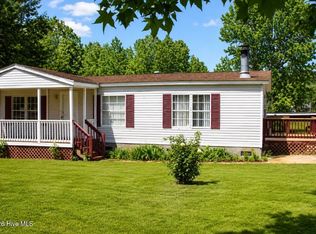
 MLS ID #100598183, Yolanda Martin, Yolanda Martin Homes. Hive MLS
- $185,0003 bd4 ba1.4k sqft357 Agri-John Road #-, Littleton, NC 27850For Sale
 MLS ID #100604730, JoeAnn Henderson, True Local Realty. Hive MLS
- $--3 bd2 ba1.5k sqft851 Baltimore Rd, Warrenton, NC 27589Auction
 ServiceLink Auction
- $175,5003 bd2 ba1.2k sqft927 Faulcon Rd, Littleton, NC 27850For Sale
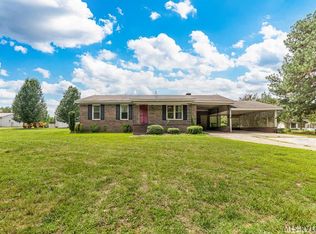 MLS ID #142563, Leslie Acree. Roanoke Valley Lake Gaston BOR
- $99,0003 bd1 ba1.1k sqft1313 Carolina Ave, Roanoke Rapids, NC 27870For Sale
 MLS ID #4431535, Ian Stevens, MATHERS REALTY.COM. Canopy MLS as distributed by MLS GRID
- $99,0003 bd2 ba1.1k sqft3471 River Road, Henrico, NC 27842For SaleMLS ID #100614564, LaKeisha M Anthony, Anthony Realty LLC. Hive MLS
- $164,9003 bd2 ba1k sqft213 SE Railroad Street, Whitakers, NC 27891For SaleMLS ID #100607327, Ashley Braswell, Braswell Realty Team, Inc. Hive MLS
- $157,0003 bd2 ba1.3k sqft311 Farley Cir, Roanoke Rapids, NC 27870For Sale
 MLS ID #10173487, Kia Settles. Doorify MLS
- $145,0003 bd2 ba1.4k sqft410 Madison St, Roanoke Rapids, NC 27870For SaleMLS ID #10166208, Thomas Ladane Shoupe. Doorify MLS
- $149,9003 bd2 ba1.2k sqft2 Fewell Avenue, Weldon, NC 27890For SaleMLS ID #100586478, Arvelle Moore Jr., MOORE REAL ESTATE MKTG INC. Hive MLS
- $185,0003 bd3 ba1.4k sqft5937 Leonard Road, Nashville, NC 27856For SaleMLS ID #100587127, Victoria Schoenleber, True Local Realty. Hive MLS
- $169,9003 bd1 ba1.1k sqft115 Walter Drive, Battleboro, NC 27809For SaleMLS ID #100599759, Randy Lee Hicks, Sleigh Realty LLC. Hive MLS
