Experience the warmth of Southern living at 12581 South Street in Whitakers. This beautifully maintained home offers the space, comfort, and flexibility today's buyers desire, all set within a peaceful setting that feels like a retreat from the everyday. From the moment you arrive, you'll appreciate the welcoming curb appeal and generous outdoor space. Inside, an inviting layout provides comfortable gathering areas, abundant natural light, and the perfect backdrop for both everyday living and special occasions. The well-equipped kitchen serves as the heart of the home, offering ample workspace and storage, while the spacious bedrooms provide comfort for family and guests alike. Thoughtfully designed living spaces create a seamless flow throughout the home, making entertaining effortless and daily life more enjoyable. Step outdoors and imagine the possibilities: gardening, outdoor recreation, entertaining friends, or simply relaxing while enjoying the quiet surroundings. The large yard provides room to grow, play, and create the outdoor oasis you've always envisioned. Offering the charm of small-town living with convenient access to surrounding communities, 12581 South Street delivers exceptional value, space, and lifestyle at an attractive price point. Don't miss your opportunity to make this special property your next home. Schedule your showing today.
For sale
$230,000
12581 South St, Whitakers, NC 27891
3beds
1,188sqft
Manufactured Home
Built in 2006
0.79 Acres Lot
$-- Zestimate®
$194/sqft
$-- HOA
What's special
- 22 days
- 225
- 9
Zillow last checked:
Listing updated:
Listed by:
Marcia L Coleman 919-244-9983,
United Real Estate Triangle
Source: Doorify MLS,MLS#: 10192386
Facts & features
Interior
Bedrooms & bathrooms
- Bedrooms: 3
- Bathrooms: 2
- Full bathrooms: 2
- Main level bedrooms: 3
Primary bedroom
- Level: Main
Bedroom 2
- Level: Main
Bedroom 3
- Level: Main
Primary bathroom
- Level: Main
Bathroom 2
- Level: Main
Dining room
- Level: Main
Family room
- Level: Main
Kitchen
- Level: Main
Laundry
- Level: Main
Heating
- Ductless, Electric, Fireplace(s), Wall Furnace
Cooling
- Central Air, Ceiling Fan(s), Heat Pump, Window Unit(s), Wall/Window Unit(s)
Appliances
- Included: Dryer, Dishwasher, Electric Range, Electric Water Heater, Free-Standing Electric Range, Free-Standing Refrigerator, Free-Standing Range, Microwave, Range, Refrigerator, Range Hood, Stainless Steel Appliance(s), Washer, Washer/Dryer, Water Heater
- Laundry: Electric Dryer Hookup, Inside, Laundry Room, Washer Hookup
Features
- Ceiling Fan(s), Chandelier, Crown Molding, Double Vanity, Granite Counters, Storage, Kitchen/Dining Room Combination
- Flooring: Laminate, Vinyl, Wood
- Doors: Storm Door(s)
- Common walls with other units/homes: No Common Walls
Interior area
- Total structure area: 1,188
- Total interior livable area: 1,188 sqft
- Finished area above ground: 1,188
- Finished area below ground: 0
Property
Parking
- Total spaces: 4
- Parking features: Parking Pad
- Uncovered spaces: 4
Features
- Levels: One
- Stories: 1
- Patio & porch: Covered, Deck, Front Porch, Patio, Porch
- Exterior features: Private Yard, Rain Gutters, Storage, Fenced Yard
- Has private pool: Yes
- Pool features: Above Ground, Fenced, Outdoor Pool, Private, Vinyl
- Fencing: Back Yard,Fenced,Gate
- Has view: Yes
- View description: Trees/Woods
Lot
- Size: 0.79 Acres
- Dimensions: 52 x 619 x 70 x 100 x 53 x 26 x 475
- Features: Back Yard, Cleared, Front Yard
Details
- Additional structures: Outbuilding, Shed(s), Storage
- Parcel number: 022206
- Other equipment: Satellite Dish
Construction
Type & style
- Home type: MobileManufactured
- Architectural style: Ranch
- Property subtype: Manufactured Home
Materials
- Vinyl Siding
- Foundation: Concrete Perimeter, Raised, Crawlspace
- Roof: Shingle
Condition
- Updated/Remodeled
- New construction: No
- Year built: 2006
Utilities & green energy
- Sewer: Public Sewer
- Water: Public
- Utilities for property: Cable Available
Community & HOA
Community
- Features: Curbs
- Security: Smoke Detector(s)
- Subdivision: To Be Added
HOA
- Has HOA: No
Location
- Region: Whitakers
Financial & listing details
- Price per square foot: $194/sqft
- Tax assessed value: $66,330
- Annual tax amount: $649
- Date on market: 9/12/2026
- Listing agreement: Exclusive Right To Sell
- Listing terms: Cash,Conventional,FHA,VA Loan
- Road surface type: Asphalt
Estimated market value
Not available
Estimated sales range
Not available
Not available
Price history
| Date | Event | Price |
|---|---|---|
| 9/12/2026 | Listed for sale | $230,000+360%$194/sqft |
Source:  Doorify MLS #10192386 Report a problem Doorify MLS #10192386 Report a problem | ||
| 1/29/2021 | Sold | $50,000$42/sqft |
Source:  Hive MLS #100236944 Report a problem Hive MLS #100236944 Report a problem | ||
| 9/28/2020 | Pending sale | $50,000$42/sqft |
Source: SELECTIVE HOMES, INC. #100236944 Report a problem | ||
| 9/17/2020 | Listed for sale | $50,000-5.3%$42/sqft |
Source: SELECTIVE HOMES, INC. #100236944 Report a problem | ||
| 1/2/2020 | Sold | $52,800-11.3%$44/sqft |
Source: Public Record Report a problem | ||
| 12/8/2019 | Price change | $59,498+14.4%$50/sqft |
Source: Auction.com Report a problem | ||
| 12/6/2019 | Listed for sale | -- |
Source: Auction.com Report a problem | ||
| 8/10/2017 | Sold | $52,000+0%$44/sqft |
Source: Hive MLS #95098637 Report a problem | ||
| 6/19/2017 | Pending sale | $51,975$44/sqft |
Source: COOPER & ASSOCIATES REAL EST #95098637 Report a problem | ||
| 11/4/2015 | Price change | $51,975-10.4%$44/sqft |
Source: COOPER & ASSOCIATES REAL EST #98637 Report a problem | ||
| 7/27/2015 | Listed for sale | $58,000+13.7%$49/sqft |
Source: COOPER & ASSOCIATES REAL EST #98637 Report a problem | ||
| 8/15/2013 | Price change | $51,000-13.6%$43/sqft |
Source: COOPER & ASSOCIATES REAL EST #94498 Report a problem | ||
| 6/5/2013 | Listed for sale | $59,000$50/sqft |
Source: COOPER & ASSOCIATES REAL EST #94498 Report a problem | ||
Public tax history
| Year | Property taxes | Tax assessment |
|---|---|---|
| 2024 | $609 +22.4% | $66,330 +34.4% |
| 2023 | $498 | $49,370 |
| 2022 | $498 | $49,370 |
| 2021 | $498 | $49,370 |
| 2020 | $498 | $49,370 |
| 2019 | $498 | $49,370 |
| 2018 | $498 +1% | $49,370 |
| 2017 | $493 -11.3% | $49,370 -14.5% |
| 2015 | $555 +5.5% | $57,770 |
| 2014 | $526 | $57,770 |
| 2012 | $526 +3.5% | $57,770 |
| 2011 | $508 | $57,770 |
| 2010 | -- | $57,770 -4.4% |
| 2008 | $511 | $60,456 |
| 2007 | $511 | $60,456 +164.1% |
| 2006 | -- | $22,895 |
| 2005 | -- | $22,895 |
| 2004 | -- | $22,895 |
| 2003 | -- | $22,895 |
| 2002 | -- | $22,895 |
| 2001 | -- | $22,895 +37.5% |
| 2000 | -- | $16,649 |
Find assessor info on the county website
Monthly payment
Climate risks
Neighborhood: 27891
Nearby schools
Schools provided by the listing agent
- Elementary: Nash - M B Hubbard Elementary
- Middle: Nash - Red Oak Middle
- High: Nash - Northern Nash High
Source: Doorify MLS. This data may not be complete. We recommend contacting the local school district to confirm school assignments for this home.
Similar homes
- $234,9003 bd2 ba1.7k sqft9757 Fire Tower Farm Road, Whitakers, NC 27891For Sale
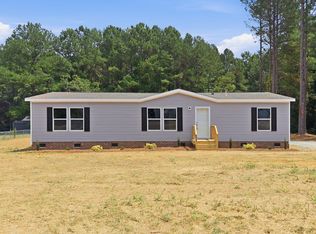
 MLS ID #100597987, Wendy Ricks, Keystone Realty, LLC. Hive MLS
 - $210,0003 bd1 ba1.1k sqft5201 Gainor Avenue, Battleboro, NC 27809For Sale
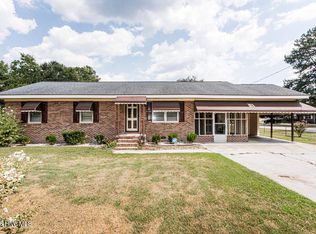 MLS ID #100600916, Latricia Machella Phillips, All Good Real Estate LLC. Hive MLS
 - $230,0003 bd2 ba1.6k sqft4652 Faith Baptist Church Road, Pinetops, NC 27864For Sale
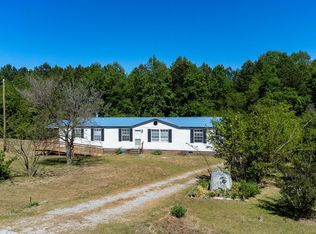 MLS ID #100567620, Katherine A Akers, Fathom Realty NC LLC. Hive MLS
 - $135,0003 bd2 ba1k sqft100 Amber Ct, Whitakers, NC 27891For Sale
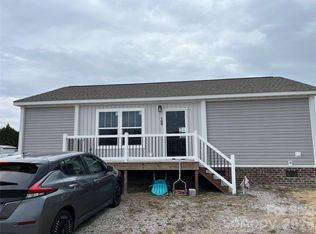
 MLS ID #4347420, Geoffrey Lamb, Metrolina Estates Realty LLC. Canopy MLS as distributed by MLS GRID
 - $229,9003 bd2 ba1.2k sqft582 Saw Mill Road, Rocky Mount, NC 27801For SaleMLS ID #100587118, Max Avent, Century 21 Sterling Combs. Hive MLS
- $229,5003 bd3 ba1.6k sqft1629 Crabapple Lane, Rocky Mount, NC 27804For SaleMLS ID #100587249, Brandon Jernigan, Moorefield Real Estate LLC. Hive MLS
- $195,0003 bd2 ba1.1k sqft126 Deer Walk Lane, Tarboro, NC 27886For SaleMLS ID #100591390, Monroe Williams, United Real Estate East Carolina. Hive MLS
- $214,9003 bd2 ba1.1k sqft5156 Joe Ellen Road, Battleboro, NC 27809For SaleMLS ID #100578648, Joni Elizabeth Robbins, New Property Group, Inc.. Hive MLS
- $185,0003 bd4 ba1.4k sqft357 Agri-John Road #-, Littleton, NC 27850For SaleMLS ID #100604730, JoeAnn Henderson, True Local Realty. Hive MLS
- $241,0003 bd2 ba1.4k sqft4765 Primrose Place, Rocky Mount, NC 27804For SaleMLS ID #100603392, Thomas Shoupe, Opendoor Brokerage LLC. Hive MLS
- $224,9993 bd2 ba1.7k sqft1609 Chase Street, Rocky Mount, NC 27801For SaleMLS ID #100599413, Gregory Keith Royal, Royal Real Estate Service LLC. Hive MLS
- $227,0003 bd2 ba1.6k sqft3000 Berkley Drive, Rocky Mount, NC 27803For SaleMLS ID #100601912, Judy Winstead, Foote Real Estate Group. Hive MLS
- $199,9003 bd2 ba1.3k sqft254 Capps Farm Road, Hollister, NC 27844For SaleMLS ID #100563239, Tetasha Evans, Key Realty Solutions. Hive MLS
- $216,0003 bd3 ba1.5k sqft1732 Bobwhite Ln, Rocky Mount, NC 27804For Sale
 MLS ID #10186887, Shaylan Good. Doorify MLS
 - $228,5003 bd3 ba1.6k sqft1804 Burnt Mill Road, Rocky Mount, NC 27804For SaleMLS ID #100595933, Tomeka Lynch, KW Wilson (Keller Williams Realty). Hive MLS
- $248,0003 bd2 ba1.7k sqft3177 Taylors Store Rd, Nashville, NC 27856For SaleMLS ID #10188388, andris Nunez. Doorify MLS
- $199,9003 bd2 ba1.7k sqft11105 Us Highway 258, Scotland Neck, NC 27874For SaleMLS ID #10184354, Jose Nunez. Doorify MLS
- $230,0004 bd2 ba1.3k sqft506 E Elm Street, Nashville, NC 27856For SaleMLS ID #100599983, Carolyn L Stottlemyer, HOMETOWNE REALTY CLAYTON EAST. Hive MLS
- $195,0003 bd3 ba1.4k sqft5937 Leonard Road, Nashville, NC 27856For SaleMLS ID #100587127, Victoria Schoenleber, True Local Realty. Hive MLS
- $165,0003 bd2 ba1.4k sqft9744 Nc Highway 4, Littleton, NC 27850For SaleMLS ID #100598183, Yolanda Martin, Yolanda Martin Homes. Hive MLS
