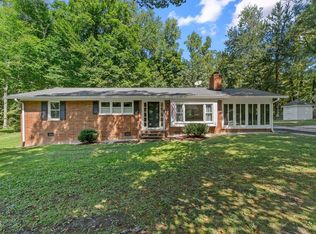
Discover peaceful country living in this charming, move-in-ready brick ranch, set on a sprawling, quiet one-acre lot. Modern comfort meets rural serenity in a home thoughtfully updated from top to bottom. Inside, luxury vinyl plank flooring and custom blinds run through the main living space, leading to a cozy eat-in kitchen fitted with solid oak cabinetry and a newer stove. The main suite serves as your own private retreat, highlighted by a freshly remodeled ensuite with a spacious, contemporary walk-in shower. The property truly shines outdoors. Relax bug-free in the screened-in carport or entertain in style on the expansive concrete patio, built for summer barbecues and evening gatherings. Major system upgrades give you complete peace of mind, including a durable metal roof, newer HVAC unit, and enhanced insulation in both the attic and crawlspace for year-round comfort and lower energy costs. Enjoy the calm of a countryside atmosphere without sacrificing convenience: • Warrenton & Louisburg: 20 minutes away • Rocky Mount: 30-40 minutes away Fresh, functional, and efficient—this home balances quiet living with quick access to town amenities. Schedule your private showing today!
For sale
Price cut: $5K (8/20)
$245,000
292 Ernest Turner Rd, Warrenton, NC 27589
3beds
1,307sqft
Single Family Residence
Built in 1962
1 Acres Lot
$228,500 Zestimate®
$187/sqft
$-- HOA
What's special
Charming move-in-ready brick ranchBeautifully remodeled bathroomModern spacious walk-in showerEat-in kitchenQuiet one-acre lotLuxury vinyl flooringNewer metal roof
- 89 days
- 331
- 25
Zillow last checked:
Listing updated:
Listed by:
Anita Spangler 757-777-8071,
Coldwell Banker Advantage
Source: Doorify MLS,MLS#: 10179750
Facts & features
Interior
Bedrooms & bathrooms
- Bedrooms: 3
- Bathrooms: 2
- Full bathrooms: 2
- Main level bedrooms: 2
Primary bedroom
- Level: Main
Heating
- None
Cooling
- Central Air, Ceiling Fan(s), Gas, Heat Pump
Appliances
- Included: Electric Range
Features
- Ceiling Fan(s), Walk-In Shower
- Flooring: Carpet, Luxury Vinyl, Tile
Interior area
- Total structure area: 1,307
- Total interior livable area: 1,307 sqft
- Finished area above ground: 1,307
- Finished area below ground: 0
Property
Features
- Levels: One
- Stories: 1
- Patio & porch: Patio
- Fencing: None
Lot
- Size: 1 Acres
Details
- Parcel number: G12 25
Construction
Type & style
- Home type: SingleFamily
- Architectural style: Ranch
- Property subtype: Single Family Residence
Materials
- Brick
- Foundation: Crawlspace
- Roof: Metal
Condition
- New construction: No
- Year built: 1962
- Major remodel year: 1985
Utilities & green energy
- Sewer: Septic Tank
- Water: Public
Community & HOA
HOA
- Has HOA: No
Location
- Region: Warrenton
Financial & listing details
- Price per square foot: $187/sqft
- Tax assessed value: $137,767
- Annual tax amount: $334
- Date on market: 7/13/2026
- Listing agreement: Exclusive Right To Sell
- Listing terms: 1031 Exchange,Cash,Conventional,FHA,USDA Loan,VA Loan
Estimated market value
$228,500
$217,000 - $240,000
$1,252/mo
Price history
| Date | Event | Price |
|---|---|---|
| 8/20/2026 | Price change | $245,000-2%$187/sqft |
Source:  Doorify MLS #10179750 Report a problem Doorify MLS #10179750 Report a problem | ||
| 7/13/2026 | Listed for sale | $250,000$191/sqft |
Source: Doorify MLS #10179750 Report a problem | ||
Public tax history
| Year | Property taxes | Tax assessment |
|---|---|---|
| 2025 | $563 +14.8% | $137,767 +79.7% |
| 2024 | $490 | $76,660 |
| 2023 | $490 -1.7% | $76,660 0% |
| 2022 | $499 -0.8% | $76,686 |
| 2021 | $503 +0.8% | $76,686 |
| 2020 | $499 | $76,686 |
| 2017 | -- | $76,686 -10.4% |
| 2016 | -- | $85,561 |
| 2015 | -- | $85,561 |
| 2014 | -- | $85,561 |
| 2010 | -- | $85,561 |
Find assessor info on the county website
Monthly payment
Est. payment
Payment breakdown
Explore the cost of this home by adjusting the details. Changes won't be saved.Climate risks
Neighborhood: 27589
Nearby schools
Schools provided by the listing agent
- Elementary: Warren - Mariam Boyd Elementary School
- Middle: Warren - Warren County Middle School
- High: Warren - Warren Early College High School
Source: Doorify MLS. This data may not be complete. We recommend contacting the local school district to confirm school assignments for this home.

Similar homes
- $230,0003 bd2 ba1.4k sqft330 Hazelwood Dr, Warrenton, NC 27589For Sale
 MLS ID #10193049, Mayra Colin. Doorify MLS
 - $229,8003 bd2 ba1.2k sqft157 Reynolds Rd, Louisburg, NC 27549For Sale
 MLS ID #10189513, Nicholas S Yarrington. Doorify MLS
 - $175,0003 bd2 ba1.2k sqft149 Ridgecrest Dr, Warrenton, NC 27589For Sale
 MLS ID #10197759, Andrea Short. Doorify MLS
 - $249,9003 bd2 ba1k sqft419 Snow Hill Rd, Warrenton, NC 27589For Sale
 MLS ID #10189585, Daniel M Ngandu. Doorify MLS
 - $215,0003 bd1 ba1.3k sqft501 Warren St, Warrenton, NC 27589For SaleMLS ID #10179188, Penny Senor. Doorify MLS
- $232,0003 bd1 ba1.6k sqft328 N Main St, Warrenton, NC 27589For SaleMLS ID #10184328, Andrea Short. Doorify MLS
- $260,0003 bd2 ba1.5k sqft26 Ronald Hill Way, Louisburg, NC 27549For Sale
 MLS ID #100608181, Kristi Tanner, Moorefield Real Estate LLC. Hive MLS
 - $245,0003 bd2 ba1.2k sqft695 Layton Store Rd, Castalia, NC 27816For SaleMLS ID #10176885, Jodi Ray. Doorify MLS
- $195,9003 bd2 ba1.3k sqft254 Capps Farm Road, Hollister, NC 27844For SaleMLS ID #100563239, Tetasha Evans, Key Realty Solutions. Hive MLS
- $225,0003 bd2 ba1.1k sqft4284 State Highway 56, Louisburg, NC 27549For SaleMLS ID #10191943, Thomas Ladane Shoupe. Doorify MLS
- $309,9003 bd2 ba1.8k sqft962 Laurel Mill-Centerville Road, Louisburg, NC 27549For SaleMLS ID #100589507, Kyle Rank, Mark Spain Real Estate. Hive MLS
- $234,9003 bd2 ba1.5k sqft148 Baptist Church Rd, Henderson, NC 27537For SaleMLS ID #10181235, Mayra Colin. Doorify MLS
- $235,0003 bd2 ba1.1k sqft745 Tabron School Rd, Hollister, NC 27844For SaleMLS ID #10169561, Demetria Lynch. Doorify MLS
- $260,0003 bd2 ba1.2k sqft108 Justice St, Louisburg, NC 27549For SaleMLS ID #10179020, Jim Allen. Doorify MLS
- $245,0003 bd2 ba1.7k sqft3177 Taylors Store Rd, Nashville, NC 27856For SaleMLS ID #10188388, andris Nunez. Doorify MLS
- $260,0003 bd2 ba1.6k sqft479 Ridgecrest Trl, Henderson, NC 27537For SaleMLS ID #10165895, Heather Anagnos. Doorify MLS
- $219,0003 bd2 ba1k sqft206 Jones Chapel Rd, Norlina, NC 27563For SaleMLS ID #10182635, Stephanie C Hoyle. Doorify MLS
- $125,0002 bd2 ba1.7k sqft114 College St, Warrenton, NC 27589For SaleMLS ID #10179162, Kamini Woods Hudson. Doorify MLS
