Welcome to this beautifully updated brick ranch situated on over an acre in Norlina, NC. Surrounded by mature trees and offering peaceful country living without the burden of city taxes, this move-in ready home combines timeless character with modern updates throughout while still being conveniently located near dining, groceries, everyday essentials, and historic Warrenton. Offering over 1,500 square feet of comfortable one-level living, this 3-bedroom, 2-bath home features new flooring, fresh paint, updated fixtures, spacious living areas, and a functional layout perfect for both everyday living and entertaining. The large den with gas log fireplace creates a warm and inviting atmosphere, while the updated kitchen offers granite countertops, generous cabinet space, and abundant natural light. Additional features include a separate living room and dining room, enclosed back porch, dedicated laundry room, attached double carport, and plenty of storage throughout. Outside, the expansive yard provides space to relax, entertain, garden, or simply enjoy the beauty of the surrounding hardwoods and pine trees. Conveniently located with easy access to I-85 and within reasonable driving distance to Kerr Lake and Lake Gaston, this property offers the perfect balance of peaceful living and practical convenience. If you're looking for updated one-level living with charm, space, and a beautiful setting, this property is a must see!
For sale
Price cut: $6K (6/17)
$289,000
1315 Us Highway 158 Bus W, Norlina, NC 27563
3beds
1,566sqft
Single Family Residence, Residential
Built in 1980
1.06 Acres Lot
$278,200 Zestimate®
$185/sqft
$-- HOA
What's special
Beautifully updated brick ranchMove-in ready homeAbundant natural lightFresh paintUpdated fixturesGenerous cabinet spaceSurrounded by mature trees
- 118 days |
- 258 |
- 12 |
Zillow last checked:
Listing updated:
Listed by:
Chris Fisher 252-213-5780,
eXp Realty, LLC - C
Source: Doorify MLS,MLS#: 10161445
Facts & features
Interior
Bedrooms & bathrooms
- Bedrooms: 3
- Bathrooms: 2
- Full bathrooms: 2
Heating
- Central, Fireplace Insert, Fireplace(s), Forced Air, Gas Pack, Heat Pump, Natural Gas
Cooling
- Ceiling Fan(s), Central Air, Gas
Appliances
- Included: Dishwasher, Electric Range, Free-Standing Electric Oven, Free-Standing Electric Range, Free-Standing Refrigerator, Gas Water Heater, Ice Maker, Plumbed For Ice Maker
- Laundry: Electric Dryer Hookup, Inside, Laundry Room, Sink, Washer Hookup
Features
- Bathtub/Shower Combination, Ceiling Fan(s), Dining L, Granite Counters, Open Floorplan, Tile Counters, Walk-In Shower
- Flooring: Hardwood, Vinyl
- Doors: Storm Door(s)
- Windows: Insulated Windows, Screens, Storm Window(s)
- Basement: Crawl Space
Interior area
- Total structure area: 1,566
- Total interior livable area: 1,566 sqft
- Finished area above ground: 1,566
- Finished area below ground: 0
Property
Parking
- Total spaces: 4
- Parking features: Additional Parking, Attached Carport
- Covered spaces: 2
Features
- Levels: One
- Stories: 1
- Patio & porch: Covered, Front Porch
- Exterior features: Private Yard, Rain Gutters
- Fencing: None
- Has view: Yes
- View description: Rural, Trees/Woods
Lot
- Size: 1.06 Acres
- Features: Back Yard, Front Yard, Hardwood Trees, Landscaped
Details
- Parcel number: D5 71
- Special conditions: Standard
Construction
Type & style
- Home type: SingleFamily
- Architectural style: Ranch
- Property subtype: Single Family Residence, Residential
Materials
- Brick
- Foundation: Brick/Mortar
- Roof: Shingle
Condition
- New construction: No
- Year built: 1980
- Major remodel year: 1990
Utilities & green energy
- Sewer: Septic Tank
- Water: Public
Community & HOA
Community
- Features: Fishing, Lake, Restaurant, Street Lights
- Subdivision: Not in a Subdivision
HOA
- Has HOA: No
Location
- Region: Norlina
Financial & listing details
- Price per square foot: $185/sqft
- Tax assessed value: $231,832
- Annual tax amount: $1,575
- Date on market: 4/21/2026
- Road surface type: Asphalt
Estimated market value
$278,200
$264,000 - $292,000
$1,524/mo
Price history
| Date | Event | Price |
|---|---|---|
| 6/17/2026 | Price change | $289,000-2%$185/sqft |
Source:  Doorify MLS #10161445 Report a problem Doorify MLS #10161445 Report a problem | ||
| 4/21/2026 | Listed for sale | $295,000-1.6%$188/sqft |
Source: Doorify MLS #10161445 Report a problem | ||
| 4/11/2026 | Listing removed | $299,900$192/sqft |
Source: eXp Realty #10127188 Report a problem | ||
| 3/9/2026 | Listed for sale | $299,900$192/sqft |
Source: Doorify MLS #10127188 Report a problem | ||
| 1/13/2026 | Pending sale | $299,900$192/sqft |
Source: Doorify MLS #10127188 Report a problem | ||
| 12/5/2025 | Price change | $299,900-6.3%$192/sqft |
Source: Doorify MLS #10127188 Report a problem | ||
| 10/11/2025 | Listed for sale | $319,900$204/sqft |
Source: Doorify MLS #10127188 Report a problem | ||
Public tax history
| Year | Property taxes | Tax assessment |
|---|---|---|
| 2025 | $1,726 +37.8% | $231,832 +91.4% |
| 2024 | $1,252 | $121,143 |
| 2023 | $1,252 +0.1% | $121,143 +0.1% |
| 2022 | $1,251 | $121,008 |
| 2021 | $1,251 -0.1% | $121,008 -0.1% |
| 2020 | $1,252 | $121,143 |
| 2017 | -- | $121,143 -9% |
| 2016 | -- | $133,082 |
| 2015 | -- | $133,082 |
| 2014 | -- | $133,082 |
Find assessor info on the county website
Monthly payment
Est. payment
Payment breakdown
Explore the cost of this home by adjusting the details. Changes won't be saved.Climate risks
Neighborhood: 27563
Nearby schools
GreatSchools rating
- 3/10Northside ElementaryGrades: PK-5Distance: 1.3 mi
- 2/10Warren County MiddleGrades: 6-8Distance: 1.1 mi
- NAWarren New Tech High SchoolGrades: 9-12Distance: 1 mi
Schools provided by the listing agent
- Elementary: Warren - Northside Elementary School
- Middle: Warren - Warren County Middle School
- High: Warren - Warren County High School
Source: Doorify MLS. This data may not be complete. We recommend contacting the local school district to confirm school assignments for this home.
- $320,3004 bd3 ba2.1k sqft1305 Us Highway 158 Bus W, Norlina, NC 27563Off Market

- $12,1290.69 acresNorlina Xing, Norlina, NC 27563Off Market
- $499,800-- bd2 ba7.9k sqft305 Old Warrenton Rd, Norlina, NC 27563Off Market
- $13,000-- bd-- ba-- sqft1321 State Route & 158 Hwy, Norlina, NC 27563Sold
- $320,0004.92 acres1321 State Route & 158 Hwy #158, Norlina, NC 27563Sold
- $106,2002 bd1 ba1.2k sqft715 Us Highway 158 #401, Norlina, NC 27563Off Market
- $---- bd-- ba-- sqft715 Us Highway 158, Norlina, NC 27563Off Market
- $--1 bd1 ba-- sqft6 Unk St #776F18CCB, Norlina, NC 27563Off Market
A local agent can set up tours, give advice and negotiate with sellers.
Similar homes
- $289,9005 bd2 ba1.7k sqft426 Rooker Dairy Rd, Norlina, NC 27563For Sale
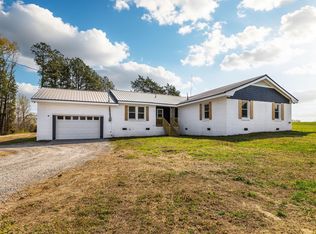
 MLS ID #10156900, Ashley Meador Roberson. Doorify MLS
 - $279,9003 bd2 ba1.2k sqft209 Terrell St, Norlina, NC 27563New Construction
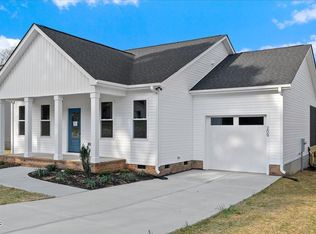 MLS ID #10177457, Jaimee Wilder. Doorify MLS
 - $279,0003 bd3 ba2.2k sqft151 Watson Rd, Norlina, NC 27563For Sale
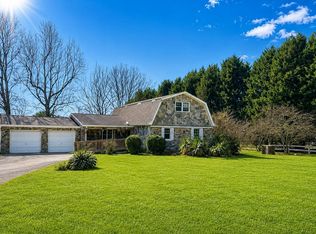 MLS ID #10150435, Hilary Kennedy. Doorify MLS
 - $274,9003 bd2 ba2k sqft420 Rodwell St, Warrenton, NC 27589For Sale
 MLS ID #10178553, Shevon Cooper. Doorify MLS
 - $229,0003 bd2 ba1k sqft206 Jones Chapel Rd, Norlina, NC 27563For SaleMLS ID #10182635, Stephanie C Hoyle. Doorify MLS
- $258,5003 bd2 ba1.4k sqft330 Hazelwood Dr, Warrenton, NC 27589For SaleMLS ID #10147716, Andrea Short. Doorify MLS
- $248,0003 bd1 ba1.3k sqft501 Warren St, Warrenton, NC 27589For SaleMLS ID #10179188, Penny Senor. Doorify MLS
- $218,8003 bd2 ba1.7k sqft124 Watson Rd, Norlina, NC 27563For SaleMLS ID #10174969, Nicholas S Yarrington. Doorify MLS
- $305,0003 bd2 ba1.5k sqft5141 State Highway 39 N, Henderson, NC 27537For SaleMLS ID #10176446, Dania Santos. Doorify MLS
- $319,9003 bd2 ba1.8k sqft962 Laurel Mill-Centerville Road, Louisburg, NC 27549For Sale
 MLS ID #100589507, Kyle Rank, Mark Spain Real Estate. Hive MLS
 - $232,0003 bd1 ba1.6k sqft328 N Main St, Warrenton, NC 27589For SaleMLS ID #10184328, Andrea Short. Doorify MLS
- $253,9003 bd2 ba1.5k sqft148 Baptist Church Rd, Henderson, NC 27537For SaleMLS ID #10181235, Mayra Colin. Doorify MLS
- $230,0003 bd1 ba1.3k sqft133 State Highway 58, Warrenton, NC 27589For SaleMLS ID #10173748, Abby Nicole Edwards. Doorify MLS
- $320,0003 bd3 ba2.2k sqft25 Green Pastures Rd, Louisburg, NC 27549For SaleMLS ID #10185978, Brenna Lauren Cogliati. Doorify MLS
- $295,0002 bd2 ba1.7k sqft199 N Holiday Dr, Macon, NC 27551For SaleMLS ID #142269, Angela Hudgins. Roanoke Valley Lake Gaston BOR
- $299,9003 bd2 ba1.6k sqft181 Stanley Dr, Gaston, NC 27842For SaleMLS ID #142457, Stephanie Gainey. Roanoke Valley Lake Gaston BOR
- $269,9004 bd2 ba1.9k sqft110 Grannys Dr, Warrenton, NC 27589For SaleMLS ID #10172306, Rosha Christian. Doorify MLS
- $289,9004 bd2 ba1.7k sqft2105 Newton Dairy Rd, Henderson, NC 27537For SaleMLS ID #10175543, Jenny Wenzell Ortiz. Doorify MLS
- $319,9003 bd2 ba1.5k sqft121 Plantation Dr, Littleton, NC 27850For SaleMLS ID #132944, Keith Prince, Century 21 Nachman Realty. OBAR
- $284,9003 bd2 ba1.3k sqft218 Meredith St, La Crosse, VA 23950For SaleMLS ID #142598, Kim Cross, ABR, GRI. Roanoke Valley Lake Gaston BOR
